
19295 Oak Grove Avenue, Prior Lake, MN 55372
Local realty services provided by:ERA Prospera Real Estate
19295 Oak Grove Avenue,Prior Lake, MN 55372
$1,175,000
- 3 Beds
- 4 Baths
- 3,504 sq. ft.
- Single family
- Active
Listed by: matt schafer
Office: re/max advantage plus
MLS#:7110371
Source:NSMLS
Price summary
- Price:$1,175,000
- Price per sq. ft.:$315.52
- Monthly HOA dues:$16.67
About this home
Quality and pride of ownership throughout. An original owner 3 bed 4 bath spacious one level home on 2.5 acres with a 20x40 salt water pool. Meticulously well maintained and cared for. This home features a timeless brick front, real wood floors, solid paneled doors, main level office/den, vaulted dining and living room. The primary bedroom on the main level is situated to capture the most incredible backyard/nature views and includes heated tile floors, dual vanity, separate tub/shower and walk in closet. The walk out lower level is sunny/bright and feels like main floor living. Features include a full bar area w/custom cabinets, 144 bottle temperature controlled wine cellar with built ins, 2 additional bedrooms and loads of storage. Buyers will enjoy the heated garage w/epoxy flooring, floor drains and custom insulated garage doors. The salt water pool has an automatic cover w/ new motor/ new heater '24. There are so many mature trees to enjoy. Desirable Grey Fox neighborhood and 719 schools....
Contact an agent
Home facts
- Year built:2006
- Subdivision & Development:Grey Fox Estates Fifth Add
- Listing ID #:7110371
- Added:52 day(s) ago
- Updated:September 06, 2026 at 12:09 PM
Rooms and interior
- Bedrooms:3
- Total bathrooms:4
- Full bathrooms:2
- Half bathrooms:1
- Dining Description:Kitchen/Dining Room
- Bathrooms Description:3/4 Basement, Full Basement, Main Floor 1/2 Bath
- Kitchen Description:Cooktop, Dishwasher, Disposal, Double Oven, Microwave, Range, Refrigerator, Stainless Steel Appliances, Wall Oven
- Basement:Yes
- Basement Description:Drain Tiled, Finished, Storage Space, Sump Pump, Walkout
- Living area:3,504 sq. ft.
Heating and cooling
- Cooling:Central Air
- Heating:Forced Air
- Central air:Yes
Structure and exterior
- Roof:Asphalt
- Year built:2006
- Building area:3,504 sq. ft.
- Lot area:2.51 Acres
- Lot Features:Tree Coverage - Medium
- Levels:1 Story
Utilities
- Water:Well
- Sewer:Septic System Compliant - Yes
Finances and disclosures
- Price:$1,175,000
- Price per sq. ft.:$315.52
- Tax amount:$7,950 (2026)
Features and amenities
- Appliances:Disposal, Microwave, Range, Refrigerator, Stainless Steel Appliances, Wall Oven, Washer, Water Softener Owned
- Laundry features:Dryer, Washer
- Amenities:Water Softener Owned
- Pool features:Below Ground, Heated
Parking
- Parking description:Asphalt, Attached Garage, Heated Garage
- Garage:Yes
- Garage spaces:3
New listings near 19295 Oak Grove Avenue
- Open Mon, 11am to 12:30pmNew
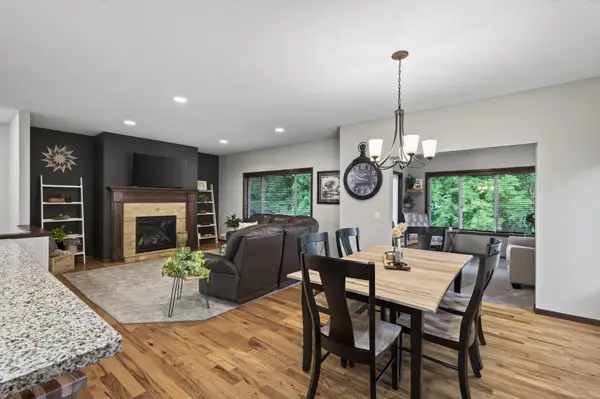 $525,000Active4 beds 3 baths3,046 sq. ft.
2637 Wilds Lane Nw, Prior Lake, MN 55372
MLS# 7139269Listed by: ENGEL & VOLKERS PRIOR LAKE - New
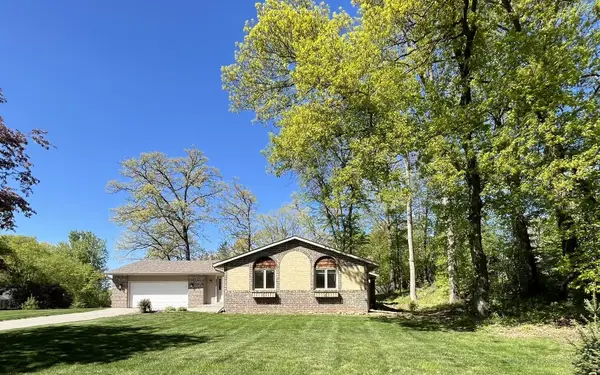 $414,900Active4 beds 2 baths1,755 sq. ft.
5885 Hidden Oaks Circle Se, Prior Lake, MN 55372
MLS# 7138445Listed by: COUNSELOR REALTY, INC - New
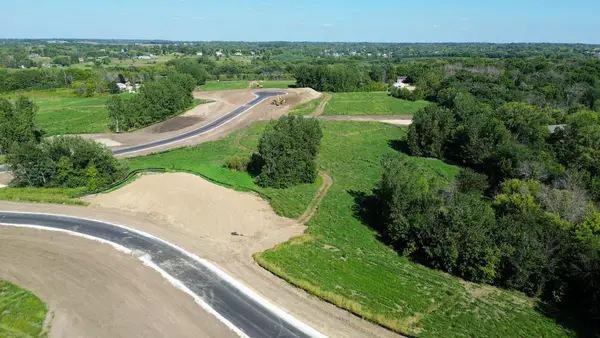 $349,900Active4.67 Acres
L10 B1 Bonita Way, Prior Lake, MN 55372
MLS# 7138454Listed by: ARC PROPERTIES - New
 $349,900Active2.51 Acres
L1 B2 Bonita Way, Prior Lake, MN 55372
MLS# 7138464Listed by: ARC PROPERTIES - New
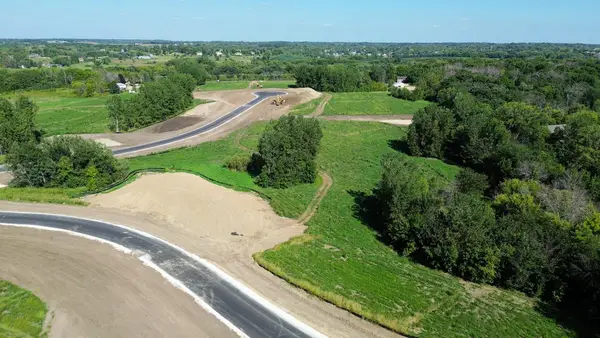 $349,900Active2.62 Acres
L2 B2 Bonita Way, Prior Lake, MN 55372
MLS# 7138469Listed by: ARC PROPERTIES - New
 $362,900Active3 beds 2 baths2,080 sq. ft.
17355 Sunset Trail Sw, Prior Lake, MN 55372
MLS# 7137521Listed by: EDINA REALTY, INC. - New
 $499,000Active4 beds 3 baths2,669 sq. ft.
4033 Heritage Lane Se, Prior Lake, MN 55372
MLS# 7138250Listed by: KELLER WILLIAMS REALTY INTEGRITY - New
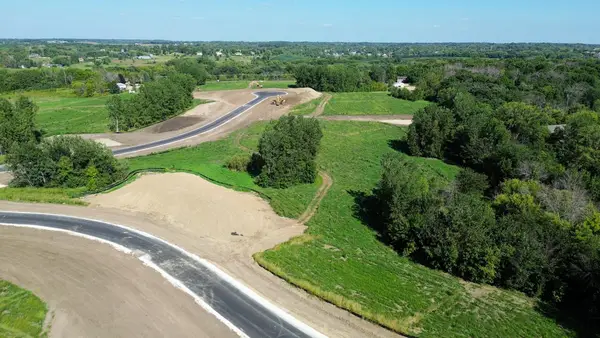 $389,900Active5.32 Acres
L2 B1 Cardinal Pass, Prior Lake, MN 55372
MLS# 7138406Listed by: ARC PROPERTIES - New
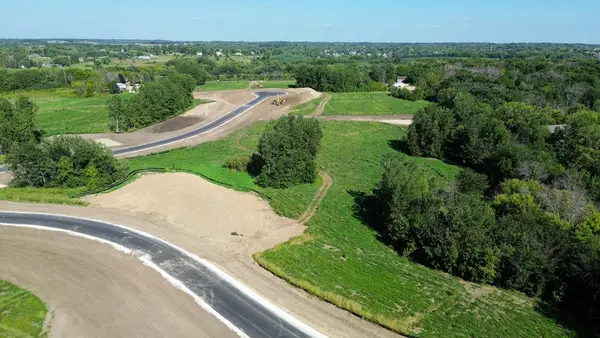 $439,900Active6.59 Acres
L3 B1 Cardinal Pass, Prior Lake, MN 55372
MLS# 7138408Listed by: ARC PROPERTIES - New
 $359,900Active3.19 Acres
L6 B1 Cardinal Pass, Prior Lake, MN 55372
MLS# 7138422Listed by: ARC PROPERTIES


Protect your home and budget from life's surprises with an Assurant Home Warranty, backed by a partner that supports you through every step of homeownership. Explore Plans.
© 2023 - 2026 ERA Franchise Systems LLC. All rights reserved. ERA Franchise Systems LLC fully supports the principles of the Fair Housing Act and the Equal Opportunity Act. ERA, ERA Real Estate powered, and their respective logos are registered service marks of ERA Franchise Systems LLC. Each office is independently owned and operated.