
19990 Fairlawn Avenue, Prior Lake, MN 55372
Local realty services provided by:ERA Gillespie Real Estate
Listed by: ryan kowalski, twin cities home group
Office: real broker, llc.
MLS#:7116662
Source:NSMLS
Price summary
- Price:$1,350,000
- Price per sq. ft.:$187.63
About this home
Welcome to 19990 Fairlawn Ave in Prior Lake, where comfort, style, and exceptional value come together. Nestled on 2.5 beautiful acres in a peaceful neighborhood, this beautifully maintained home offers the perfect blend of everyday functionality, thoughtful updates, and inviting living spaces.
From the moment you arrive, you’ll appreciate the home’s outstanding curb appeal, enhanced by professionally designed landscaping that creates a warm and welcoming first impression. Inside, the home feels fresh and move-in ready with newly painted interior walls and professionally cleaned floors, allowing you to settle in from day one.
Step inside to discover a bright, open layout filled with natural light. The spacious living areas flow seamlessly, making the home ideal for entertaining guests, hosting family gatherings, or simply relaxing at the end of the day. The well-appointed kitchen serves as the heart of the home, offering ample counter space, generous storage, and an easy connection to the dining and living areas.
Comfortable bedrooms provide peaceful retreats with flexible space for guests, a home office, or hobbies. Thoughtfully designed bathrooms add convenience for busy mornings and relaxing evenings alike.
One of this property’s standout features is its impressive 5-car garage, providing abundant room for vehicles, recreational equipment, tools, or a workshop. Above the garage, you’ll find unfinished space offering incredible potential to expand the home’s living area—whether you envision a guest suite, home office, fitness room, game room, or additional family space, the opportunity is yours to create.
Outside, the 2.5-acre property offers room to truly enjoy the outdoors. Whether you’re hosting summer barbecues, starting a garden, playing yard games, gathering around a fire pit, or simply taking in the peaceful surroundings, there’s space to make it your own while enjoying the beauty of every Minnesota season.
Adding even more long-term value, the home is equipped with solar panels to help offset utility costs and reduce energy expenses—an increasingly valuable feature for a home of this size. Enjoy the comfort of generous living space while helping mitigate the higher energy costs that often accompany larger homes.
Located just minutes from Prior Lake, you’ll have easy access to boating, fishing, paddleboarding, and lakeside recreation at Lakefront Park. Nearby Cleary Lake Regional Park offers miles of scenic trails, golf, skiing, and year-round outdoor activities. Mystic Lake provides dining, entertainment, concerts, and gaming just a short drive away, while downtown Prior Lake features local restaurants, shopping, and everyday conveniences. Quick access to Highway 13 makes commuting throughout the Twin Cities simple.
19990 Fairlawn Ave offers more than just a beautiful home—it offers an outstanding lifestyle. With 2.5 acres, fresh updates, energy-saving features, exceptional garage space, future expansion potential, and one of Prior Lake’s most desirable locations, this is a place you’ll be proud to call home.
Schedule your private showing today and discover everything this exceptional property has to offer....
Contact an agent
Home facts
- Year built:2019
- Listing ID #:7116662
- Added:47 day(s) ago
- Updated:September 16, 2026 at 08:38 AM
Rooms and interior
- Bedrooms:6
- Total bathrooms:6
- Full bathrooms:4
- Half bathrooms:1
- Dining Description:Kitchen/Dining Room
- Bathrooms Description:3/4 Basement, Main Floor 1/2 Bath, Separate Shower and Tub, Upper Level Full Bath
- Kitchen Description:Cooktop, Dishwasher, Disposal, Freezer, Microwave, Range, Refrigerator, Wall Oven
- Basement:Yes
- Basement Description:Daylight / Lookout Windows, Egress Window(s), Finished, Full
- Living area:6,712 sq. ft.
Heating and cooling
- Cooling:Central Air
- Heating:Forced Air
- Central air:Yes
Structure and exterior
- Roof:Asphalt
- Year built:2019
- Building area:6,712 sq. ft.
- Lot area:2.75 Acres
- Lot Features:Tree Coverage - Heavy
- Levels:2 Story
Utilities
- Water:Well
- Sewer:Private Sewer
Finances and disclosures
- Price:$1,350,000
- Price per sq. ft.:$187.63
- Tax amount:$8,838 (2025)
Features and amenities
- Appliances:Disposal, Microwave, Range, Refrigerator, Wall Oven, Washer, Water Softener Owned
- Laundry features:Dryer, Washer
- Amenities:Air-To-Air Exchanger, Electronic Air Filter, Gas Water Heater, Water Filtration System, Water Osmosis System, Water Softener Owned
Parking
- Parking description:Attached Garage
- Garage:Yes
- Garage spaces:5
New listings near 19990 Fairlawn Avenue
- Coming SoonOpen Thu, 4 to 6pm
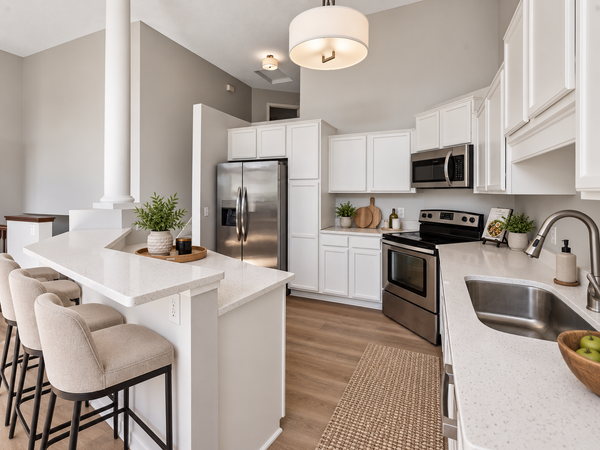 $350,000Coming Soon3 beds 3 baths1,807 sq. ft.
3327 Glynwater Trail Nw, Prior Lake, MN 55372
MLS# 7144495Listed by: KELLER WILLIAMS PREMIER REALTY LAKE MINNETONKA - Coming Soon
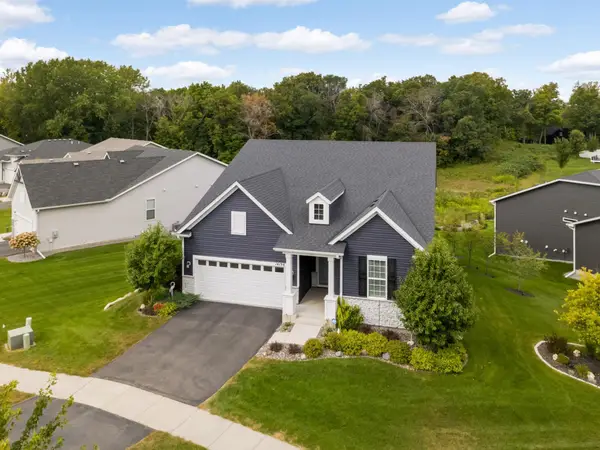 $740,000Coming Soon3 beds 3 baths3,836 sq. ft.
14194 Epperson Circle Ne, Prior Lake, MN 55372
MLS# 7117584Listed by: EDINA REALTY, INC. - Coming SoonOpen Fri, 11:30am to 1pm
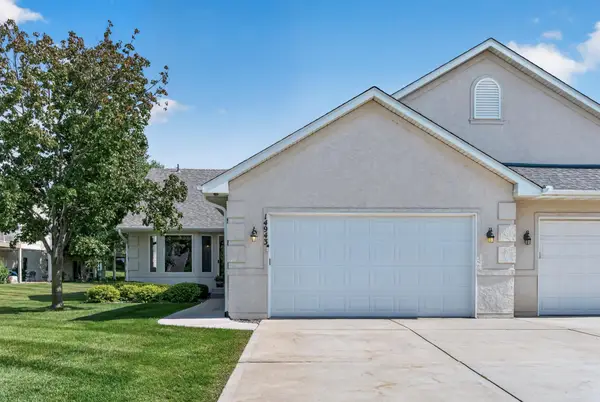 $450,000Coming Soon4 beds 3 baths3,145 sq. ft.
14943 Hillside Circle Nw, Prior Lake, MN 55372
MLS# 7126316Listed by: ENGEL & VOLKERS PRIOR LAKE - Coming SoonOpen Fri, 1:30 to 3:30pm
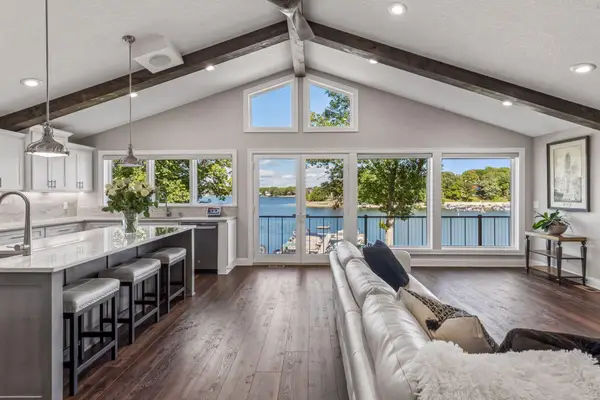 $1,495,000Coming Soon2 beds 3 baths2,492 sq. ft.
5162 Hope Street Se, Prior Lake, MN 55372
MLS# 7140179Listed by: KELLER WILLIAMS PREFERRED RLTY - Coming SoonOpen Sat, 12 to 2pm
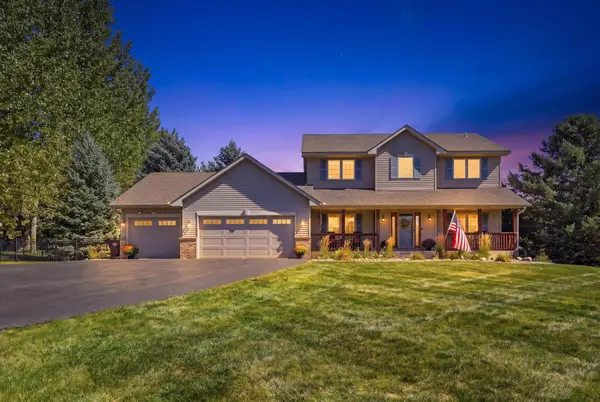 $800,000Coming Soon4 beds 4 baths3,488 sq. ft.
20365 Lake Ridge Drive, Prior Lake, MN 55372
MLS# 7141955Listed by: KELLER WILLIAMS PREFERRED RLTY 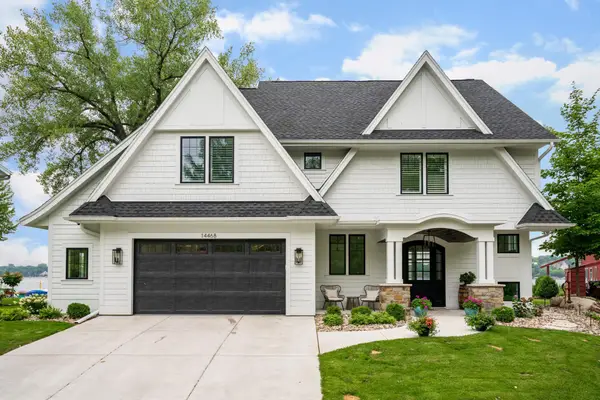 $1,800,000Pending3 beds 4 baths2,872 sq. ft.
14468 Shady Beach Trail Ne, Prior Lake, MN 55372
MLS# 7124034Listed by: RE/MAX PREFERRED- New
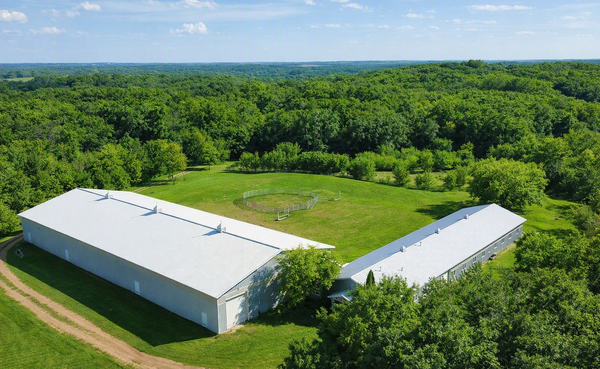 $1,130,000Active4 beds 4 baths4,582 sq. ft.
21770 Calmor Avenue, Prior Lake, MN 55372
MLS# 7143373Listed by: REAL BROKER, LLC - New
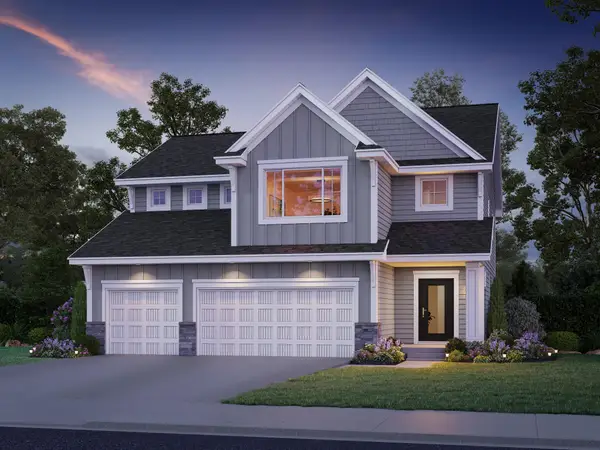 $786,000Active3 beds 3 baths2,458 sq. ft.
17694 Winfield Court Sw, Prior Lake, MN 55372
MLS# 7139767Listed by: KEYLAND REALTY, LLC - New
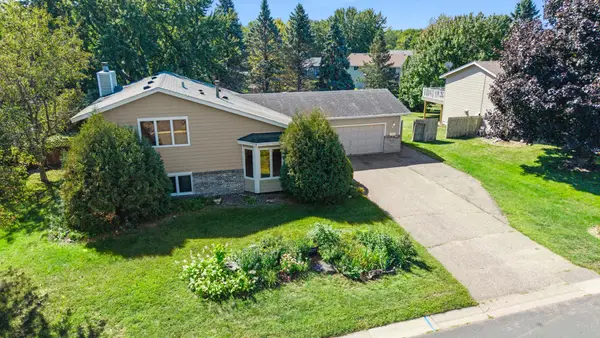 $350,000Active4 beds 3 baths2,064 sq. ft.
3399 Balsam Street Sw, Prior Lake, MN 55372
MLS# 7072365Listed by: KELLER WILLIAMS PREFERRED RLTY - New
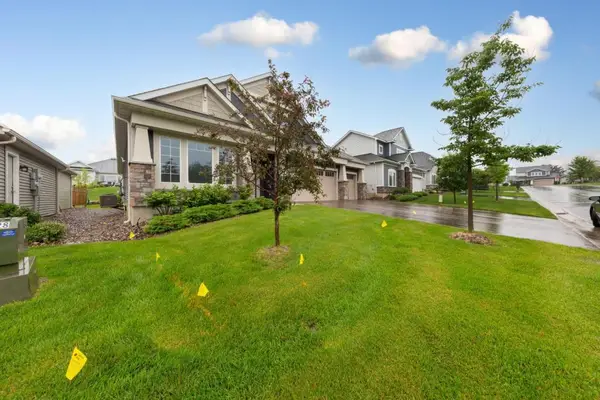 $647,000Active3 beds 3 baths2,624 sq. ft.
5632 Jarett Court Ne, Prior Lake, MN 55372
MLS# 7142735Listed by: RE/MAX RESULTS


Protect your home and budget from life's surprises with an Assurant Home Warranty, backed by a partner that supports you through every step of homeownership. Explore Plans.
© 2023 - 2026 ERA Franchise Systems LLC. All rights reserved. ERA Franchise Systems LLC fully supports the principles of the Fair Housing Act and the Equal Opportunity Act. ERA, ERA Real Estate powered, and their respective logos are registered service marks of ERA Franchise Systems LLC. Each office is independently owned and operated.