
20341 Fairlawn Avenue, Prior Lake, MN 55372
Local realty services provided by:ERA Prospera Real Estate
20341 Fairlawn Avenue,Prior Lake, MN 55372
$995,000
- 3 Beds
- 2 Baths
- 2,304 sq. ft.
- Single family
- Active
Upcoming open houses
- Sun, Sep 0611:30 am - 01:00 pm
Listed by: james "jim" slater, danielle weiss
Office: coldwell banker realty
MLS#:7128762
Source:NSMLS
Price summary
- Price:$995,000
- Price per sq. ft.:$396.1
About this home
Life on Fish Lake takes center stage at this beautifully updated lake home, offering approximately 200 feet of sandy shoreline, sweeping water views and an exceptional combination of indoor and outdoor living.
Since 2021, the home has been extensively updated throughout, including new LVP flooring and carpeting, new interior doors, fresh paint in every room and updated trim throughout the home. The kitchen features Cambria quartz countertops, a new backsplash, Café series oven and microwave, and a newer refrigerator.
The family room has been transformed with custom built-in cabinetry, bookshelves and shiplap, while the adjoining dry bar features new cabinetry and backsplash and wine fridge. Thoughtful custom details continue throughout the lower level, including a redesigned staircase with new bannister and shiplap, built-in cabinetry and shelving, custom window trim, upgraded closet storage and vanity space, and an updated lower-level bathroom with new flooring, vanity, toilet and shiplap detailing.
The lakeside sunroom remains one of the home's most memorable spaces, with walls of windows framing expansive views of Fish Lake and creating a year-round connection to the water.
Outside, the property has been equally cared for and improved. A newer paver patio creates a beautiful transition toward the beach, while the deck was freshly stained in spring 2026 and enhanced with new stairs and a cedar bench. Extensive stonework, landscaping and gathering areas make the lakeside setting ideal for entertaining or simply enjoying the water.
The impressive heated four-car garage offers double-sided access and an epoxy-finished floor, providing exceptional space for vehicles, lake toys, hobbies, a workshop or home gym. Above the garage, a fully finished bonus space currently used as a bunkhouse opens to its own deck overlooking the lake.
Two additional storage sheds, generous yard space, privacy and approximately 200 feet of sandy shoreline complete a property that has been thoughtfully improved, meticulously maintained and designed to make the most of life on Fish Lake.
All of this is within convenient reach of shopping, dining, MSP International Airport, Flying Cloud Airport, golf, Canterbury Park, Mystic Lake Casino and Minnesota Horse and Hunt Club....
Contact an agent
Home facts
- Year built:1958
- Subdivision & Development:51 Seconds West 28
- Listing ID #:7128762
- Added:4 day(s) ago
- Updated:September 06, 2026 at 12:09 PM
Rooms and interior
- Bedrooms:3
- Total bathrooms:2
- Dining Description:Informal Dining Room
- Bathrooms Description:3/4 Basement, Main Floor 3/4 Bath
- Kitchen Description:Dishwasher, Exhaust Fan, Microwave, Range, Refrigerator, Stainless Steel Appliances
- Basement:Yes
- Basement Description:Block, Egress Window(s), Finished, Full, Storage Space, Sump Pump
- Living area:2,304 sq. ft.
Heating and cooling
- Cooling:Central Air, Wall Unit(s)
- Heating:Baseboard, Forced Air
- Central air:Yes
Structure and exterior
- Roof:Age Over 8 Years, Asphalt
- Year built:1958
- Building area:2,304 sq. ft.
- Lot area:0.55 Acres
- Lot Features:Accessible Shoreline, Tree Coverage - Medium
- Levels:1 Story
Utilities
- Water:Private, Well
- Sewer:Mound Septic, Private Sewer
Finances and disclosures
- Price:$995,000
- Price per sq. ft.:$396.1
- Tax amount:$6,152 (2026)
Features and amenities
- Appliances:Exhaust Fan, Microwave, Range, Refrigerator, Stainless Steel Appliances, Washer, Water Softener Owned
- Laundry features:Washer
- Amenities:Air-To-Air Exchanger, Gas Water Heater, Humidifier, Water Filtration System, Water Softener Owned
Parking
- Parking description:Concrete, Detached Garage, Electric, Garage Door Opener, Heated Garage, Insulated Garage, Shared Driveway
- Garage:Yes
- Garage spaces:4
New listings near 20341 Fairlawn Avenue
- Open Mon, 11am to 12:30pmNew
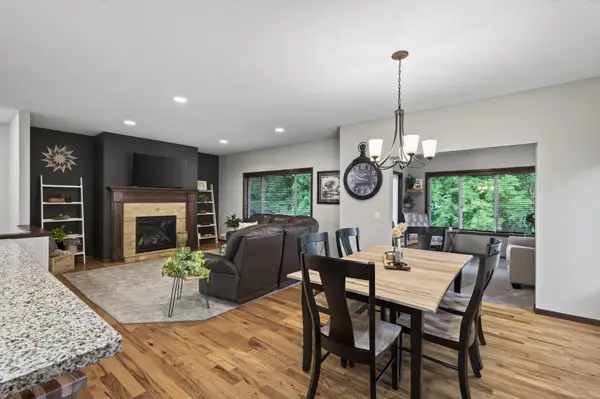 $525,000Active4 beds 3 baths3,046 sq. ft.
2637 Wilds Lane Nw, Prior Lake, MN 55372
MLS# 7139269Listed by: ENGEL & VOLKERS PRIOR LAKE - New
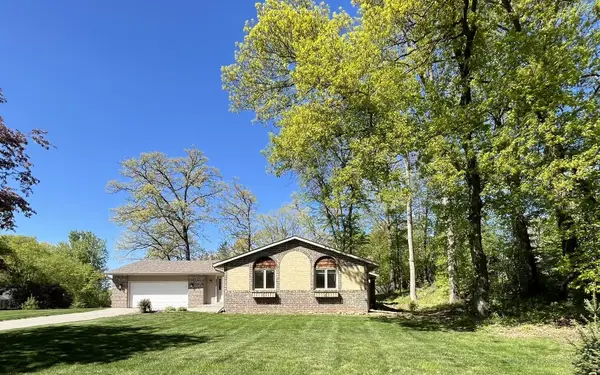 $414,900Active4 beds 2 baths1,755 sq. ft.
5885 Hidden Oaks Circle Se, Prior Lake, MN 55372
MLS# 7138445Listed by: COUNSELOR REALTY, INC - New
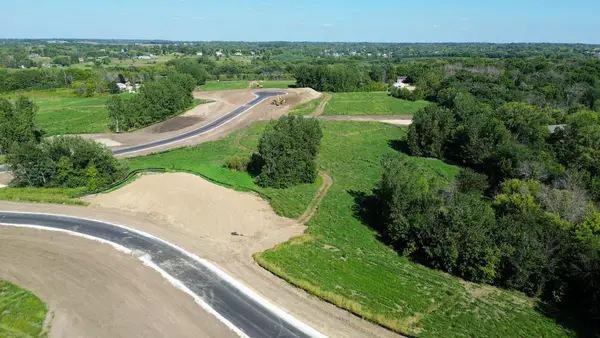 $349,900Active4.67 Acres
L10 B1 Bonita Way, Prior Lake, MN 55372
MLS# 7138454Listed by: ARC PROPERTIES - New
 $349,900Active2.51 Acres
L1 B2 Bonita Way, Prior Lake, MN 55372
MLS# 7138464Listed by: ARC PROPERTIES - New
 $349,900Active2.62 Acres
L2 B2 Bonita Way, Prior Lake, MN 55372
MLS# 7138469Listed by: ARC PROPERTIES - New
 $362,900Active3 beds 2 baths2,080 sq. ft.
17355 Sunset Trail Sw, Prior Lake, MN 55372
MLS# 7137521Listed by: EDINA REALTY, INC. - New
 $499,000Active4 beds 3 baths2,669 sq. ft.
4033 Heritage Lane Se, Prior Lake, MN 55372
MLS# 7138250Listed by: KELLER WILLIAMS REALTY INTEGRITY - New
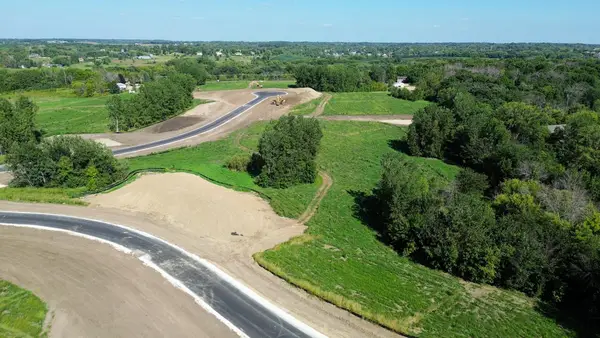 $389,900Active5.32 Acres
L2 B1 Cardinal Pass, Prior Lake, MN 55372
MLS# 7138406Listed by: ARC PROPERTIES - New
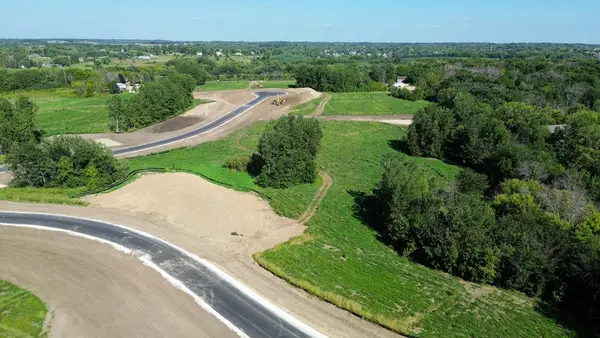 $439,900Active6.59 Acres
L3 B1 Cardinal Pass, Prior Lake, MN 55372
MLS# 7138408Listed by: ARC PROPERTIES - New
 $359,900Active3.19 Acres
L6 B1 Cardinal Pass, Prior Lake, MN 55372
MLS# 7138422Listed by: ARC PROPERTIES


Protect your home and budget from life's surprises with an Assurant Home Warranty, backed by a partner that supports you through every step of homeownership. Explore Plans.
© 2023 - 2026 ERA Franchise Systems LLC. All rights reserved. ERA Franchise Systems LLC fully supports the principles of the Fair Housing Act and the Equal Opportunity Act. ERA, ERA Real Estate powered, and their respective logos are registered service marks of ERA Franchise Systems LLC. Each office is independently owned and operated.