
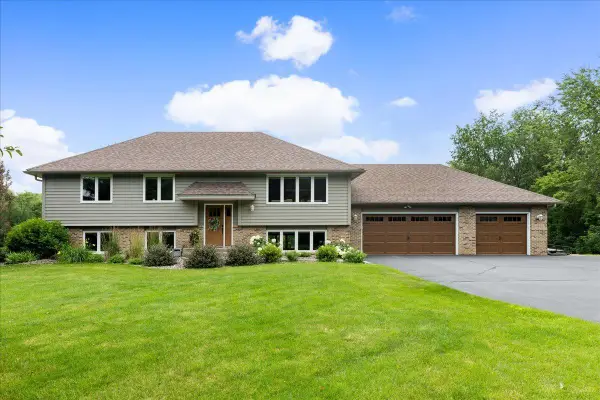
3189 Winfield Way Sw, Prior Lake, MN 55372
Local realty services provided by:ERA Prospera Real Estate
3189 Winfield Way Sw,Prior Lake, MN 55372
$1,090,000
- 5 Beds
- 5 Baths
- 4,246 sq. ft.
- Single family
- Active
Listed by: andrea sullivan, heather ostlie
Office: keyland realty, llc.
MLS#:7107859
Source:NSMLS
Price summary
- Price:$1,090,000
- Price per sq. ft.:$256.71
About this home
Welcome to the Greystone floor plan by Keyland Homes in the beautiful new Aspen Ridge community. Set on an expansive lot with breathtaking views, this exceptional home offers the perfect balance of privacy and natural beauty. This stunning two-story home is thoughtfully designed with timeless stye, luxurious finishes, and generous living spaces. The impressive open concept floor plan features a gourmet kitchen with premium appliances, a large center island, and an oversized walk-in pantry - perfect for everyday living and entertaining. The spacious great room offers a warm and inviting atmosphere and a dedicated home office provide room to work, relax, and gather. Upstairs, the elegant owner's suite serves as a private retreat with a spa-inspired bath and expansive walk-in closet. The finished lower level expands your living space with a recreation room, wet bar, and additional bedroom.
Contact an agent
Home facts
- Year built:2026
- Listing ID #:7107859
- Added:1 day(s) ago
- Updated:July 13, 2026 at 01:43 PM
Rooms and interior
- Bedrooms:5
- Total bathrooms:5
- Full bathrooms:2
- Half bathrooms:1
- Dining Description:Breakfast Area, Kitchen/Dining Room
- Bathrooms Description:Basement, Bathroom Ensuite, Main Floor 1/2 Bath
- Kitchen Description:Cooktop, Dishwasher, Disposal, Exhaust Fan, Microwave, Refrigerator, Stainless Steel Appliances, Wall Oven
- Basement:Yes
- Basement Description:Drain Tiled, Drainage System, Finished, Storage Space, Sump Pump, Walkout
- Living area:4,246 sq. ft.
Heating and cooling
- Cooling:Central Air
- Heating:Fireplace(s), Forced Air
- Central air:Yes
Structure and exterior
- Roof:Asphalt
- Year built:2026
- Building area:4,246 sq. ft.
- Lot area:0.94 Acres
- Lot Features:Underground Utilities
- Levels:2 Story
Utilities
- Water:City Water - Connected
- Sewer:City Sewer - Connected
Finances and disclosures
- Price:$1,090,000
- Price per sq. ft.:$256.71
Features and amenities
- Appliances:Disposal, Exhaust Fan, Microwave, Refrigerator, Stainless Steel Appliances, Wall Oven
- Amenities:Air-To-Air Exchanger, ENERGY STAR Qualified Appliances, Gas Water Heater, Humidifier
Parking
- Parking description:Attached Garage
- Garage:Yes
- Garage spaces:3
New listings near 3189 Winfield Way Sw
- Coming Soon
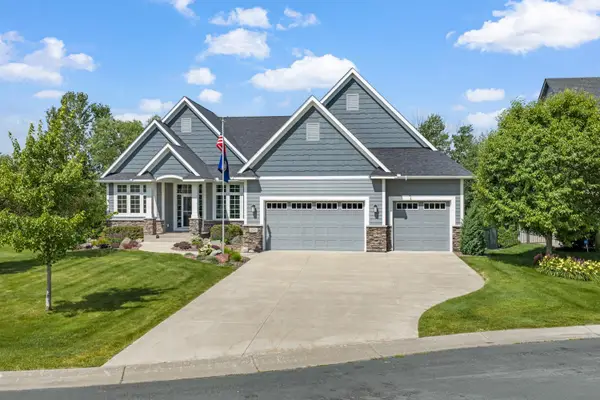 $959,000Coming Soon4 beds 3 baths
17636 Natures Way Se, Prior Lake, MN 55372
MLS# 7054758Listed by: RE/MAX PREFERRED - Coming Soon
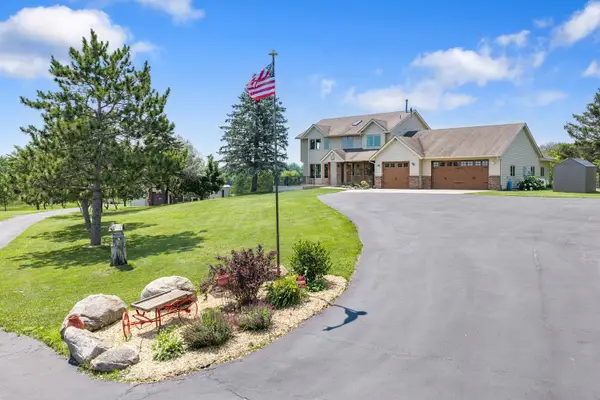 $1,850,000Coming Soon4 beds 4 baths
5875 Meadowlark Lane, Prior Lake, MN 55372
MLS# 7056107Listed by: RE/MAX PREFERRED - New
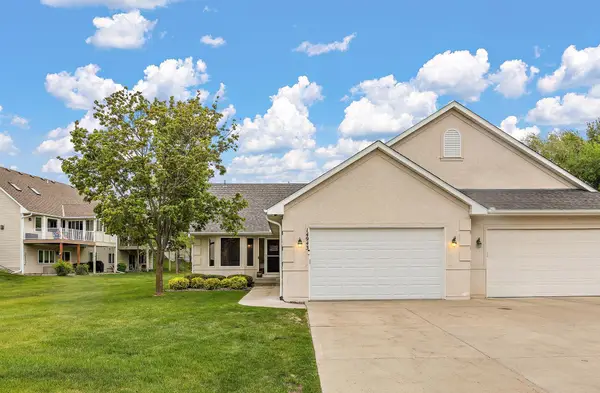 $450,000Active4 beds 3 baths3,145 sq. ft.
14943 Hillside Circle Nw, Prior Lake, MN 55372
MLS# 7108087Listed by: RE/MAX ADVANTAGE PLUS - New
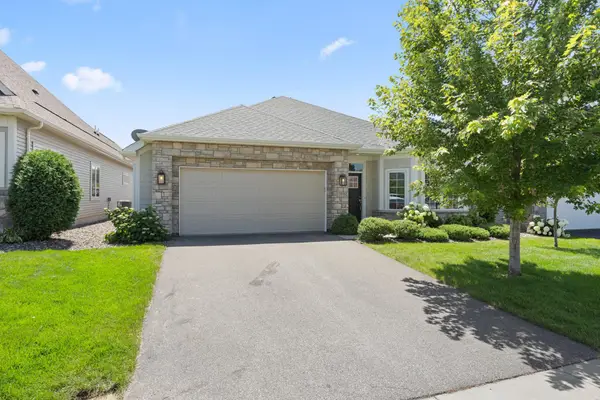 $515,000Active2 beds 2 baths1,893 sq. ft.
13598 Crownline Drive Ne, Prior Lake, MN 55372
MLS# 7098887Listed by: EDINA REALTY, INC. - Coming Soon
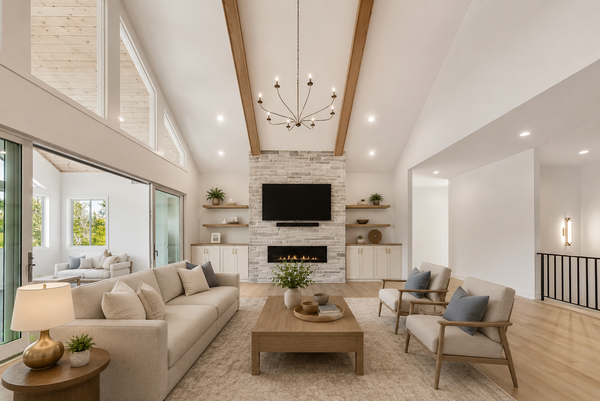 $1,799,900Coming Soon6 beds 5 baths
7767 Prairie Grass Pass, Prior Lake, MN 55372
MLS# 7105636Listed by: KELLER WILLIAMS PREFERRED RLTY - Coming Soon
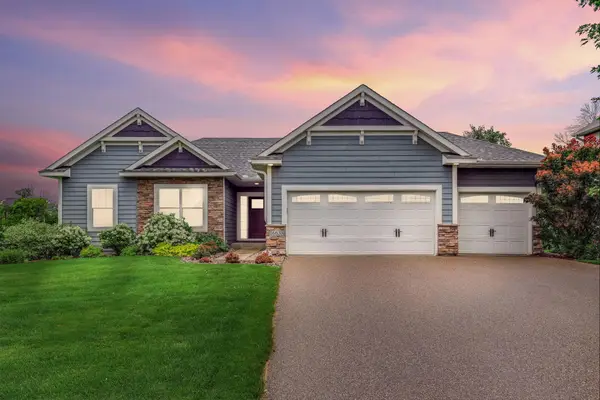 $625,000Coming Soon4 beds 3 baths
16638 Markley Lake Drive Se, Prior Lake, MN 55372
MLS# 7080648Listed by: KELLER WILLIAMS SELECT REALTY - New
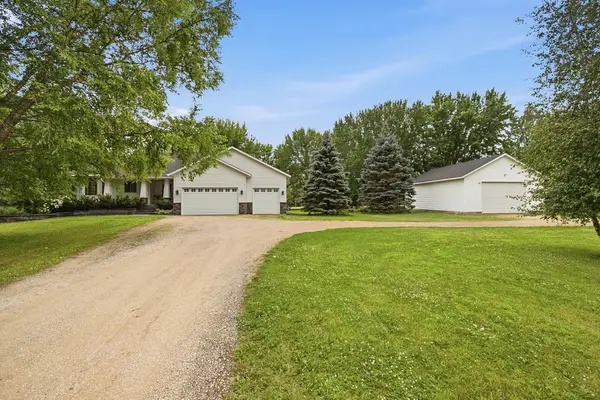 $750,000Active4 beds 3 baths2,826 sq. ft.
7135 167th Street E, Prior Lake, MN 55372
MLS# 7102359Listed by: EDINA REALTY, INC. - New
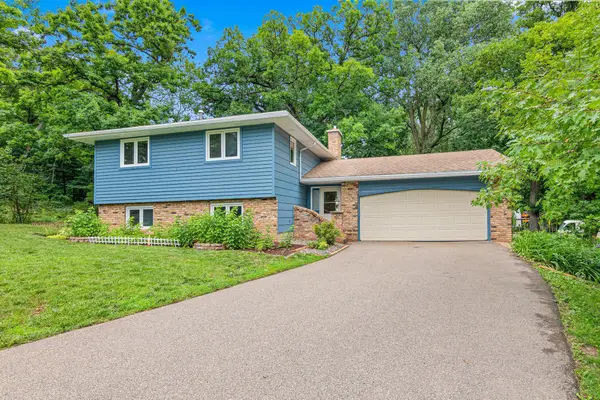 $350,000Active4 beds 2 baths1,743 sq. ft.
5915 Hidden Oaks Circle Se, Prior Lake, MN 55372
MLS# 7102361Listed by: COLDWELL BANKER REALTY - New
 $650,000Active4 beds 3 baths2,394 sq. ft.
16585 Pebblebrook Court, Prior Lake, MN 55372
MLS# 7016777Listed by: EDINA REALTY, INC.


Protect your home and budget from life's surprises with an Assurant Home Warranty, backed by a partner that supports you through every step of homeownership. Explore Plans.
© 2023 - 2026 ERA Franchise Systems LLC. All rights reserved. ERA Franchise Systems LLC fully supports the principles of the Fair Housing Act and the Equal Opportunity Act. ERA, ERA Real Estate powered, and their respective logos are registered service marks of ERA Franchise Systems LLC. Each office is independently owned and operated.