
7135 167th Street E, Prior Lake, MN 55372
Local realty services provided by:ERA Viking Realty
7135 167th Street E,Prior Lake, MN 55372
$715,000
- 4 Beds
- 3 Baths
- - sq. ft.
- Single family
- Sold
Listed by: lisa m ford, chico ford
Office: edina realty, inc.
MLS#:7102359
Source:NSMLS
Sorry, we are unable to map this address
Price summary
- Price:$715,000
About this home
Rare opportunities like this don't come along often! Nestled on an incredible 5-acre homesite in the highly sought-after Hickory Knolls neighborhood of Prior Lake, this exceptional property offers the perfect blend of privacy, convenience, and endless possibilities. Just minutes from Prior Lake High School, you'll enjoy a peaceful country setting without sacrificing access to schools, shopping, dining, and everyday amenities.
The beautiful acreage is flat, usable, and surrounded by mature trees, providing the ideal backdrop for recreation, gardening, entertaining, or simply enjoying the outdoors in privacy. Inside, the home features four spacious bedrooms, two beautifully updated bathrooms, and a lower level with a bathroom rough-in already underway—including the commode already installed—making it easy to add instant value with the finishing touches.
Thoughtful updates throughout provide peace of mind and modern style, including new furnace (2016), renovated main bathroom (2020), stunning remodeled kitchen (2023), luxurious renovated primary bathroom (2026), plus new roof & new siding on both the home and detached garage (2024).
Need space for hobbies, toys, or a workshop? The impressive 30'x40' detached garage with 12' walls includes a storage attic, offering abundant room for vehicles, equipment, and more.
Finding 5 beautiful acres in Prior Lake—especially in a coveted neighborhood like Hickory Knolls—is exceptionally rare. If you've been waiting for the perfect combination of acreage, updates, and location, don't wait. Schedule your private showing today before this one-of-a-kind property is gone!...
Contact an agent
Home facts
- Year built:1992
- Subdivision & Development:Hickory Knolls 1st Add
- Listing ID #:7102359
- Added:57 day(s) ago
- Updated:September 05, 2026 at 02:43 AM
Rooms and interior
- Bedrooms:4
- Total bathrooms:3
- Full bathrooms:2
- Dining Description:Breakfast Area, Breakfast Bar, Informal Dining Room, Separate/Formal Dining Room
- Bathrooms Description:Basement, Rough In, Upper Level Full Bath
- Kitchen Description:Dishwasher, Double Oven, Microwave, Range, Refrigerator, Stainless Steel Appliances
- Basement:Yes
- Basement Description:Block, Daylight / Lookout Windows, Drain Tiled, Egress Window(s), Storage Space, Sump Pump, Unfinished
Heating and cooling
- Cooling:Central Air
- Heating:Fireplace(s), Forced Air
- Central air:Yes
Structure and exterior
- Roof:Age 8 Years or Less, Asphalt
- Year built:1992
- Lot Features:Tree Coverage - Heavy, Tree Coverage - Medium, Underground Utilities
- Construction Materials:Block
- Levels:4 or More Level Split
Utilities
- Water:Private, Well
- Sewer:Septic System Compliant - Yes
Finances and disclosures
- Price:$715,000
- Tax amount:$5,408 (2026)
Features and amenities
- Appliances:Microwave, Range, Refrigerator, Stainless Steel Appliances, Washer, Water Softener Owned
- Laundry features:Dryer, Washer
- Amenities:Gas Water Heater, Water Softener Owned
Parking
- Parking description:Attached Garage, Detached Garage, Floor Drain, Garage Door Opener, Gravel, Multiple Garages
- Garage:Yes
- Garage spaces:9
New listings near 7135 167th Street E
- Coming SoonOpen Sat, 11:30am to 1pm
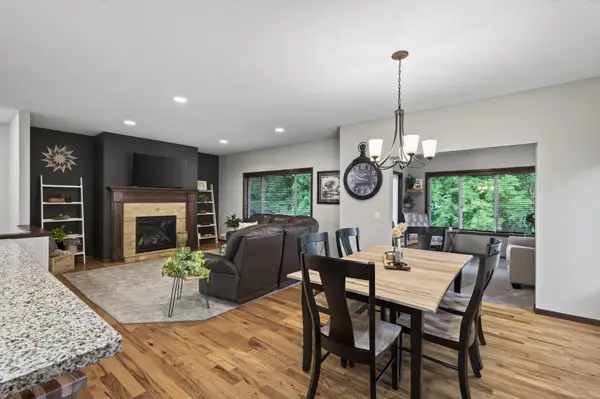
 $499,000Coming Soon4 beds 3 baths2,669 sq. ft.
4033 Heritage Lane Se, Prior Lake, MN 55372
MLS# 7138250Listed by: KELLER WILLIAMS REALTY INTEGRITY - Open Mon, 11am to 12:30pmNew
 $525,000Active4 beds 3 baths3,046 sq. ft.
2637 Wilds Lane Nw, Prior Lake, MN 55372
MLS# 7139269Listed by: ENGEL & VOLKERS PRIOR LAKE - New
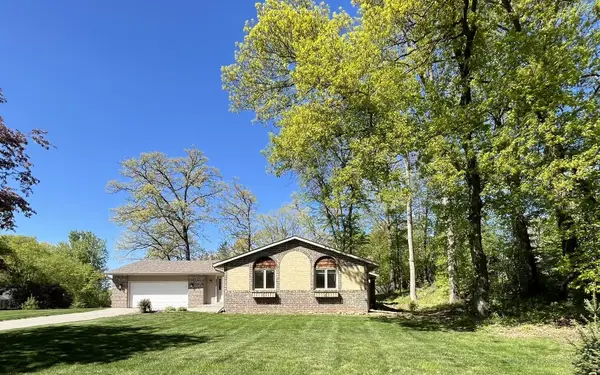 $414,900Active4 beds 2 baths1,755 sq. ft.
5885 Hidden Oaks Circle Se, Prior Lake, MN 55372
MLS# 7138445Listed by: COUNSELOR REALTY, INC - New
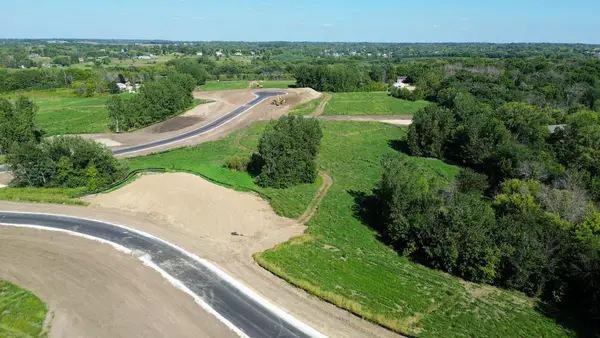 $349,900Active4.67 Acres
L10 B1 Bonita Way, Prior Lake, MN 55372
MLS# 7138454Listed by: ARC PROPERTIES - New
 $349,900Active2.51 Acres
L1 B2 Bonita Way, Prior Lake, MN 55372
MLS# 7138464Listed by: ARC PROPERTIES - New
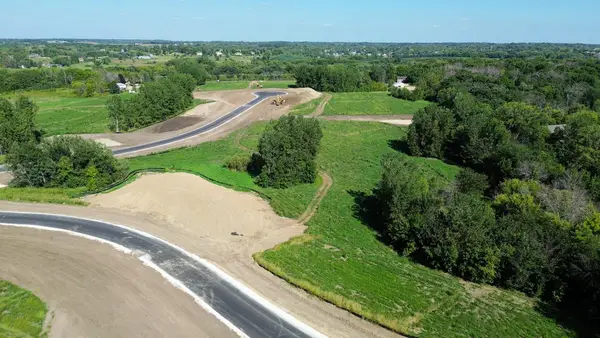 $349,900Active2.62 Acres
L2 B2 Bonita Way, Prior Lake, MN 55372
MLS# 7138469Listed by: ARC PROPERTIES - New
 $362,900Active3 beds 2 baths2,080 sq. ft.
17355 Sunset Trail Sw, Prior Lake, MN 55372
MLS# 7137521Listed by: EDINA REALTY, INC. - New
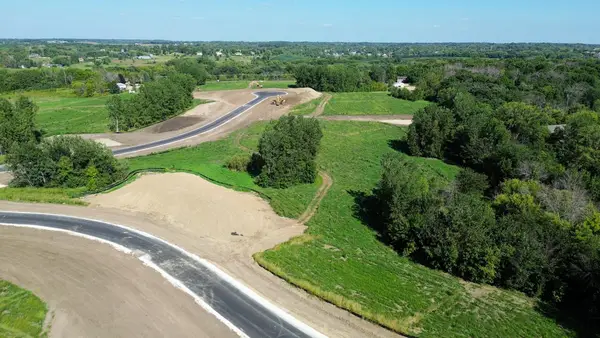 $389,900Active5.32 Acres
L2 B1 Cardinal Pass, Prior Lake, MN 55372
MLS# 7138406Listed by: ARC PROPERTIES - New
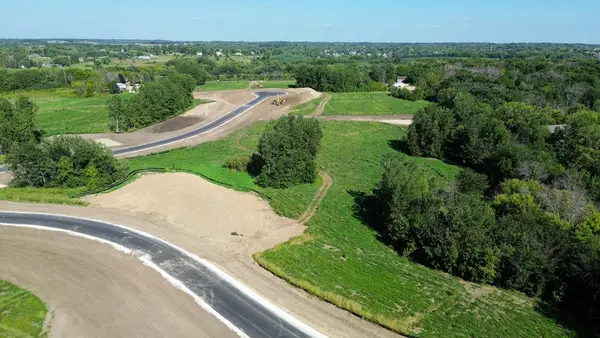 $439,900Active6.59 Acres
L3 B1 Cardinal Pass, Prior Lake, MN 55372
MLS# 7138408Listed by: ARC PROPERTIES - New
 $359,900Active3.19 Acres
L6 B1 Cardinal Pass, Prior Lake, MN 55372
MLS# 7138422Listed by: ARC PROPERTIES


Protect your home and budget from life's surprises with an Assurant Home Warranty, backed by a partner that supports you through every step of homeownership. Explore Plans.
© 2023 - 2026 ERA Franchise Systems LLC. All rights reserved. ERA Franchise Systems LLC fully supports the principles of the Fair Housing Act and the Equal Opportunity Act. ERA, ERA Real Estate powered, and their respective logos are registered service marks of ERA Franchise Systems LLC. Each office is independently owned and operated.