
3221 Kent Street Sw, Prior Lake, MN 55372
Local realty services provided by:ERA Gillespie Real Estate
3221 Kent Street Sw,Prior Lake, MN 55372
$299,900
- 3 Beds
- 1 Baths
- 1,040 sq. ft.
- Single family
- Pending
Listed by: julie meany, thomas f meany
Office: john thomas realty
MLS#:7116024
Source:NSMLS
Price summary
- Price:$299,900
- Price per sq. ft.:$288.37
About this home
Lovingly cared for rambler across from Prior Lake and boat launch! The location is nestled between upper Prior Lake and Spring Lake. Large flat backyard with mature trees and sizable deck. Original home and family with this being the first time available in over 60 years! Large living room with newer windows overlooking the front yard. Convenient locations and easy highway access. Walking distance to lake side bar and restaurant, and many neighborhood parks. Great opportunity to add your finishing touches!
Contact an agent
Home facts
- Year built:1964
- Subdivision & Development:Spring Lake Townsite
- Listing ID #:7116024
- Added:52 day(s) ago
- Updated:September 16, 2026 at 08:38 AM
Rooms and interior
- Bedrooms:3
- Total bathrooms:1
- Full bathrooms:1
- Basement:Yes
- Basement Description:Unfinished
- Living area:1,040 sq. ft.
Heating and cooling
- Cooling:Central Air
- Heating:Forced Air
- Central air:Yes
Structure and exterior
- Year built:1964
- Building area:1,040 sq. ft.
- Lot area:0.24 Acres
- Levels:1 Story
Utilities
- Water:City Water - Connected
- Sewer:City Sewer - Connected
Finances and disclosures
- Price:$299,900
- Price per sq. ft.:$288.37
- Tax amount:$2,787 (2026)
Parking
- Parking description:Asphalt
New listings near 3221 Kent Street Sw
- Coming SoonOpen Thu, 4 to 6pm
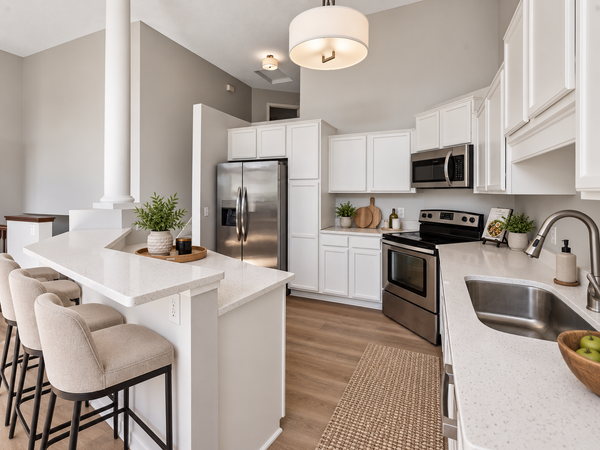 $350,000Coming Soon3 beds 3 baths1,807 sq. ft.
3327 Glynwater Trail Nw, Prior Lake, MN 55372
MLS# 7144495Listed by: KELLER WILLIAMS PREMIER REALTY LAKE MINNETONKA - Coming Soon
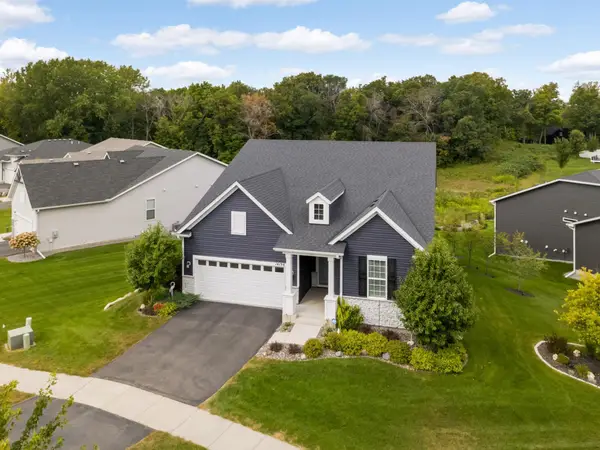 $740,000Coming Soon3 beds 3 baths3,836 sq. ft.
14194 Epperson Circle Ne, Prior Lake, MN 55372
MLS# 7117584Listed by: EDINA REALTY, INC. - Coming SoonOpen Fri, 11:30am to 1pm
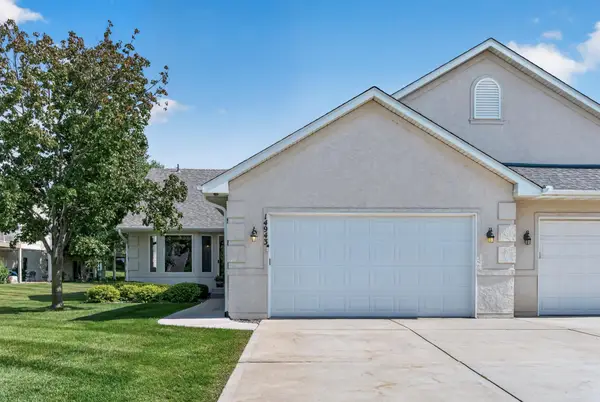 $450,000Coming Soon4 beds 3 baths3,145 sq. ft.
14943 Hillside Circle Nw, Prior Lake, MN 55372
MLS# 7126316Listed by: ENGEL & VOLKERS PRIOR LAKE - Coming SoonOpen Fri, 1:30 to 3:30pm
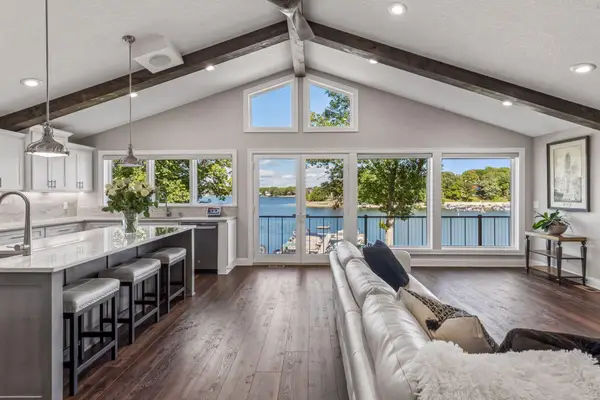 $1,495,000Coming Soon2 beds 3 baths2,492 sq. ft.
5162 Hope Street Se, Prior Lake, MN 55372
MLS# 7140179Listed by: KELLER WILLIAMS PREFERRED RLTY - Coming SoonOpen Sat, 12 to 2pm
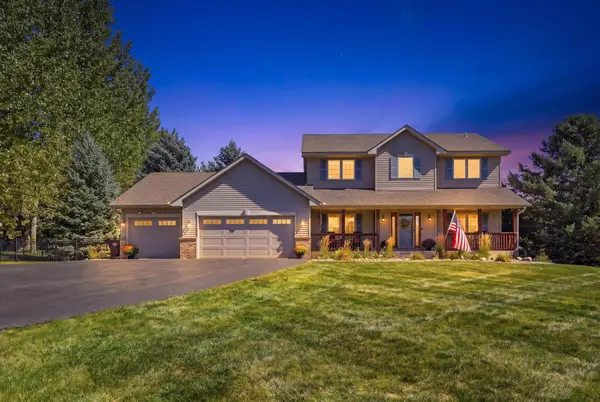 $800,000Coming Soon4 beds 4 baths3,488 sq. ft.
20365 Lake Ridge Drive, Prior Lake, MN 55372
MLS# 7141955Listed by: KELLER WILLIAMS PREFERRED RLTY 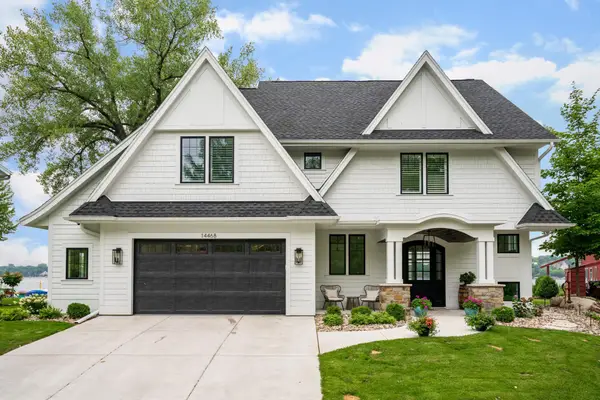 $1,800,000Pending3 beds 4 baths2,872 sq. ft.
14468 Shady Beach Trail Ne, Prior Lake, MN 55372
MLS# 7124034Listed by: RE/MAX PREFERRED- New
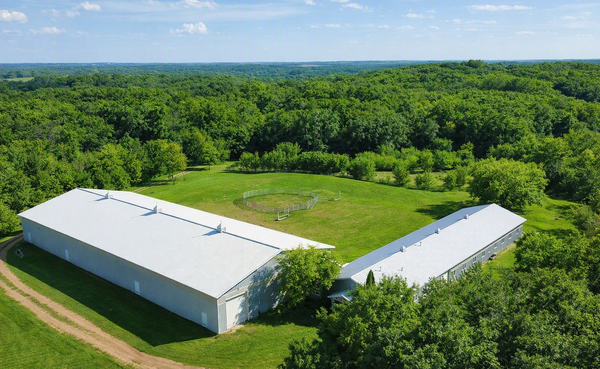 $1,130,000Active4 beds 4 baths4,582 sq. ft.
21770 Calmor Avenue, Prior Lake, MN 55372
MLS# 7143373Listed by: REAL BROKER, LLC - New
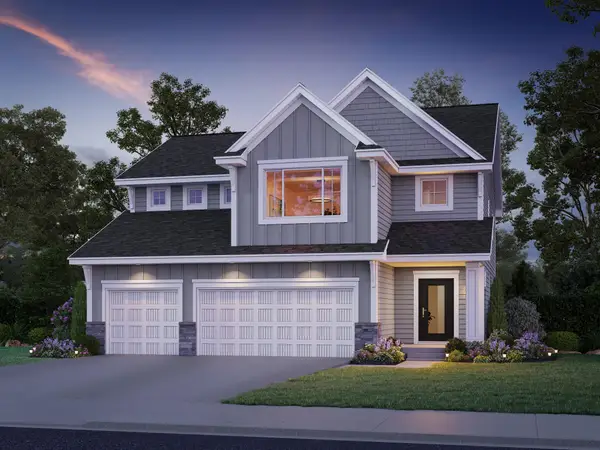 $786,000Active3 beds 3 baths2,458 sq. ft.
17694 Winfield Court Sw, Prior Lake, MN 55372
MLS# 7139767Listed by: KEYLAND REALTY, LLC - New
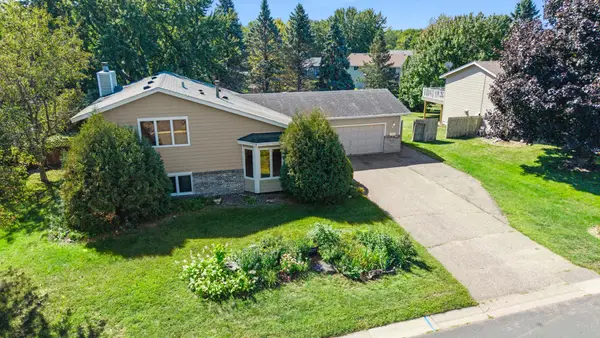 $350,000Active4 beds 3 baths2,064 sq. ft.
3399 Balsam Street Sw, Prior Lake, MN 55372
MLS# 7072365Listed by: KELLER WILLIAMS PREFERRED RLTY - New
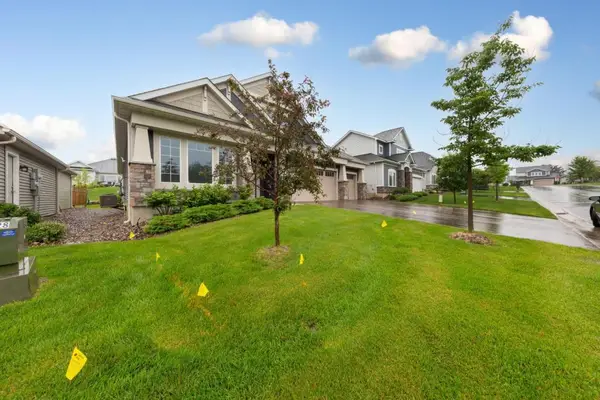 $647,000Active3 beds 3 baths2,624 sq. ft.
5632 Jarett Court Ne, Prior Lake, MN 55372
MLS# 7142735Listed by: RE/MAX RESULTS


Protect your home and budget from life's surprises with an Assurant Home Warranty, backed by a partner that supports you through every step of homeownership. Explore Plans.
© 2023 - 2026 ERA Franchise Systems LLC. All rights reserved. ERA Franchise Systems LLC fully supports the principles of the Fair Housing Act and the Equal Opportunity Act. ERA, ERA Real Estate powered, and their respective logos are registered service marks of ERA Franchise Systems LLC. Each office is independently owned and operated.