
3372 Wood Duck Drive Nw, Prior Lake, MN 55372
Local realty services provided by:ERA Gillespie Real Estate
3372 Wood Duck Drive Nw,Prior Lake, MN 55372
$770,000
- 4 Beds
- 4 Baths
- - sq. ft.
- Single family
- Sold
Listed by: shawn beaudette, brian amundson
Office: keller williams preferred rlty
MLS#:7112624
Source:NSMLS
Sorry, we are unable to map this address
Price summary
- Price:$770,000
- Monthly HOA dues:$60
About this home
Welcome to 3372 Wood Duck Drive — a home that doesn't just sit on a lot. It commands it.
Set along the 16th fairway in The Wilds Golf Community, this stucco two-story was built to take full advantage of its setting. The centerpiece is the two-story great room with a dramatic wall of windows that frames views of the woods, a pond, and the golf course beyond. Natural light pours in year-round, and the gas fireplace anchors the space with warmth and scale.
The main level features an open kitchen with granite countertops, stainless steel appliances, a center island, and an eat-in dining area — all flowing naturally into the living space. Beautiful luxury vinyl plank floors run throughout. A formal dining room, a dedicated main-floor office with French doors, and a convenient main-floor laundry room round out the level.
Upstairs, three spacious bedrooms and two full bathrooms include a spacious master suite. The attached bath offers a jetted soaking tub, a separate walk-in shower, and a generous walk-in closet.
The finished walkout lower level is a world of its own: a massive family room with a full wet bar, a fourth bedroom, an exercise room, large windows, and a walkout to the back patio that keep the space bright and inviting. A second gas fireplace adds to the lower-level comfort.
Outside, a large deck overlooks the natural surroundings — the kind of spot where mornings start slowly and evenings linger. An in-ground sprinkler system keeps the 0.32-acre lot looking its best with minimal effort. The three-car attached garage provides ample storage.
This home has been steadily updated over the past several years. The roof was replaced in 2017, followed by a new deck in 2018. The furnace, A/C, water heater, water softener, driveway, and back patio were all replaced in 2019. The main level received luxury vinyl plank flooring in 2021, new carpet and kitchen appliances followed in 2023, and the entire interior was freshly painted in 2025.
The Wilds Golf Course community offers a championship 18-hole course, clubhouse with bar and grill, banquet facility, pro shop, and miles of paved walking trails. Prior Lake-Savage Area Schools serve the neighborhood.
Just under 4,000 finished square feet. Four bedrooms. Four bathrooms. A two-story great room you have to see to believe. This is golf course living done right....
Contact an agent
Home facts
- Year built:2000
- Subdivision & Development:The Wilds Golf Community
- Listing ID #:7112624
- Added:42 day(s) ago
- Updated:September 04, 2026 at 07:31 AM
Rooms and interior
- Bedrooms:4
- Total bathrooms:4
- Full bathrooms:2
- Half bathrooms:1
- Dining Description:Eat In Kitchen, Informal Dining Room
- Bathrooms Description:3/4 Basement, Main Floor 1/2 Bath, Upper Level Full Bath
- Kitchen Description:Cooktop, Dishwasher, Disposal, Exhaust Fan, Freezer, Microwave, Range, Refrigerator, Stainless Steel Appliances
- Basement:Yes
- Basement Description:Finished, Storage Space, Walkout
Heating and cooling
- Cooling:Central Air
- Heating:Forced Air
- Central air:Yes
Structure and exterior
- Roof:Age Over 8 Years
- Year built:2000
- Levels:2 Story
Utilities
- Water:City Water - Connected
- Sewer:City Sewer - Connected
Finances and disclosures
- Price:$770,000
- Tax amount:$7,276 (2026)
Features and amenities
- Appliances:Disposal, Exhaust Fan, Microwave, Range, Refrigerator, Stainless Steel Appliances, Washer, Water Softener Owned
- Laundry features:Dryer, Washer
- Amenities:Air-To-Air Exchanger, Gas Water Heater, Water Softener Owned
Parking
- Parking description:Attached Garage, Concrete, Garage Door Opener
- Garage:Yes
- Garage spaces:3
New listings near 3372 Wood Duck Drive Nw
- Coming SoonOpen Sat, 11am to 12:30pm
 $499,000Coming Soon4 beds 3 baths2,669 sq. ft.
4033 Heritage Lane Se, Prior Lake, MN 55372
MLS# 7138250Listed by: KELLER WILLIAMS REALTY INTEGRITY - Coming Soon
 $409,900Coming Soon4 beds 2 baths2,164 sq. ft.
14131 Timothy Avenue Ne, Prior Lake, MN 55372
MLS# 7134488Listed by: GREEN TREE REALTY - New
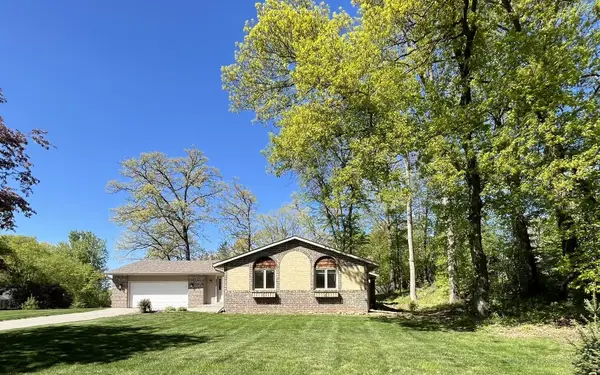 $414,900Active4 beds 2 baths1,755 sq. ft.
5885 Hidden Oaks Circle Se, Prior Lake, MN 55372
MLS# 7138445Listed by: COUNSELOR REALTY, INC - New
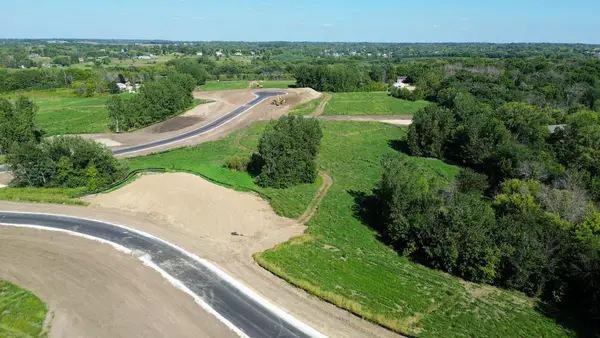 $349,900Active4.67 Acres
L10 B1 Bonita Way, Prior Lake, MN 55372
MLS# 7138454Listed by: ARC PROPERTIES - New
 $349,900Active2.51 Acres
L1 B2 Bonita Way, Prior Lake, MN 55372
MLS# 7138464Listed by: ARC PROPERTIES - New
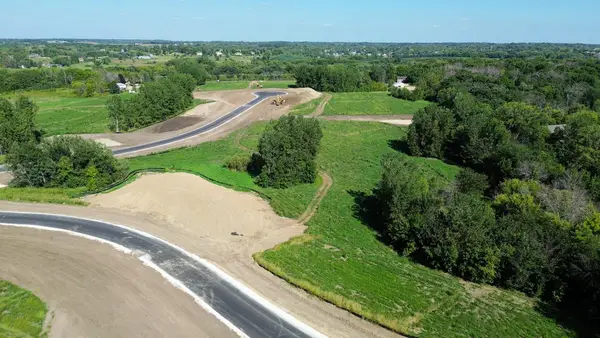 $349,900Active2.62 Acres
L2 B2 Bonita Way, Prior Lake, MN 55372
MLS# 7138469Listed by: ARC PROPERTIES - New
 $362,900Active3 beds 2 baths2,080 sq. ft.
17355 Sunset Trail Sw, Prior Lake, MN 55372
MLS# 7137521Listed by: EDINA REALTY, INC. - New
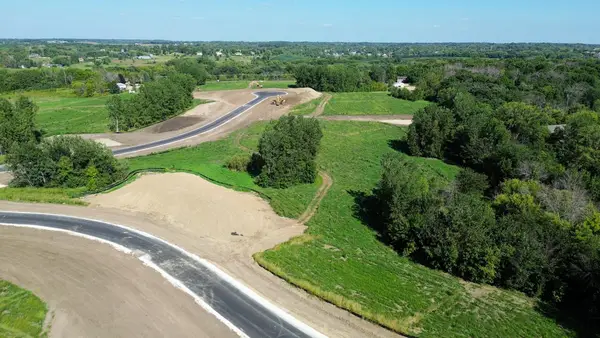 $389,900Active5.32 Acres
L2 B1 Cardinal Pass, Prior Lake, MN 55372
MLS# 7138406Listed by: ARC PROPERTIES - New
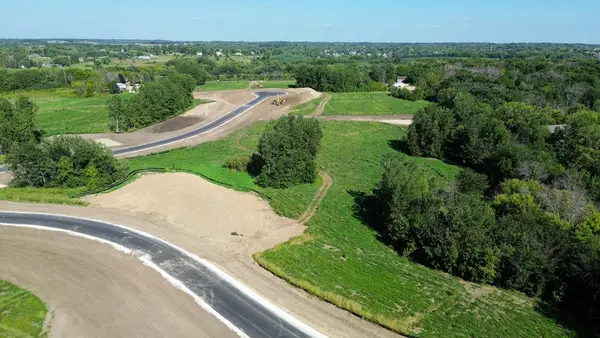 $439,900Active6.59 Acres
L3 B1 Cardinal Pass, Prior Lake, MN 55372
MLS# 7138408Listed by: ARC PROPERTIES - New
 $359,900Active2.98 Acres
L6 B1 Cardinal Pass, Prior Lake, MN 55372
MLS# 7138422Listed by: ARC PROPERTIES


Protect your home and budget from life's surprises with an Assurant Home Warranty, backed by a partner that supports you through every step of homeownership. Explore Plans.
© 2023 - 2026 ERA Franchise Systems LLC. All rights reserved. ERA Franchise Systems LLC fully supports the principles of the Fair Housing Act and the Equal Opportunity Act. ERA, ERA Real Estate powered, and their respective logos are registered service marks of ERA Franchise Systems LLC. Each office is independently owned and operated.