
3605 Turner Drive Sw, Prior Lake, MN 55372
Local realty services provided by:ERA Prospera Real Estate
3605 Turner Drive Sw,Prior Lake, MN 55372
$740,000
- 4 Beds
- 4 Baths
- 3,596 sq. ft.
- Single family
- Active
Upcoming open houses
- Sat, Aug 2212:00 pm - 02:00 pm
- Sun, Aug 2312:00 pm - 02:00 pm
Listed by: cherise crofoot, jason robert zoellner
Office: edina realty, inc.
MLS#:7127422
Source:NSMLS
Price summary
- Price:$740,000
- Price per sq. ft.:$143.97
- Monthly HOA dues:$41.67
About this home
Welcome to 3605 Turner Drive!
From the moment you arrive, this exceptional home welcomes you with standout curb appeal, featuring a charming covered front porch with craftsman stone-accented pillars—the perfect spot for morning coffee. Step inside to a bright, sun-drenched layout filled with lots of natural light and thoughtfully designed spaces for effortless living and entertaining. The heart of the home centers around an open-concept kitchen and spacious living room—ideal for everyday life and easy entertaining. Complete with a dedicated main-floor office for work-from-home days and a cozy sitting area perfect for relaxing, this level effortlessly balances functionality, style, and comfort.
The upper level is impressively equipped with 4 over-sized bedrooms, including a spacious primary bedroom suite featuring a large walk-in closet and a private, generous en-suite bathroom. Also on the upper floor, you'll find a massive, light-filled bonus room with recessed lighting—ideal for a secondary living room, media space, or play area. Plus, enjoy the ultimate convenience of a dedicated upper-level laundry room complete with built-in cabinetry and folding space!
Out back, your private outdoor retreat awaits. Relax or entertain on the elevated, maintenance-free deck, step down to the walk-out patio, or gather around the custom stone-ringed fire pit set against a serene backdrop of mature, private woods.
Need even more space to expand? The massive walk-out lower level offers high ceilings and vast open space ready for your custom finishes—whether you envision a future lower-level guest suite, home gym, or recreation room.
To top it all off, enjoy incredible neighborhood access: just steps from your doorstep is the entrance to a scenic, tree-lined walking path with a cozy bench swing that meanders through nature straight to a neighborhood park and play areas.
An ideal layout, generous bedroom sizes, and an unbeatable location—schedule your private tour today!...
Contact an agent
Home facts
- Year built:2015
- Subdivision & Development:Hickory Shores 5th Add
- Listing ID #:7127422
- Added:1 day(s) ago
- Updated:August 20, 2026 at 03:43 PM
Rooms and interior
- Bedrooms:4
- Total bathrooms:4
- Full bathrooms:2
- Half bathrooms:1
- Dining Description:Informal Dining Room, Kitchen/Dining Room, Separate/Formal Dining Room
- Bathrooms Description:Bathroom Ensuite, Main Floor 1/2 Bath
- Kitchen Description:Cooktop, Dishwasher, Disposal, Freezer, Microwave, Refrigerator, Stainless Steel Appliances
- Basement:Yes
- Basement Description:Full, Storage Space, Unfinished, Walkout
- Living area:3,596 sq. ft.
Heating and cooling
- Cooling:Central Air
- Heating:Forced Air
- Central air:Yes
Structure and exterior
- Roof:Age Over 8 Years, Asphalt
- Year built:2015
- Building area:3,596 sq. ft.
- Lot area:0.41 Acres
- Lot Features:Tree Coverage - Medium
- Levels:2 Story
Utilities
- Water:City Water - Connected
- Sewer:City Sewer - Connected
Finances and disclosures
- Price:$740,000
- Price per sq. ft.:$143.97
- Tax amount:$9,476 (2026)
Features and amenities
- Appliances:Disposal, Microwave, Refrigerator, Stainless Steel Appliances, Washer
- Laundry features:Dryer, Washer
- Amenities:Gas Water Heater
Parking
- Parking description:Asphalt, Attached Garage
- Garage:Yes
- Garage spaces:3
New listings near 3605 Turner Drive Sw
- Coming Soon
 $899,900Coming Soon4 beds 3 baths3,072 sq. ft.
3986 180th Street E, Prior Lake, MN 55372
MLS# 7126761Listed by: EDINA REALTY, INC. - Coming Soon
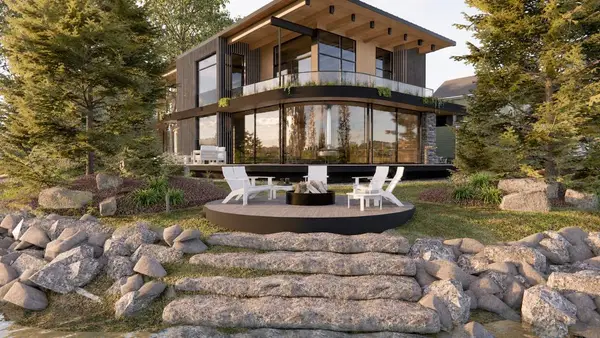 $3,995,000Coming Soon4 beds 4 baths4,650 sq. ft.
14484 Shady Beach Trail Ne, Prior Lake, MN 55372
MLS# 7117009Listed by: HARKER & WOODS - Coming Soon
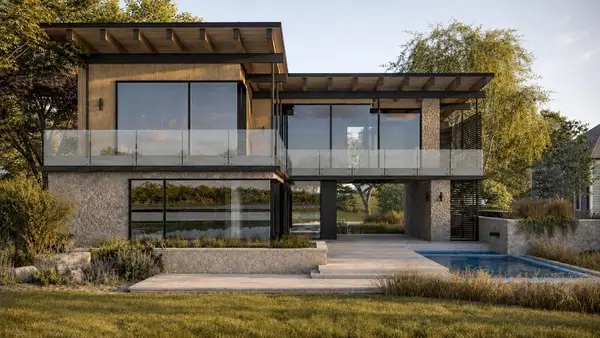 $3,995,000Coming Soon5 beds 4 baths4,100 sq. ft.
14458 Shady Beach Trail Ne, Prior Lake, MN 55372
MLS# 7117030Listed by: HARKER & WOODS - New
 $294,500Active3 beds 2 baths1,670 sq. ft.
5038 Bluff Heights Trail Se, Prior Lake, MN 55372
MLS# 7125594Listed by: EXP REALTY - New
 $420,000Active3 beds 3 baths2,099 sq. ft.
5795 Shannon Trail Se, Prior Lake, MN 55372
MLS# 7130502Listed by: LPT REALTY, LLC - New
 $475,000Active2 beds 2 baths1,893 sq. ft.
13598 Crownline Drive Ne, Prior Lake, MN 55372
MLS# 7130056Listed by: EDINA REALTY, INC. - Open Fri, 4:30 to 6pmNew
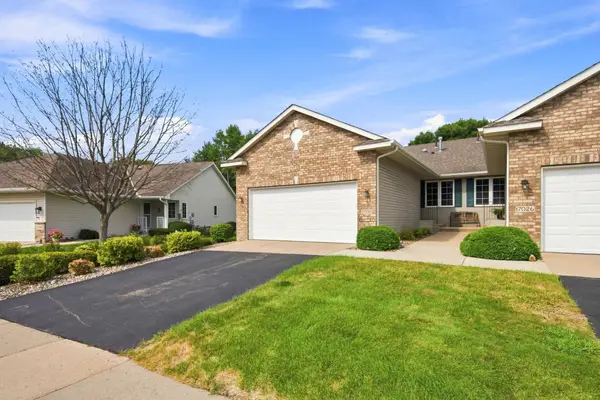 $369,900Active3 beds 3 baths1,752 sq. ft.
17030 Pheasant Meadow Lane Sw, Prior Lake, MN 55372
MLS# 7126649Listed by: EDINA REALTY, INC. - Open Sun, 1 to 3pmNew
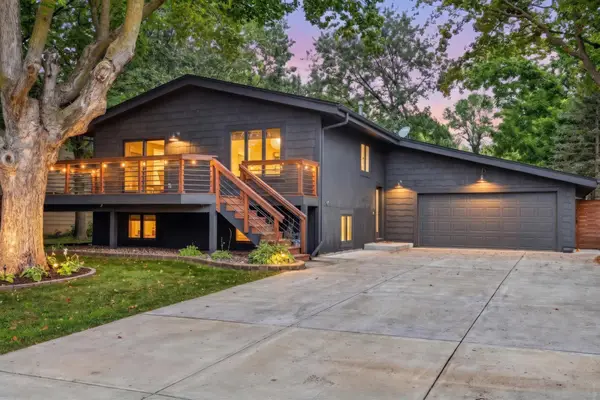 $550,000Active4 beds 3 baths2,355 sq. ft.
4110 Grainwood Circle Ne, Prior Lake, MN 55372
MLS# 7120362Listed by: RE/MAX PREFERRED - Open Fri, 4 to 6pmNew
 $715,000Active6 beds 5 baths4,293 sq. ft.
3308 Wild Horse Pass Nw, Prior Lake, MN 55372
MLS# 7127437Listed by: RE/MAX PREFERRED


Protect your home and budget from life's surprises with an Assurant Home Warranty, backed by a partner that supports you through every step of homeownership. Explore Plans.
© 2023 - 2026 ERA Franchise Systems LLC. All rights reserved. ERA Franchise Systems LLC fully supports the principles of the Fair Housing Act and the Equal Opportunity Act. ERA, ERA Real Estate powered, and their respective logos are registered service marks of ERA Franchise Systems LLC. Each office is independently owned and operated.