
3859 Obrien Court Sw, Prior Lake, MN 55372
Local realty services provided by:ERA Prospera Real Estate
3859 Obrien Court Sw,Prior Lake, MN 55372
$874,999
- 6 Beds
- 6 Baths
- 5,200 sq. ft.
- Single family
- Active
Upcoming open houses
- Sat, Aug 1511:00 am - 01:00 pm
- Sun, Aug 1610:00 am - 12:00 pm
Listed by: alanna spotts
Office: prandium group real estate
MLS#:7124758
Source:NSMLS
Price summary
- Price:$874,999
- Price per sq. ft.:$161.8
- Monthly HOA dues:$43.75
About this home
This showstopper won’t last long! Welcome to this stunning 6-bedroom, 6-bathroom Craftsman-style home, built in 2012 and offering more than 5,400 square feet of beautiful living space. Situated on a cul-de-sac in the highly desirable Hickory Shores neighborhood, near walking trails and a fishing pier, yet close to restaurants and shopping, this exceptional property checks all the boxes.
The spacious open-concept floor plan is ideal for both everyday living and entertaining. The main level features a welcoming sitting room, private office with double doors, playroom/flex space, a sun lit south facing living room, and an impressive kitchen with a butler's pantry and separate walk-in pantry. Thoughtful design and generous gathering spaces make this home as functional as it is inviting.
With four large bedrooms and laundry on the upper level, living is made easy. Two bedrooms are adjoined by a Jack and Jill style bathroom, the third bedroom has its own private full bath, and the massive primary bedroom features separate closets, and an oversized ensuite bathroom, complete with separate sinks, and a large soaking tub. You’ll fall in love with the oversized bonus room for relaxing, working, or recreation.
The finished lower-level walkout features a huge living room, a wet bar complete with 2 built in keg taps, a fifth bedroom, and plenty of storage space. Outside, enjoy the peaceful wetland views from the expansive deck or unwind on the covered patio below (hot tub not included). Two perfect spaces to relax or entertain.
With endless living spaces, serene surroundings, and a prime location close to everyday amenities, this remarkable home truly HAS IT ALL!...
Contact an agent
Home facts
- Year built:2012
- Subdivision & Development:Hickory Shores
- Listing ID #:7124758
- Added:1 day(s) ago
- Updated:August 14, 2026 at 05:59 PM
Rooms and interior
- Bedrooms:6
- Total bathrooms:6
- Full bathrooms:3
- Half bathrooms:1
- Dining Description:Separate/Formal Dining Room
- Bathrooms Description:3/4 Basement, Main Floor 1/2 Bath, Main Floor 3/4 Bath, Separate Shower and Tub, Upper Level Full Bath
- Kitchen Description:Dishwasher, Disposal, Double Oven, Exhaust Fan, Microwave, Range, Refrigerator, Stainless Steel Appliances, Wall Oven, Wine Cooler
- Basement:Yes
- Basement Description:Finished, Walkout
- Living area:5,200 sq. ft.
Heating and cooling
- Cooling:Central Air, Zoned
- Heating:Forced Air, Zoned
- Central air:Yes
Structure and exterior
- Year built:2012
- Building area:5,200 sq. ft.
- Lot area:0.35 Acres
- Levels:2 Story
Utilities
- Water:City Water - In Street
- Sewer:City Sewer - In Street
Finances and disclosures
- Price:$874,999
- Price per sq. ft.:$161.8
- Tax amount:$8,930 (2026)
Features and amenities
- Appliances:Disposal, Exhaust Fan, Microwave, Range, Refrigerator, Stainless Steel Appliances, Wall Oven, Washer, Wine Cooler
- Laundry features:Dryer, Washer
Parking
- Parking description:Attached Garage
- Garage:Yes
- Garage spaces:3
New listings near 3859 Obrien Court Sw
- New
 $700,000Active3 beds 3 baths3,090 sq. ft.
3360 Wood Duck Drive Nw, Prior Lake, MN 55372
MLS# 7127453Listed by: EXP REALTY - Open Sun, 11:30am to 1pmNew
 $655,000Active4 beds 3 baths3,020 sq. ft.
3514 Cove Point Circle Nw, Prior Lake, MN 55372
MLS# 7127321Listed by: EDINA REALTY, INC.  $449,900Pending1 beds 2 baths1,730 sq. ft.
17027 Kennett Curve Sw, Prior Lake, MN 55372
MLS# 7113764Listed by: RE/MAX RESULTS- New
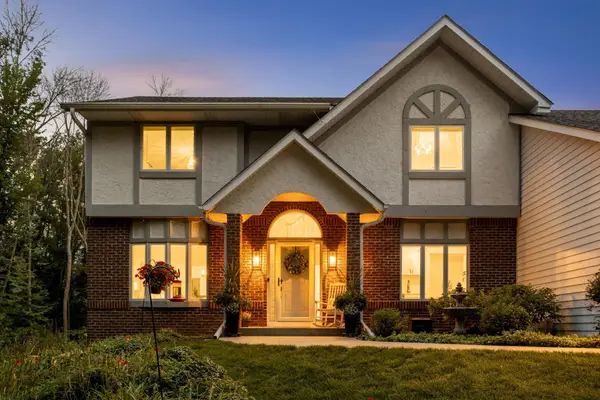 $795,000Active3 beds 4 baths3,378 sq. ft.
20426 Lynn Drive, Prior Lake, MN 55372
MLS# 7125409Listed by: KELLER WILLIAMS SELECT REALTY - Coming Soon
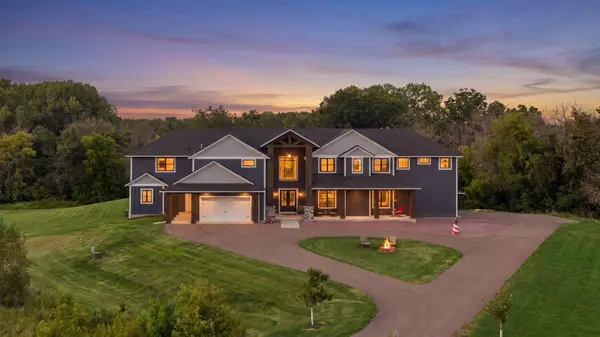 $2,495,000Coming Soon8 beds 8 baths
18657 Revere Avenue, Prior Lake, MN 55372
MLS# 7092340Listed by: EDINA REALTY, INC. - Open Sat, 12 to 2pmNew
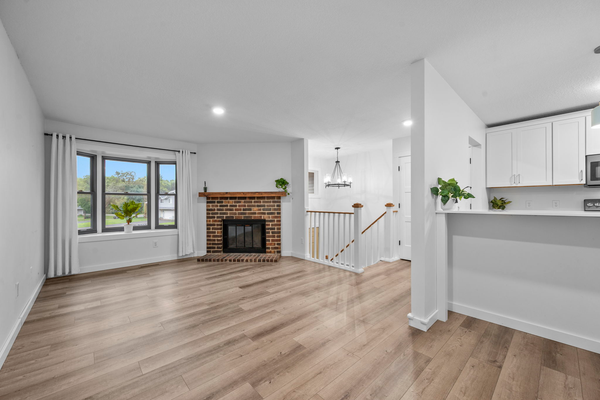 $220,000Active2 beds 2 baths1,152 sq. ft.
4113 Cj Circle Se, Prior Lake, MN 55372
MLS# 7117320Listed by: RE/MAX RESULTS - Open Sat, 10am to 12pmNew
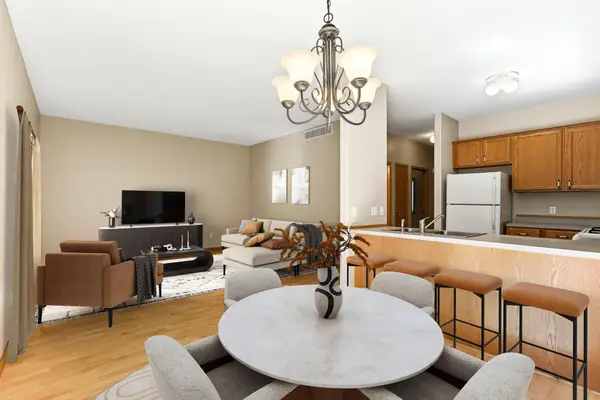 $265,000Active2 beds 2 baths1,875 sq. ft.
4826 Bluff Heights Trail Se, Prior Lake, MN 55372
MLS# 7115098Listed by: EDINA REALTY, INC. - New
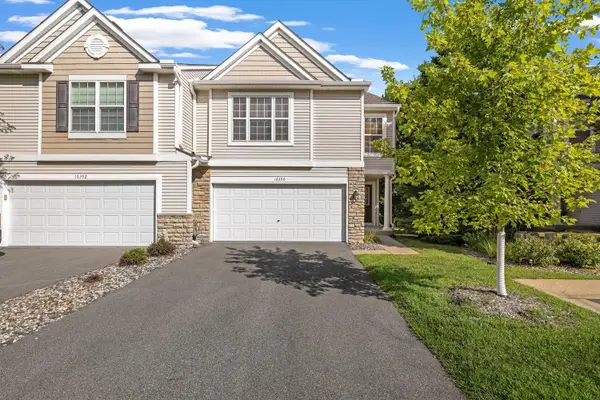 $315,000Active2 beds 3 baths1,597 sq. ft.
16390 Timber Crest Drive Se, Prior Lake, MN 55372
MLS# 7123093Listed by: RE/MAX PREFERRED - New
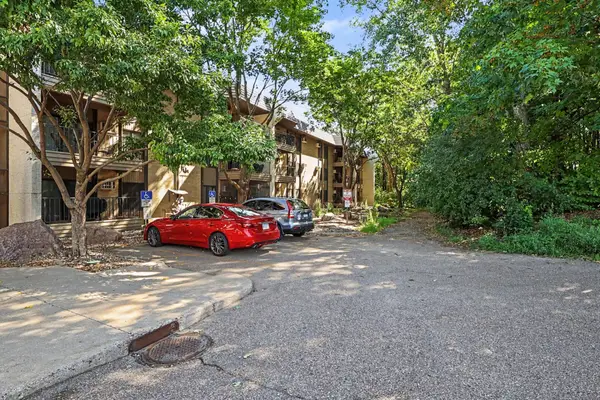 $109,000Active1 beds 1 baths728 sq. ft.
4680 Tower Street Se #322, Prior Lake, MN 55372
MLS# 7123051Listed by: COLDWELL BANKER REALTY - SOUTHWEST REGIONAL


Protect your home and budget from life's surprises with an Assurant Home Warranty, backed by a partner that supports you through every step of homeownership. Explore Plans.
© 2023 - 2026 ERA Franchise Systems LLC. All rights reserved. ERA Franchise Systems LLC fully supports the principles of the Fair Housing Act and the Equal Opportunity Act. ERA, ERA Real Estate powered, and their respective logos are registered service marks of ERA Franchise Systems LLC. Each office is independently owned and operated.