
4826 Bluff Heights Trail Se, Prior Lake, MN 55372
Local realty services provided by:ERA Gillespie Real Estate
Upcoming open houses
- Sat, Aug 1510:00 am - 12:00 pm
Listed by: brian t. johnson
Office: edina realty, inc.
MLS#:7115098
Source:NSMLS
Price summary
- Price:$265,000
- Price per sq. ft.:$140.21
- Monthly HOA dues:$350
About this home
You'll love calling this beautiful, turn-key townhouse, HOME! Entertaining friends and family is a breeze with the open concept kitchen and you'll love grilling or just relaxing on the west facing deck! With 2 bedrooms, a full bath, kitchen and office space upstairs there's plenty of room for your family and the fully finished lower level is perfect for a home theater, exercise space, game room or even adding a third bedroom! You'll love the ease of HOA living and with the 2 stall garage there's plenty of room for your vehicles plus extra space for storage! Conveniently located close to dining, trails, shopping, and a city park all this move in ready home needs is YOU!
Contact an agent
Home facts
- Year built:1996
- Subdivision & Development:Cic 1027 Bluff Heights Townhm
- Listing ID #:7115098
- Added:2 day(s) ago
- Updated:August 14, 2026 at 05:59 PM
Rooms and interior
- Bedrooms:2
- Total bathrooms:2
- Full bathrooms:1
- Dining Description:Kitchen/Dining Room
- Bathrooms Description:3/4 Basement, Main Floor Full Bath
- Kitchen Description:Dishwasher, Disposal, Microwave, Range, Refrigerator
- Basement:Yes
- Basement Description:Daylight / Lookout Windows, Finished, Full
- Living area:1,875 sq. ft.
Heating and cooling
- Cooling:Central Air
- Heating:Forced Air
- Central air:Yes
Structure and exterior
- Roof:Asphalt
- Year built:1996
- Building area:1,875 sq. ft.
- Lot area:0.03 Acres
- Levels:1 Story
Utilities
- Water:City Water - Connected
- Sewer:City Sewer - Connected
Finances and disclosures
- Price:$265,000
- Price per sq. ft.:$140.21
- Tax amount:$2,418 (2026)
Features and amenities
- Appliances:Disposal, Microwave, Range, Refrigerator, Washer
- Laundry features:Dryer, Washer
Parking
- Parking description:Attached Garage
- Garage:Yes
- Garage spaces:2
New listings near 4826 Bluff Heights Trail Se
- New
 $700,000Active3 beds 3 baths3,090 sq. ft.
3360 Wood Duck Drive Nw, Prior Lake, MN 55372
MLS# 7127453Listed by: EXP REALTY - Open Sun, 11:30am to 1pmNew
 $655,000Active4 beds 3 baths3,020 sq. ft.
3514 Cove Point Circle Nw, Prior Lake, MN 55372
MLS# 7127321Listed by: EDINA REALTY, INC.  $449,900Pending1 beds 2 baths1,730 sq. ft.
17027 Kennett Curve Sw, Prior Lake, MN 55372
MLS# 7113764Listed by: RE/MAX RESULTS- Open Sat, 11am to 1pmNew
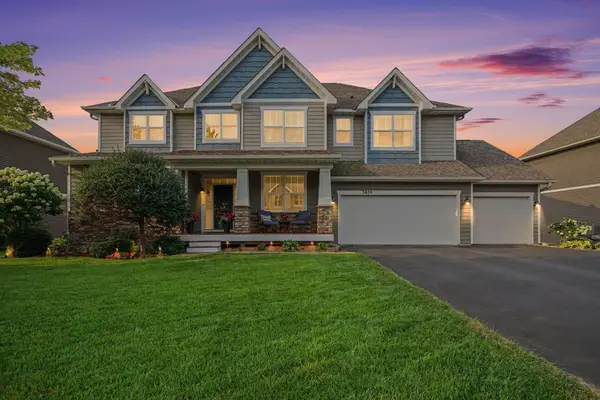 $874,999Active6 beds 6 baths5,200 sq. ft.
3859 Obrien Court Sw, Prior Lake, MN 55372
MLS# 7124758Listed by: PRANDIUM GROUP REAL ESTATE - New
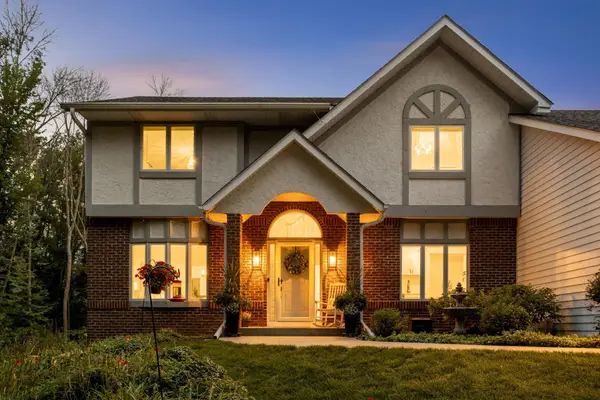 $795,000Active3 beds 4 baths3,378 sq. ft.
20426 Lynn Drive, Prior Lake, MN 55372
MLS# 7125409Listed by: KELLER WILLIAMS SELECT REALTY - Coming Soon
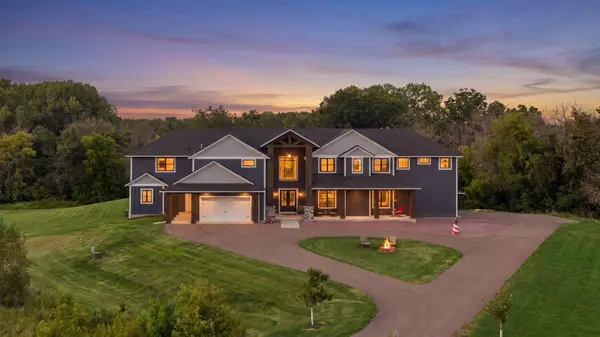 $2,495,000Coming Soon8 beds 8 baths
18657 Revere Avenue, Prior Lake, MN 55372
MLS# 7092340Listed by: EDINA REALTY, INC. - Open Sat, 12 to 2pmNew
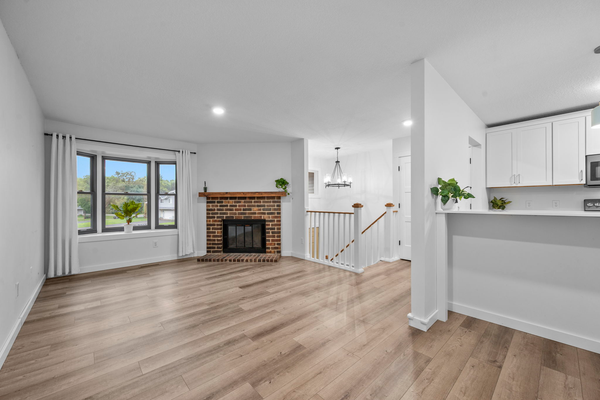 $220,000Active2 beds 2 baths1,152 sq. ft.
4113 Cj Circle Se, Prior Lake, MN 55372
MLS# 7117320Listed by: RE/MAX RESULTS - New
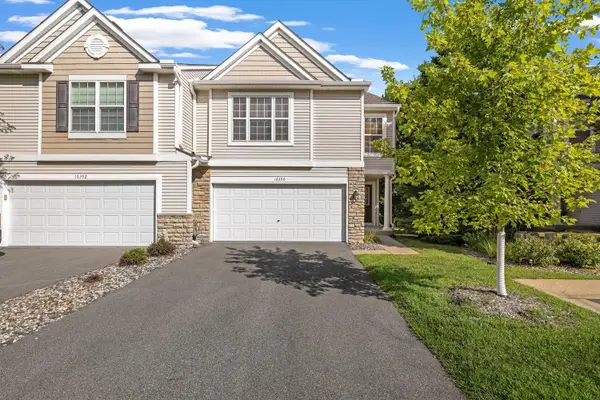 $315,000Active2 beds 3 baths1,597 sq. ft.
16390 Timber Crest Drive Se, Prior Lake, MN 55372
MLS# 7123093Listed by: RE/MAX PREFERRED - New
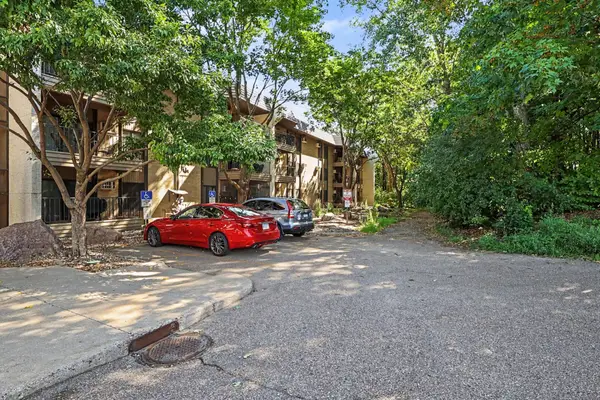 $109,000Active1 beds 1 baths728 sq. ft.
4680 Tower Street Se #322, Prior Lake, MN 55372
MLS# 7123051Listed by: COLDWELL BANKER REALTY - SOUTHWEST REGIONAL


Protect your home and budget from life's surprises with an Assurant Home Warranty, backed by a partner that supports you through every step of homeownership. Explore Plans.
© 2023 - 2026 ERA Franchise Systems LLC. All rights reserved. ERA Franchise Systems LLC fully supports the principles of the Fair Housing Act and the Equal Opportunity Act. ERA, ERA Real Estate powered, and their respective logos are registered service marks of ERA Franchise Systems LLC. Each office is independently owned and operated.