
4189 Pleasant Street Se, Prior Lake, MN 55372
Local realty services provided by:ERA Gillespie Real Estate
4189 Pleasant Street Se,Prior Lake, MN 55372
$360,000
- 3 Beds
- 2 Baths
- 1,597 sq. ft.
- Single family
- Coming Soon
Listed by: megan legare
Office: national realty guild
MLS#:7154792
Source:NSMLS
Price summary
- Price:$360,000
- Price per sq. ft.:$212.51
About this home
Full Photos to follow Tuesday 10/6, with showings beginning Thursday 10/8.
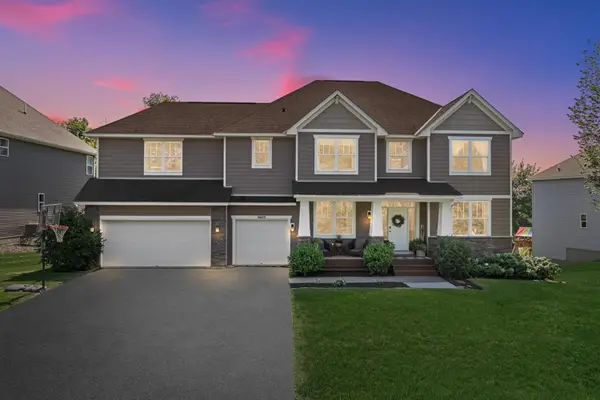
Charming 3-bedroom, 2-bath split-level home offering the perfect blend of comfort, space, and outdoor enjoyment! Inside, you'll find an open and airy floor plan filled with natural light, hardwood flooring, and living areas ideal for everyday living and entertaining.
The fully fenced backyard is a true highlight and plenty of space to enjoy the outdoors. Complete with a 2-car attached garage and located close to parks, schools, and local amenities, this move-in-ready home is one you won't want to miss!
Contact an agent
Home facts
- Year built:1983
- Subdivision & Development:Lakeside Estates
- Listing ID #:7154792
- Updated:October 04, 2026 at 12:16 PM
Rooms and interior
- Bedrooms:3
- Total bathrooms:2
- Full bathrooms:2
- Dining Description:Kitchen/Dining Room
- Bathrooms Description:Full Basement, Upper Level Full Bath
- Kitchen Description:Dishwasher, Range, Refrigerator
- Basement:Yes
- Basement Description:Block, Daylight / Lookout Windows, Egress Window(s), Finished, Walkout
- Living area:1,597 sq. ft.
Heating and cooling
- Cooling:Central Air
- Heating:Forced Air
- Central air:Yes
Structure and exterior
- Roof:Age Over 8 Years
- Year built:1983
- Building area:1,597 sq. ft.
- Lot area:0.28 Acres
- Lot Features:Tree Coverage - Light
- Levels:Bi/Split Level
Utilities
- Water:City Water - Connected
- Sewer:City Sewer - Connected
Finances and disclosures
- Price:$360,000
- Price per sq. ft.:$212.51
- Tax amount:$2,770 (2026)
Features and amenities
- Appliances:Range, Refrigerator, Washer
- Laundry features:Dryer, Washer
Parking
- Parking description:Attached Garage
- Garage:Yes
- Garage spaces:2
New listings near 4189 Pleasant Street Se
- Coming Soon
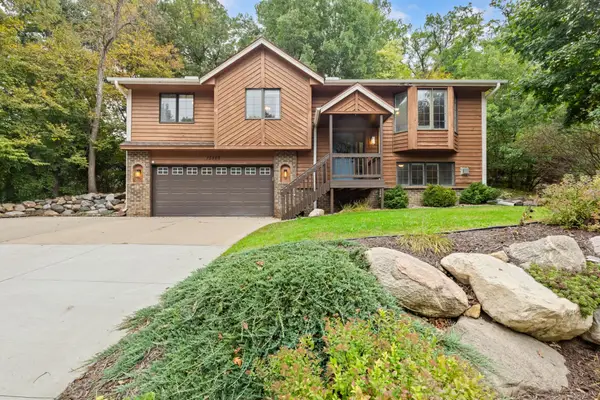 $375,000Coming Soon3 beds 3 baths1,932 sq. ft.
15469 Fish Point Road Se, Prior Lake, MN 55372
MLS# 7144643Listed by: RE/MAX PREFERRED - Coming SoonOpen Sun, 2 to 5pm
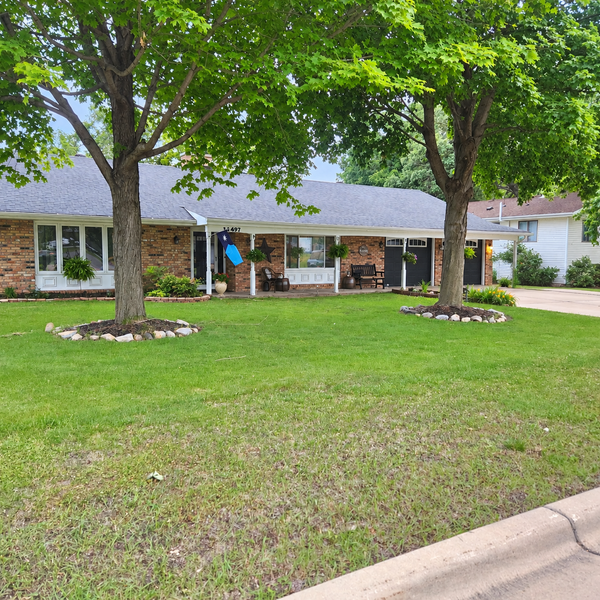 $379,900Coming Soon3 beds 2 baths1,800 sq. ft.
16497 Franklin Trail Se, Prior Lake, MN 55372
MLS# 7150399Listed by: RE/MAX ADVANTAGE PLUS - New
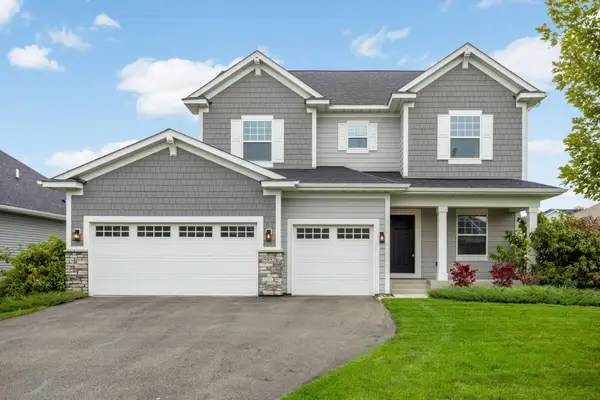 $585,000Active3 beds 3 baths2,214 sq. ft.
5952 Mayfair Road Ne, Prior Lake, MN 55372
MLS# 7132481Listed by: COLDWELL BANKER REALTY - Open Sat, 10am to 1pmNew
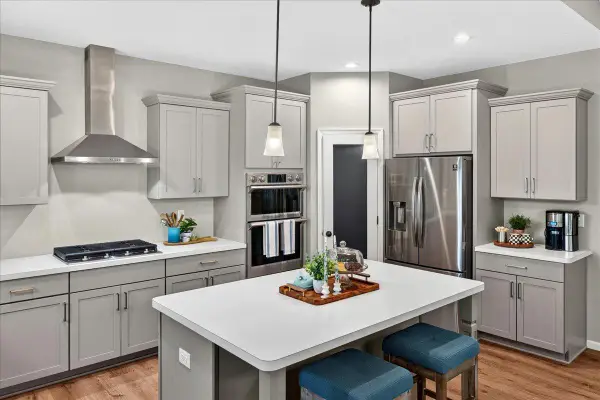 $750,000Active2 beds 2 baths1,770 sq. ft.
3129 Vale Circle Sw, Prior Lake, MN 55372
MLS# 7154527Listed by: EDINA REALTY, INC. - Open Sun, 12 to 2pmNew
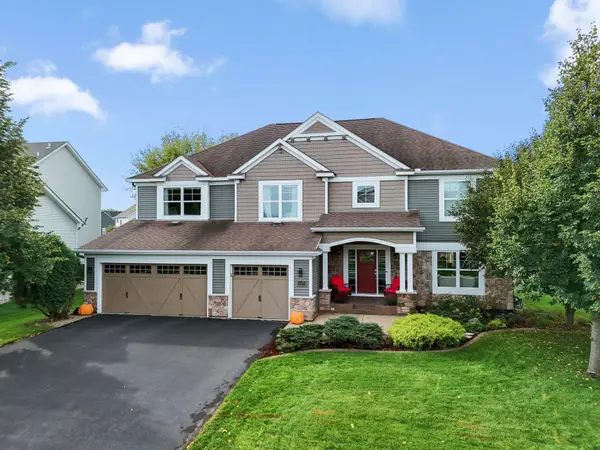 $850,000Active5 beds 4 baths4,538 sq. ft.
5475 Trailhead Lane Se, Prior Lake, MN 55372
MLS# 7146225Listed by: COLDWELL BANKER REALTY - SOUTHWEST REGIONAL - New
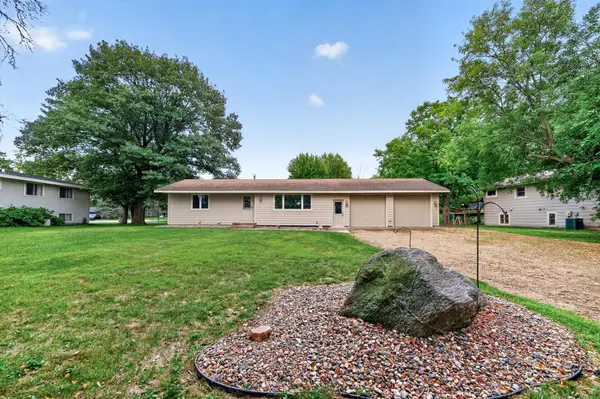 $349,900Active3 beds 2 baths1,803 sq. ft.
17181 Panama Avenue, Prior Lake, MN 55372
MLS# 7153884Listed by: COLDWELL BANKER REALTY - New
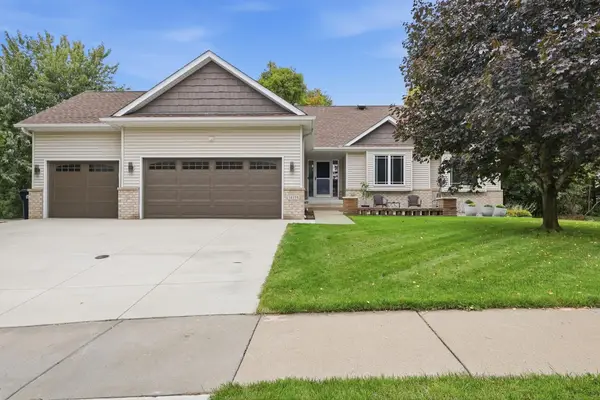 $599,900Active5 beds 3 baths3,400 sq. ft.
14159 Bluebird Trail Ne, Prior Lake, MN 55372
MLS# 7152622Listed by: REALTY EXCHANGE - New
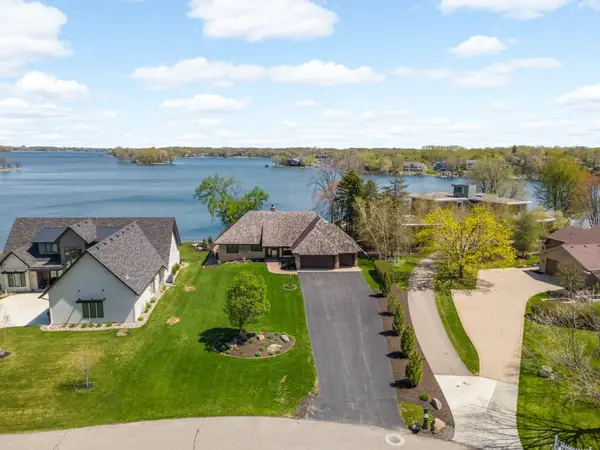 $2,300,000Active4 beds 3 baths3,354 sq. ft.
15283 Edgewater Circle Ne, Prior Lake, MN 55372
MLS# 7153005Listed by: COLDWELL BANKER REALTY - Open Sun, 11am to 2pmNew
 $700,000Active4 beds 4 baths3,658 sq. ft.
3605 Turner Drive Sw, Prior Lake, MN 55372
MLS# 7152765Listed by: EDINA REALTY, INC.


Protect your home and budget from life's surprises with an Assurant Home Warranty, backed by a partner that supports you through every step of homeownership. Explore Plans.
© 2023 - 2026 ERA Franchise Systems LLC. All rights reserved. ERA Franchise Systems LLC fully supports the principles of the Fair Housing Act and the Equal Opportunity Act. ERA, ERA Real Estate powered, and their respective logos are registered service marks of ERA Franchise Systems LLC. Each office is independently owned and operated.