
5310 Credit River Road Se, Prior Lake, MN 55372
Local realty services provided by:ERA Gillespie Real Estate
5310 Credit River Road Se,Prior Lake, MN 55372
$347,500
- 3 Beds
- 1 Baths
- - sq. ft.
- Single family
- Sold
Listed by: ryan olson
Office: pemberton re
MLS#:7107904
Source:NSMLS
Sorry, we are unable to map this address
Price summary
- Price:$347,500
About this home
Welcome to this one story home located in the desirable Prior Lake-Savage Area School District. The living room is filled with natural light from the large windows and is anchored by a two-sided brick fireplace with built-in shelving. The fireplace continues into the dining area that features built-in cabinetry with glass display shelving, offering a blend of storage and character. Step outside through the sliding glass door from the living room to the covered patio, where you'll enjoy peaceful views of the surrounding greenspace and mature trees. It's the perfect spot to relax with your morning coffee, unwind after a long day, or entertain while taking in the tranquil setting. Three bedrooms and a full bathroom complete the main level. Looking to expand? Finish the lower level to add even more space with a family room, fourth bedroom, and additional bathroom.
Completing this home is a two car attached garage and a generous 0.51 acres lot. Located near Spring Lake Regional Park, Cleary Lake Regional Park, and Murphy-Hanrehan Park Reserve, you'll enjoy easy access to miles of walking and biking trails, boating, fishing, golf courses, and year-round outdoor recreation. Downtown Prior Lake's shops, restaurants, and local amenities are just minutes away, with convenient access to Highway 13 for an easy commute....
Contact an agent
Home facts
- Year built:1964
- Listing ID #:7107904
- Added:47 day(s) ago
- Updated:September 06, 2026 at 07:07 AM
Rooms and interior
- Bedrooms:3
- Total bathrooms:1
- Full bathrooms:1
- Dining Description:Eat In Kitchen, Kitchen/Dining Room
- Bathrooms Description:Main Floor Full Bath
- Kitchen Description:Dishwasher, Microwave, Range, Refrigerator
- Basement:Yes
- Basement Description:Unfinished
Heating and cooling
- Cooling:Central Air
- Heating:Forced Air
- Central air:Yes
Structure and exterior
- Roof:Asphalt
- Year built:1964
- Levels:1 Story
Utilities
- Water:City Water - Connected
- Sewer:City Sewer - Connected
Finances and disclosures
- Price:$347,500
- Tax amount:$3,384 (2026)
Features and amenities
- Appliances:Microwave, Range, Refrigerator, Washer
- Laundry features:Dryer, Washer
Parking
- Parking description:Attached Garage
- Garage:Yes
- Garage spaces:2
New listings near 5310 Credit River Road Se
- Open Mon, 11am to 12:30pmNew
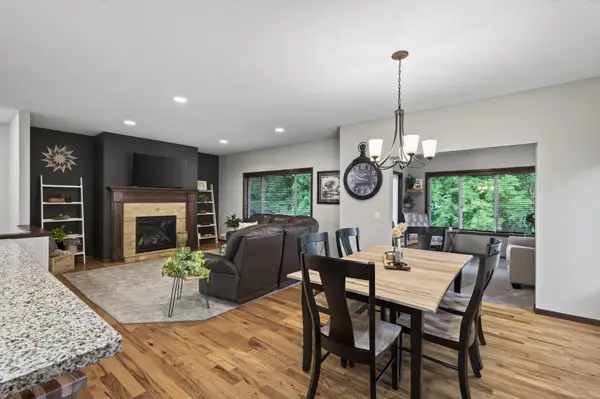 $525,000Active4 beds 3 baths3,046 sq. ft.
2637 Wilds Lane Nw, Prior Lake, MN 55372
MLS# 7139269Listed by: ENGEL & VOLKERS PRIOR LAKE - New
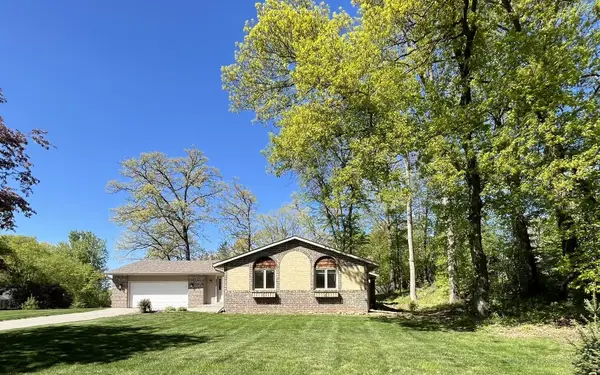 $414,900Active4 beds 2 baths1,755 sq. ft.
5885 Hidden Oaks Circle Se, Prior Lake, MN 55372
MLS# 7138445Listed by: COUNSELOR REALTY, INC - New
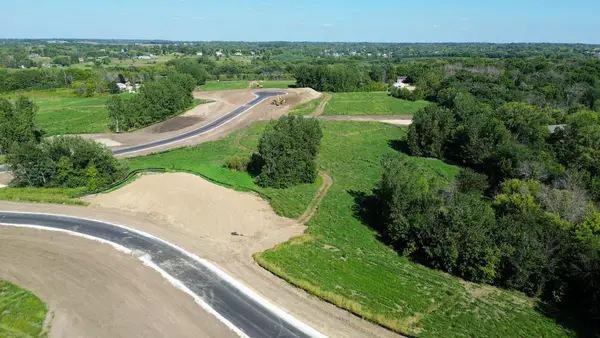 $349,900Active4.67 Acres
L10 B1 Bonita Way, Prior Lake, MN 55372
MLS# 7138454Listed by: ARC PROPERTIES - New
 $349,900Active2.51 Acres
L1 B2 Bonita Way, Prior Lake, MN 55372
MLS# 7138464Listed by: ARC PROPERTIES - New
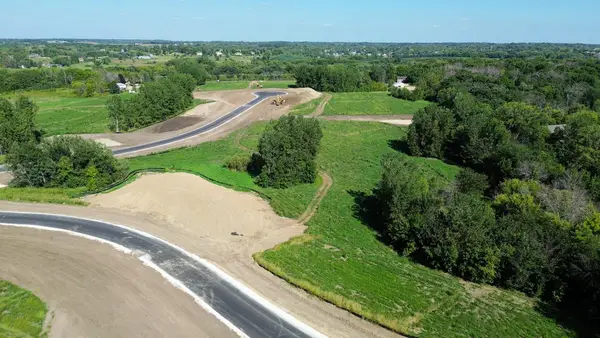 $349,900Active2.62 Acres
L2 B2 Bonita Way, Prior Lake, MN 55372
MLS# 7138469Listed by: ARC PROPERTIES - New
 $362,900Active3 beds 2 baths2,080 sq. ft.
17355 Sunset Trail Sw, Prior Lake, MN 55372
MLS# 7137521Listed by: EDINA REALTY, INC. - New
 $499,000Active4 beds 3 baths2,669 sq. ft.
4033 Heritage Lane Se, Prior Lake, MN 55372
MLS# 7138250Listed by: KELLER WILLIAMS REALTY INTEGRITY - New
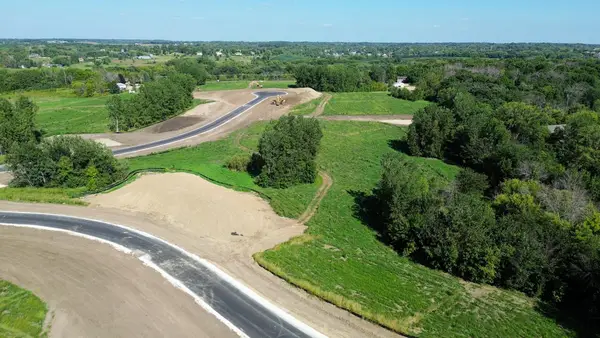 $389,900Active5.32 Acres
L2 B1 Cardinal Pass, Prior Lake, MN 55372
MLS# 7138406Listed by: ARC PROPERTIES - New
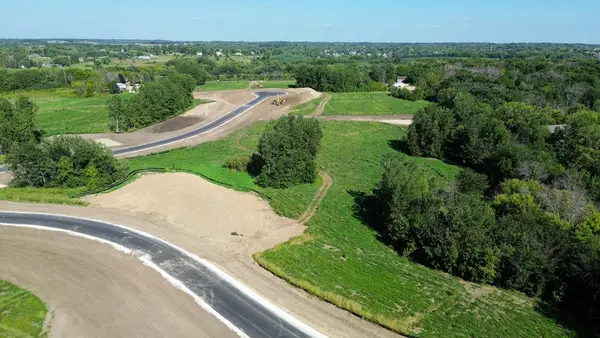 $439,900Active6.59 Acres
L3 B1 Cardinal Pass, Prior Lake, MN 55372
MLS# 7138408Listed by: ARC PROPERTIES - New
 $359,900Active3.19 Acres
L5 B1 Cardinal Pass, Prior Lake, MN 55372
MLS# 7138418Listed by: ARC PROPERTIES


Protect your home and budget from life's surprises with an Assurant Home Warranty, backed by a partner that supports you through every step of homeownership. Explore Plans.
© 2023 - 2026 ERA Franchise Systems LLC. All rights reserved. ERA Franchise Systems LLC fully supports the principles of the Fair Housing Act and the Equal Opportunity Act. ERA, ERA Real Estate powered, and their respective logos are registered service marks of ERA Franchise Systems LLC. Each office is independently owned and operated.