
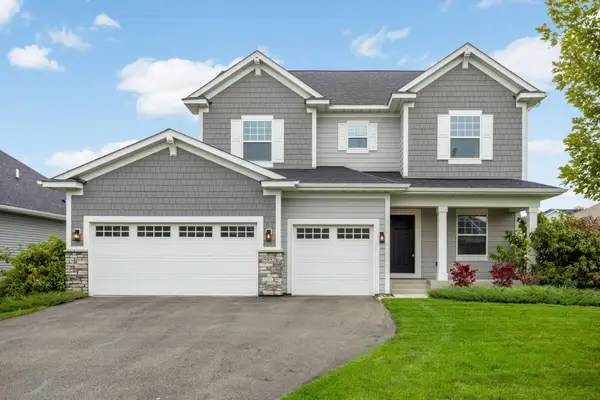
5450 Raven Point Road, Prior Lake, MN 55372
Local realty services provided by:ERA Viking Realty
5450 Raven Point Road,Prior Lake, MN 55372
$749,900
- 4 Beds
- 4 Baths
- 3,452 sq. ft.
- Single family
- Active
Listed by: bryan haasken
Office: chestnut realty inc
MLS#:7147496
Source:NSMLS
Price summary
- Price:$749,900
- Price per sq. ft.:$201.91
About this home
Welcome Home to this Beautiful Two Story Home Nestled onto a Private 4.19 Acre Lot! The Home Boasts a Modern Layout with a Vaulted Foyer, Open Main Floor, and Formal Dining Room Easily Used as a Main Floor Office. Step Onto the Enormous 30’x17’ Deck with Sweeping Views into the Fully Fenced Backyard with Incredible Mature Trees Providing Natural Shade and Privacy. Beyond the Fence Sits ~2.5 Acres of Wooded Land, Ready to Explore! Upstairs, the Primary Suite Includes a Tray Ceiling, Large Walk-In Closet, and a Spacious Bathroom that Features a Double Vanity, Spa Tub, Walk-In Shower, and a 2nd Washer and Dryer! Natural Light Enters the Stairwell as you Descend into the Lower Level through a Window, and Lands you in the Spacious Family Room. Highlights Here Include the Truss Built Construction, Creating Full Ceiling Height Throughout the Lower Level, Wet Bar, Walk-Out Basement to the Large Patio, all with the 4th Bed and 4th Bath!
Contact an agent
Home facts
- Year built:2005
- Subdivision & Development:Raven Point
- Listing ID #:7147496
- Added:1 day(s) ago
- Updated:October 07, 2026 at 04:04 PM
Rooms and interior
- Bedrooms:4
- Total bathrooms:4
- Full bathrooms:2
- Half bathrooms:1
- Dining Description:Breakfast Area, Breakfast Bar, Informal Dining Room, Kitchen/Dining Room, Separate/Formal Dining Room
- Bathrooms Description:3/4 Basement, Jetted Tub, Main Floor 1/2 Bath, Separate Shower and Tub, Upper Level Full Bath
- Kitchen Description:Dishwasher, Microwave, Range, Refrigerator, Stainless Steel Appliances
- Basement:Yes
- Basement Description:Daylight / Lookout Windows, Drain Tiled, Finished, Full, Storage Space, Sump Pump, Walkout
- Living area:3,452 sq. ft.
Heating and cooling
- Cooling:Central Air
- Heating:Forced Air
- Central air:Yes
Structure and exterior
- Roof:Asphalt, Pitched
- Year built:2005
- Building area:3,452 sq. ft.
- Lot area:4.19 Acres
- Lot Features:Level, Tree Coverage - Medium, Walkout
- Levels:2 Story
Utilities
- Water:Private, Well
- Sewer:Mound Septic, Private Sewer, Septic System Compliant - Yes
Finances and disclosures
- Price:$749,900
- Price per sq. ft.:$201.91
- Tax amount:$6,390 (2026)
Features and amenities
- Appliances:Microwave, Range, Refrigerator, Stainless Steel Appliances, Washer, Water Softener Owned
- Laundry features:Dryer, Washer
- Amenities:Air-To-Air Exchanger, Gas Water Heater, Water Softener Owned
Parking
- Parking description:Attached Garage, Concrete, Electric, Garage Door Opener, Heated Garage, Storage
- Garage:Yes
- Garage spaces:3
New listings near 5450 Raven Point Road
- Coming SoonOpen Sat, 11am to 12:30pm
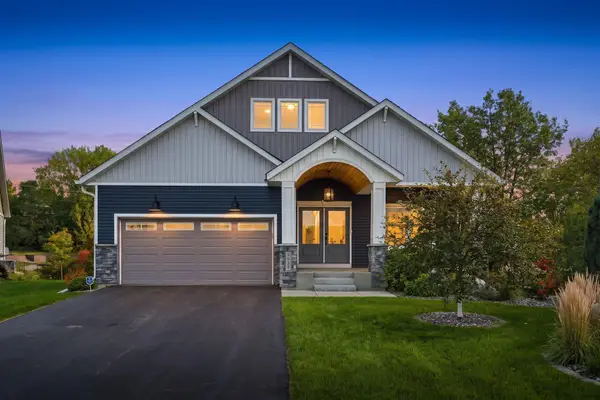 $669,900Coming Soon4 beds 3 baths3,472 sq. ft.
3937 Noah Court Nw, Prior Lake, MN 55372
MLS# 7152662Listed by: KELLER WILLIAMS SELECT REALTY - Coming SoonOpen Sat, 11am to 12:30pm
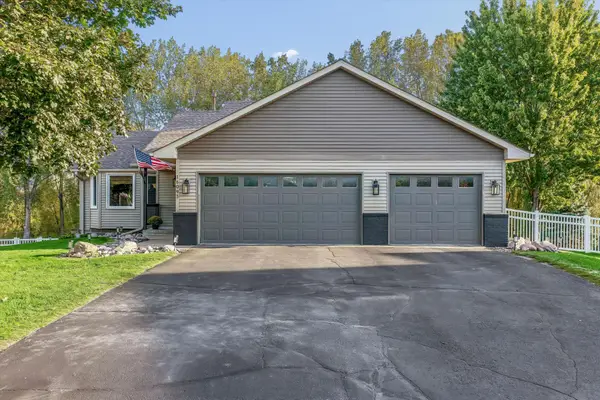 $545,000Coming Soon4 beds 2 baths2,264 sq. ft.
16093 Wren Court Se, Prior Lake, MN 55372
MLS# 7156203Listed by: RE/MAX ADVANTAGE PLUS - Coming Soon
 $225,000Coming Soon2 beds 2 baths1,248 sq. ft.
16520 Tranquility Court Se, Prior Lake, MN 55372
MLS# 7156043Listed by: RES REALTY - Coming Soon
 $799,000Coming Soon4 beds 4 baths3,672 sq. ft.
4055 154th Street Ne, Prior Lake, MN 55372
MLS# 7126724Listed by: ENGEL & VOLKERS MINNEAPOLIS - Coming Soon
 $549,900Coming Soon5 beds 3 baths3,201 sq. ft.
9910 Credit River Boulevard, Prior Lake, MN 55372
MLS# 7156061Listed by: RE/MAX ADVANTAGE PLUS - Coming Soon
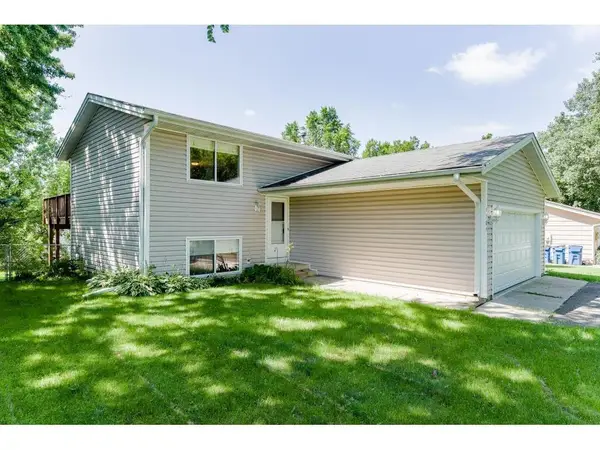 $360,000Coming Soon3 beds 2 baths1,597 sq. ft.
4189 Pleasant Street Se, Prior Lake, MN 55372
MLS# 7154792Listed by: NATIONAL REALTY GUILD - New
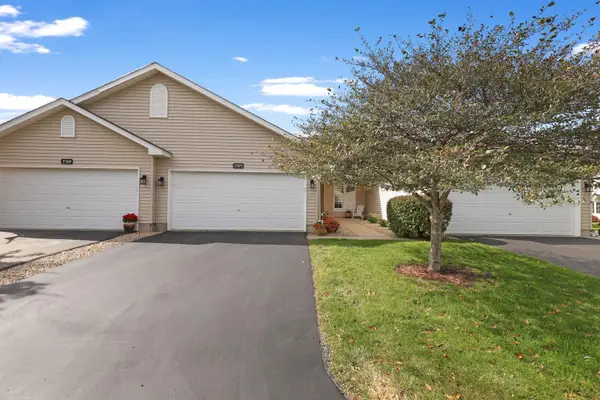 $290,000Active2 beds 2 baths1,577 sq. ft.
17471 Deerfield Drive Se, Prior Lake, MN 55372
MLS# 7149532Listed by: RE/MAX PREFERRED - New
 $325,000Active2 beds 2 baths1,577 sq. ft.
17254 Marshfield Lane Se, Prior Lake, MN 55372
MLS# 7154560Listed by: COLDWELL BANKER REALTY - SOUTHWEST REGIONAL - Open Sat, 11am to 12:30pmNew
 $585,000Active3 beds 3 baths2,214 sq. ft.
5952 Mayfair Road Ne, Prior Lake, MN 55372
MLS# 7132481Listed by: COLDWELL BANKER REALTY


Protect your home and budget from life's surprises with an Assurant Home Warranty, backed by a partner that supports you through every step of homeownership. Explore Plans.
© 2023 - 2026 ERA Franchise Systems LLC. All rights reserved. ERA Franchise Systems LLC fully supports the principles of the Fair Housing Act and the Equal Opportunity Act. ERA, ERA Real Estate powered, and their respective logos are registered service marks of ERA Franchise Systems LLC. Each office is independently owned and operated.