
14570 NW Olivine Terrace Nw, Ramsey, MN 55303
Local realty services provided by:ERA Gillespie Real Estate
14570 NW Olivine Terrace Nw,Ramsey, MN 55303
$249,900
- 2 Beds
- 3 Baths
- 1,434 sq. ft.
- Townhouse
- Active
Listed by: jamie m. borden
Office: borden realty
MLS#:7104233
Source:NSMLS
Price summary
- Price:$249,900
- Price per sq. ft.:$174.27
- Monthly HOA dues:$365
About this home
Welcome home to this beautifully maintained property in a desirable Ramsey neighborhood, conveniently located near the lightrail. This inviting home features updated flooring, creating a fresh and modern feel. The open-concept layout offers a seamless flow between the living, dining, and kitchen areas, making it perfect for both everyday living and entertaining.
The stunning kitchen showcases beautiful cabinetry with ample storage and workspace, while the impressive stone fireplace serves as the focal point of the spacious living area, adding warmth and character. Pride of ownership is evident throughout this exceptionally well-cared-for home.
Situated in a fantastic location close to parks, shopping, dining, and everyday conveniences, this move-in-ready home offers the perfect combination of comfort, style, and convenience. Don't miss the opportunity to make this wonderful property your next home!
Contact an agent
Home facts
- Year built:2005
- Subdivision & Development:Cic 213 Gables Manor
- Listing ID #:7104233
- Added:39 day(s) ago
- Updated:August 16, 2026 at 12:10 PM
Rooms and interior
- Bedrooms:2
- Total bathrooms:3
- Full bathrooms:2
- Half bathrooms:1
- Dining Description:Separate/Formal Dining Room
- Bathrooms Description:Main Floor 1/2 Bath, Separate Shower and Tub, Upper Level Full Bath, Walk-In Shower Stall
- Kitchen Description:Dishwasher, Disposal, Microwave, Range, Refrigerator
- Basement:Yes
- Living area:1,434 sq. ft.
Heating and cooling
- Cooling:Central Air
- Heating:Forced Air
- Central air:Yes
Structure and exterior
- Roof:Age Over 8 Years
- Year built:2005
- Building area:1,434 sq. ft.
- Construction Materials:Block
- Levels:2 Story
Utilities
- Water:City Water - Connected
- Sewer:City Sewer - Connected
Finances and disclosures
- Price:$249,900
- Price per sq. ft.:$174.27
- Tax amount:$2,659 (2026)
Features and amenities
- Appliances:Disposal, Microwave, Range, Refrigerator
Parking
- Parking description:Asphalt, Attached Garage
- Garage:Yes
- Garage spaces:2
New listings near 14570 NW Olivine Terrace Nw
- New
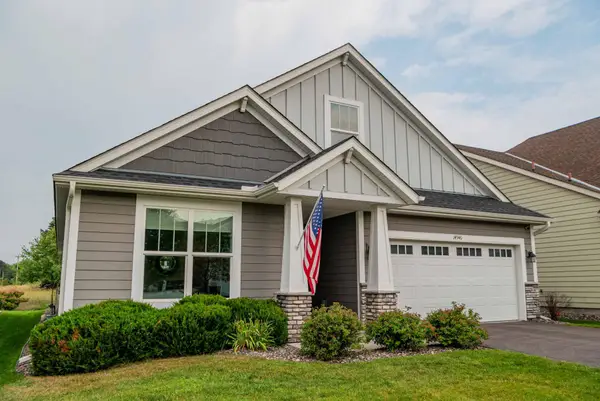 $434,900Active3 beds 2 baths1,942 sq. ft.
14946 Tiger Street Nw, Ramsey, MN 55303
MLS# 7127385Listed by: REALTY GROUP, LLC - New
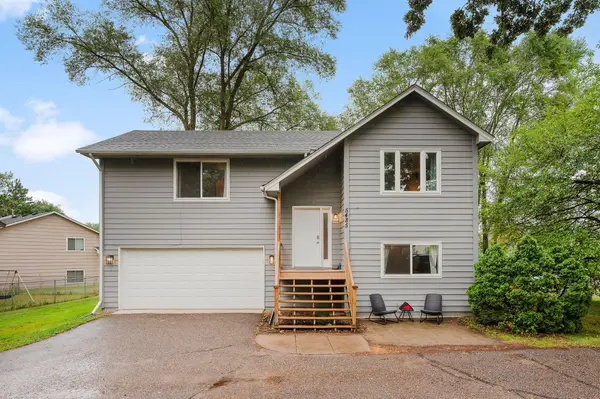 $309,000Active3 beds 2 baths1,200 sq. ft.
5485 Bunker Lake Boulevard Nw, Ramsey, MN 55303
MLS# 7127373Listed by: COUNSELOR REALTY, INC - New
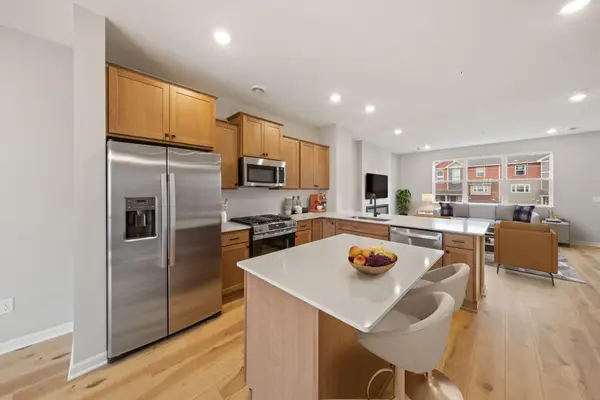 $307,500Active2 beds 2 baths1,898 sq. ft.
14606 Rhinestone Street Nw, Ramsey, MN 55303
MLS# 7127472Listed by: M/I HOMES - Coming Soon
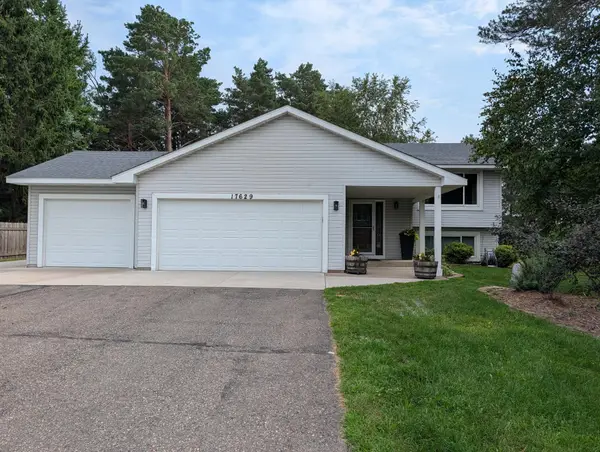 $434,900Coming Soon4 beds 2 baths
17629 Iguana Street Nw, Ramsey, MN 55303
MLS# 7127302Listed by: NORTH STAR PRO REALTY LLC - New
 $389,000Active3 beds 2 baths1,902 sq. ft.
7061 148th Avenue Nw, Anoka, MN 55303
MLS# 7095587Listed by: RE/MAX RESULTS - New
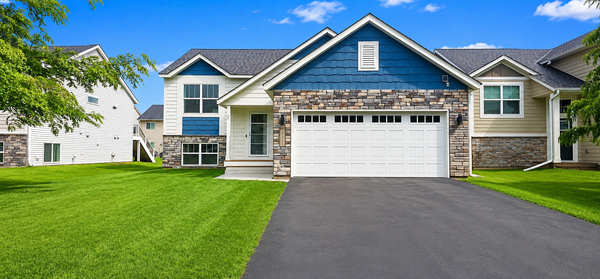 $425,000Active4 beds 3 baths2,183 sq. ft.
15213 Tiger Street Nw, Ramsey, MN 55303
MLS# 7127181Listed by: HOME SMART REALTY, INC. - New
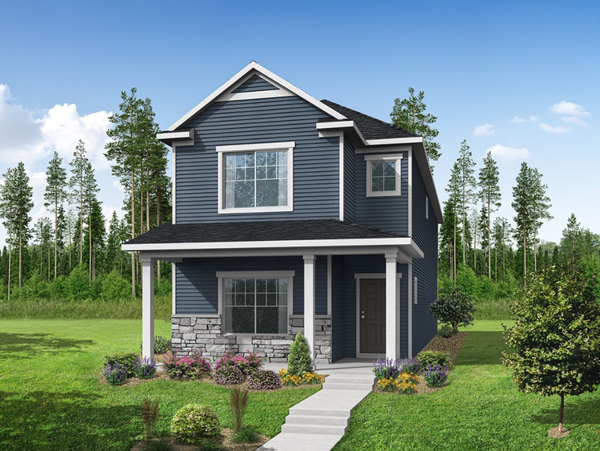 $364,900Active4 beds 3 baths1,930 sq. ft.
14746 Alpaca Terrace Nw, Ramsey, MN 55303
MLS# 7126806Listed by: NEXTHOME WEST METRO - New
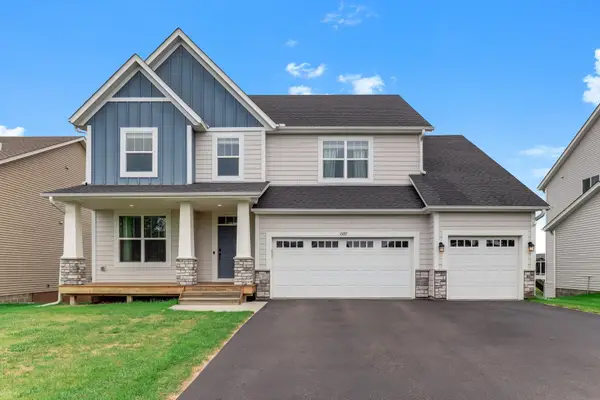 $529,900Active5 beds 5 baths3,858 sq. ft.
15197 Snowy Owl Street Nw, Ramsey, MN 55303
MLS# 7126764Listed by: RE/MAX RESULTS 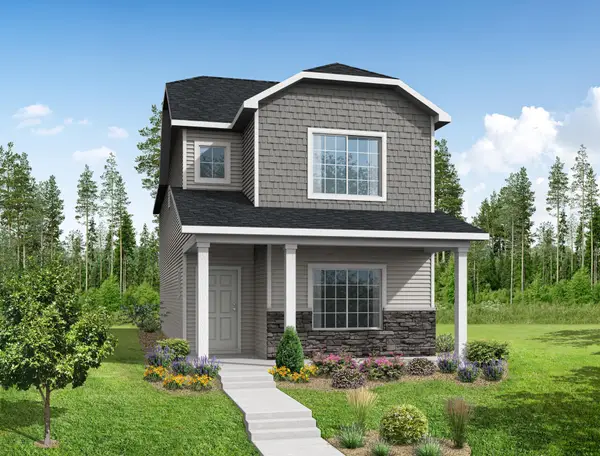 $359,900Pending3 beds 3 baths1,930 sq. ft.
7782 Bunker Lake Boulevard Nw, Ramsey, MN 55303
MLS# 7126790Listed by: NEXTHOME WEST METRO- Open Sun, 11am to 4pmNew
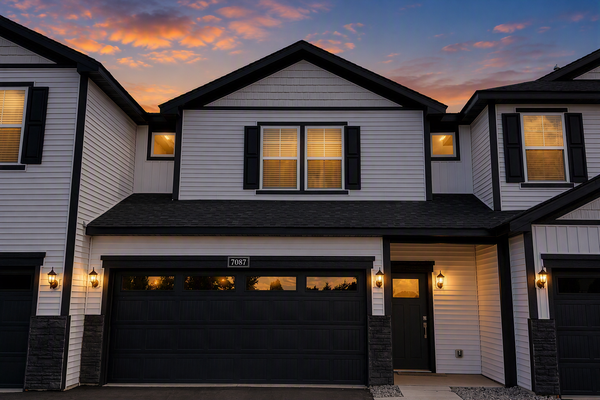 $339,900Active3 beds 3 baths1,496 sq. ft.
7087 139th Place Nw, Ramsey, MN 55303
MLS# 7126662Listed by: LGI REALTY-MINNESOTA, LLC


Protect your home and budget from life's surprises with an Assurant Home Warranty, backed by a partner that supports you through every step of homeownership. Explore Plans.
© 2023 - 2026 ERA Franchise Systems LLC. All rights reserved. ERA Franchise Systems LLC fully supports the principles of the Fair Housing Act and the Equal Opportunity Act. ERA, ERA Real Estate powered, and their respective logos are registered service marks of ERA Franchise Systems LLC. Each office is independently owned and operated.