
5485 Bunker Lake Boulevard Nw, Ramsey, MN 55303
Local realty services provided by:ERA Prospera Real Estate
Listed by: timothy a jokinen, amy beth jokinen
Office: counselor realty, inc
MLS#:7127373
Source:NSMLS
Price summary
- Price:$299,900
- Price per sq. ft.:$249.92
About this home
Enjoy this sunny living space with a great everyday floor plan! Deck, patio, 3 bedrooms, 2 car attached garage, sauna. Furnace, AC & humidifier new in 2017 and roof, windows and front door new in 2019, new LVP flooring 2026, leaf guard gutters in 2022. Beautiful walking trail and pond nearby. Great price point - quick close ok. Convenient to everything!
Contact an agent
Home facts
- Year built:1992
- Subdivision & Development:Flintwood Hills 5th Add
- Listing ID #:7127373
- Added:47 day(s) ago
- Updated:September 30, 2026 at 05:43 PM
Rooms and interior
- Bedrooms:3
- Total bathrooms:2
- Full bathrooms:1
- Dining Description:Eat In Kitchen
- Bathrooms Description:3/4 Basement, Main Floor Full Bath
- Kitchen Description:Dishwasher, Disposal, Microwave, Range, Refrigerator
- Basement:Yes
- Basement Description:Block, Daylight / Lookout Windows, Finished
- Living area:1,200 sq. ft.
Heating and cooling
- Cooling:Central Air
- Heating:Forced Air
- Central air:Yes
Structure and exterior
- Roof:Age 8 Years or Less
- Year built:1992
- Building area:1,200 sq. ft.
- Lot area:0.13 Acres
- Levels:Bi/Split Level
Utilities
- Water:City Water - Connected
- Sewer:City Sewer - Connected
Finances and disclosures
- Price:$299,900
- Price per sq. ft.:$249.92
- Tax amount:$2,924 (2026)
Features and amenities
- Appliances:Disposal, Microwave, Range, Refrigerator, Washer
- Laundry features:Dryer, Washer
- Amenities:Gas Water Heater
Parking
- Parking description:Asphalt, Attached Garage, Garage Door Opener
- Garage:Yes
- Garage spaces:2
New listings near 5485 Bunker Lake Boulevard Nw
- Coming SoonOpen Sat, 1 to 2:30pm
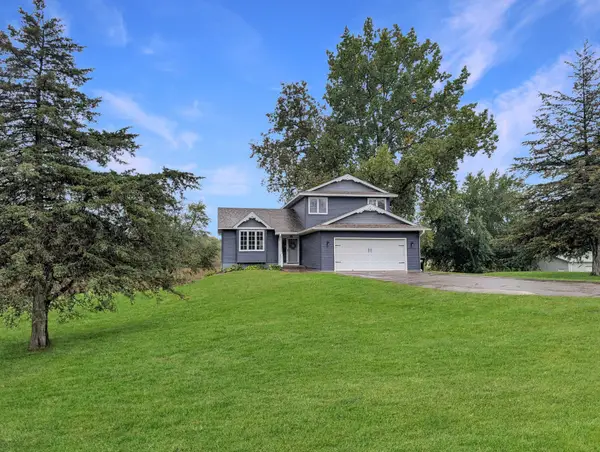 $600,000Coming Soon3 beds 4 baths3,143 sq. ft.
6190 169th Lane Nw, Ramsey, MN 55303
MLS# 7148426Listed by: EDINA REALTY, INC. - Coming SoonOpen Thu, 4 to 6pm
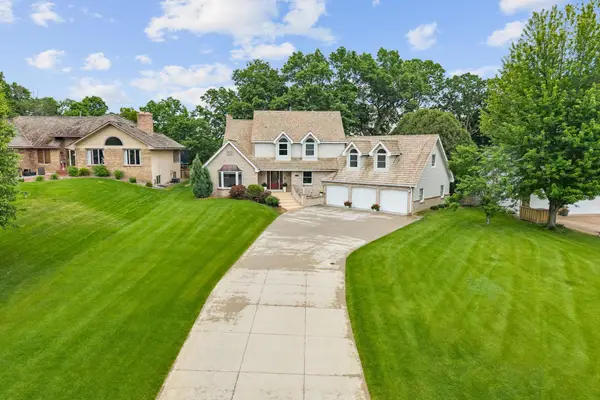 $625,000Coming Soon4 beds 4 baths3,963 sq. ft.
14749 Waco Street Nw, Ramsey, MN 55303
MLS# 7150843Listed by: EXP REALTY - Coming SoonOpen Sun, 12 to 2pm
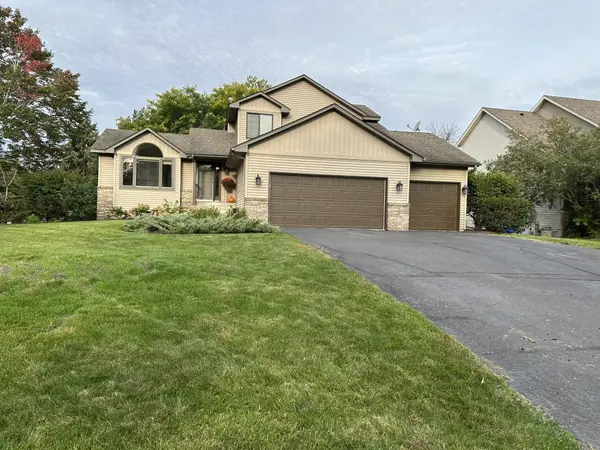 $440,000Coming Soon4 beds 3 baths2,355 sq. ft.
14930 Waco Street Nw, Ramsey, MN 55303
MLS# 7149542Listed by: REALTY ONE GROUP CHOICE - New
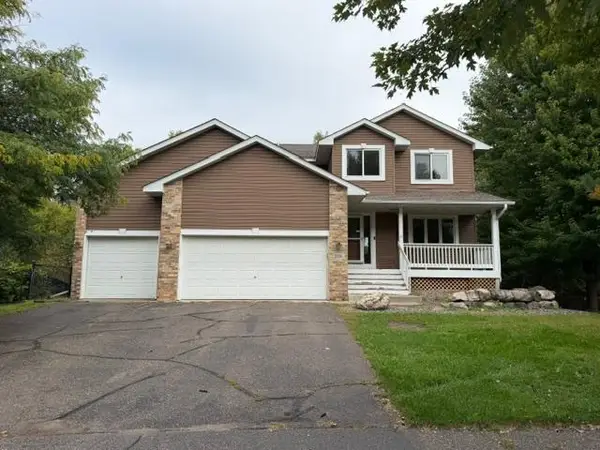 $440,000Active4 beds 4 baths2,632 sq. ft.
15581 Iodine Street Nw, Ramsey, MN 55303
MLS# 7152550Listed by: RE/MAX PROFESSIONALS - New
 $329,900Active3 beds 3 baths1,690 sq. ft.
14734 Alpaca Terrace Nw, Ramsey, MN 55303
MLS# 7152323Listed by: NEXTHOME WEST METRO - New
 $334,900Active3 beds 3 baths1,690 sq. ft.
7794 Bunker Lake Boulevard Nw, Ramsey, MN 55303
MLS# 7152325Listed by: NEXTHOME WEST METRO - New
 $359,900Active4 beds 3 baths1,930 sq. ft.
7806 Bunker Lake Boulevard Nw, Ramsey, MN 55303
MLS# 7152327Listed by: NEXTHOME WEST METRO - New
 $364,900Active4 beds 3 baths1,930 sq. ft.
14746 Alpaca Terrace Nw, Ramsey, MN 55303
MLS# 7152330Listed by: NEXTHOME WEST METRO - New
 $334,900Active3 beds 3 baths1,807 sq. ft.
14712 Bison Terrace Nw, Ramsey, MN 55303
MLS# 7152334Listed by: NEXTHOME WEST METRO - New
 $332,900Active3 beds 3 baths1,807 sq. ft.
7788 Bunker Lake Boulevard Nw, Ramsey, MN 55303
MLS# 7152335Listed by: NEXTHOME WEST METRO


Protect your home and budget from life's surprises with an Assurant Home Warranty, backed by a partner that supports you through every step of homeownership. Explore Plans.
© 2023 - 2026 ERA Franchise Systems LLC. All rights reserved. ERA Franchise Systems LLC fully supports the principles of the Fair Housing Act and the Equal Opportunity Act. ERA, ERA Real Estate powered, and their respective logos are registered service marks of ERA Franchise Systems LLC. Each office is independently owned and operated.