
14657 Olivine Terrace, Ramsey, MN 55303
Local realty services provided by:ERA MyPro Realty
Listed by: polina kilpela, non wirex agent
Office: national realty guild
MLS#:7159416
Source:Metro MLS
14657 Olivine Terrace,Ramsey, MN 55303
$324,900
- 3 Beds
- 3 Baths
- 1,751 sq. ft.
- Single family
- Active
Price summary
- Price:$324,900
- Price per sq. ft.:$185.55
- Monthly HOA dues:$161
About this home
Like New, Without the Wait! Why wait months for new construction when you can move right in? Built in 2020, this 3 bed, 3 bath home offers that fresh, like-new feel without the build timeline, construction delays, or rising build costs. Better yet, the extras new builds often charge for are already done: established landscaping, window treatments, and a finished yard, all in a settled neighborhood where you can see exactly what you?re getting. Step inside to an open, spacious layout with all the amenities you?re looking for. The kitchen is the heart of the home, featuring crisp white cabinets, granite countertops, stainless steel appliances, and an oversized island with plenty of seating for everyday meals and entertaining alike. Upstairs, the upper level is filled with natural light and offers three spacious bedrooms, including a private primary suite with its own en suite bath. And yes, the laundry is upstairs too, right where you need it, so no more hauling baskets up and down the stairs. All of this in a convenient location right next to the COR, close to dining, shopping, parks, and community events. Move-in ready, modern, and available now. Schedule your showing today!...
Contact an agent
Home facts
- Year built:2020
- Subdivision & Development:Cottages At The Cor
- Listing ID #:7159416
- Added:12 day(s) ago
- Updated:October 28, 2026 at 04:47 PM
Rooms and interior
- Bedrooms:3
- Total bathrooms:3
- Full bathrooms:1
- Dining Description:On Main Level
- Bathrooms Description:Full on Upper, Half on Main, Master Bedroom Bath, Master Bedroom Bath: Full
- Kitchen Description:Dishwasher, On Main Level, Range, Refrigerator
- Bedroom Description:Master Bedroom On Upper Level
- Living area:1,751 sq. ft.
Heating and cooling
- Cooling:Air Exchange System, Central Air, Forced Air
- Heating:Forced Air, Natural Gas
Structure and exterior
- Roof:Shingle
- Year built:2020
- Building area:1,751 sq. ft.
- Lot area:0.07 Acres
- Construction Materials:Vinyl
- Levels:2 Story
Utilities
- Water:Municipal Water
- Sewer:Municipal Sewer
Finances and disclosures
- Price:$324,900
- Price per sq. ft.:$185.55
- Tax amount:$3,481 (2026)
Features and amenities
- Appliances:Dishwasher, Range, Refrigerator, Washer
- Laundry features:Dryer, Washer
Parking
- Parking description:Garage - Attached, Garage - Built-in Under Home
- Garage spaces:2
New listings near 14657 Olivine Terrace
- Coming Soon
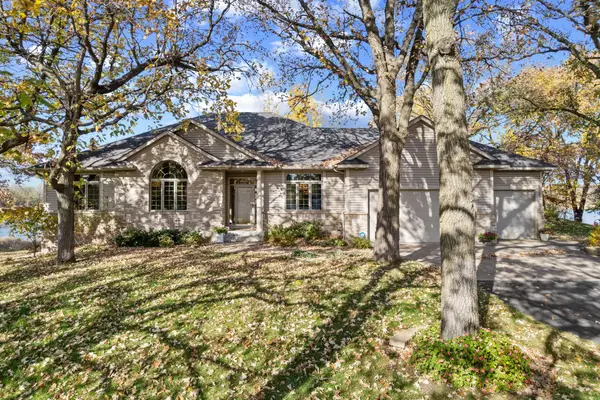 $730,000Coming Soon4 beds 3 baths4,597 sq. ft.
14580 Sunfish Lake Drive, Ramsey, MN 55303
MLS# 7152465Listed by: KELLER WILLIAMS CLASSIC REALTY - New
 $169,900Active0.59 Acres
5859 151st Lane Nw, Ramsey, MN 55303
MLS# 7165874Listed by: KELLER WILLIAMS CLASSIC REALTY - New
 $164,900Active0.59 Acres
5901 151st Lane Nw, Ramsey, MN 55303
MLS# 7121917Listed by: KELLER WILLIAMS CLASSIC REALTY - New
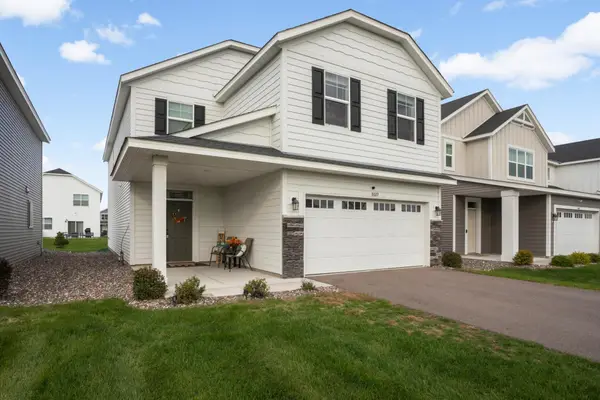 $409,900Active5 beds 3 baths2,824 sq. ft.
8689 146th Lane Nw, Anoka, MN 55303
MLS# 7165848Listed by: KELLER WILLIAMS REALTY INTEGRITY LAKES - New
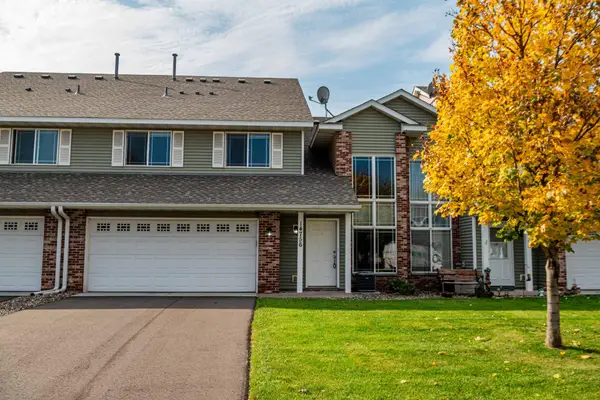 $231,900Active2 beds 2 baths1,467 sq. ft.
14756 Peridot Street Nw, Ramsey, MN 55303
MLS# 7164913Listed by: REALTY GROUP, LLC - New
 $344,900Active3 beds 3 baths1,496 sq. ft.
13917 Kamacite Terrace Nw, Ramsey, MN 55303
MLS# 7164376Listed by: LGI REALTY-MINNESOTA, LLC - New
 $1,325,000Active5 beds 5 baths6,974 sq. ft.
15241 Oneida Street Nw, Ramsey, MN 55303
MLS# 7161372Listed by: RE/MAX RESULTS - New
 $290,000Active3 beds 2 baths1,728 sq. ft.
14575 Olivine Street Nw, Ramsey, MN 55303
MLS# 7163112Listed by: COLDWELL BANKER REALTY - New
 $350,000Active4 beds 2 baths1,797 sq. ft.
8645 168th Avenue Nw, Ramsey, MN 55303
MLS# 7163842Listed by: FERNDALE REALTY - New
 $234,500Active2 beds 3 baths1,383 sq. ft.
14791 Cobalt Street Nw #11, Ramsey, MN 55303
MLS# 7163370Listed by: REALTY ONE GROUP CHOICE


Protect your home and budget from life's surprises with an Assurant Home Warranty, backed by a partner that supports you through every step of homeownership. Explore Plans.
© 2023 - 2026 ERA Franchise Systems LLC. All rights reserved. ERA Franchise Systems LLC fully supports the principles of the Fair Housing Act and the Equal Opportunity Act. ERA, ERA Real Estate powered, and their respective logos are registered service marks of ERA Franchise Systems LLC. Each office is independently owned and operated.