
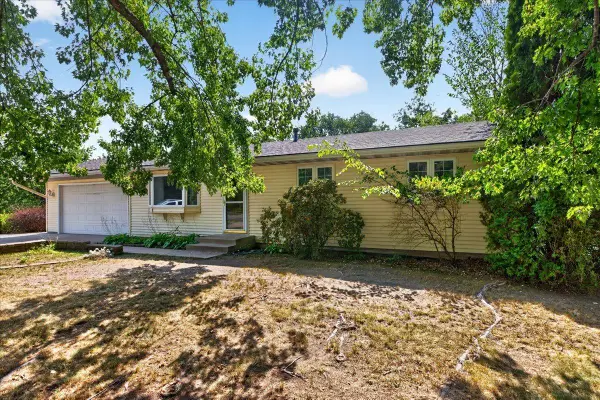
14712 Bison Terrace Nw, Ramsey, MN 55303
Local realty services provided by:ERA Viking Realty
14712 Bison Terrace Nw,Ramsey, MN 55303
$344,900
- 3 Beds
- 3 Baths
- 1,807 sq. ft.
- Single family
- Active
Listed by: brian ingle, zachary j adams
Office: nexthome west metro
MLS#:7135350
Source:NSMLS
Price summary
- Price:$344,900
- Price per sq. ft.:$190.87
- Monthly HOA dues:$172
About this home
****LIMITED-TIME BUYER INCENTIVE! Receive a 3% Builder Incentive PLUS an additional 1% Lender Credit—for up to 4% in total incentives! Available on homes with a signed purchase agreement by September 15, 2026 and closing by October 31, 2026. Preferred lender and title company required.**** Live steps from it all—concerts at The Draw Park & Amphitheater, cooling off at the Waterfront Park Splash Pad, miles of trails outside your front door, local dining, shopping, and the Metro Transit station at The COR for an easy commute. Waterfront Village offers a pet-friendly, walkable lifestyle with association-covered lawn care, snow removal and sanitation, so your weekends are for enjoying—not yard work. The "Elmcrest" features 3 bedrooms, 3 bathrooms, and bright open-concept living with 9-foot ceilings and luxury vinyl plank flooring. The kitchen includes an oversized quartz island, white cabinetry, and stainless steel appliances. Upstairs you'll find all three bedrooms, including a private owner’s suite offering a large walk-in closet and private bath. Having the laundry upstairs mean no more climbing stairs with laundry baskets! ***Ask about Flex Cash Promotion + 1% of the purchase price as a lender credit with preferred lender & title company. Stop by for a self-tour today....
Contact an agent
Home facts
- Year built:2026
- Subdivision & Development:Waterfront Village
- Listing ID #:7135350
- Added:8 day(s) ago
- Updated:September 06, 2026 at 12:09 PM
Rooms and interior
- Bedrooms:3
- Total bathrooms:3
- Full bathrooms:1
- Half bathrooms:1
- Dining Description:Kitchen/Dining Room
- Bathrooms Description:Main Floor 1/2 Bath, Upper Level Full Bath
- Kitchen Description:Dishwasher, Disposal, Microwave, Range, Refrigerator, Stainless Steel Appliances
- Basement:Yes
- Living area:1,807 sq. ft.
Heating and cooling
- Cooling:Central Air
- Heating:Forced Air
- Central air:Yes
Structure and exterior
- Roof:Asphalt
- Year built:2026
- Building area:1,807 sq. ft.
- Lot area:0.06 Acres
- Levels:2 Story
Utilities
- Water:City Water - Connected
- Sewer:City Sewer - Connected
Finances and disclosures
- Price:$344,900
- Price per sq. ft.:$190.87
Features and amenities
- Appliances:Disposal, Microwave, Range, Refrigerator, Stainless Steel Appliances
Parking
- Parking description:Asphalt, Attached Garage
- Garage:Yes
- Garage spaces:2
New listings near 14712 Bison Terrace Nw
- Coming Soon
 $350,000Coming Soon3 beds 3 baths2,167 sq. ft.
15226 Cobalt Street Nw, Ramsey, MN 55303
MLS# 7136900Listed by: RE/MAX RESULTS - Coming SoonOpen Sun, 12 to 2pm
 $399,900Coming Soon4 beds 2 baths1,985 sq. ft.
15495 Vanadium Street Nw, Ramsey, MN 55303
MLS# 7137887Listed by: KELLER WILLIAMS INTEGRITY REALTY - Open Sun, 12 to 3:30pmNew
 $331,500Active3 beds 3 baths1,898 sq. ft.
7479 E Ramsey Parkway Nw, Ramsey, MN 55303
MLS# 7139700Listed by: M/I HOMES - New
 $319,900Active4 beds 1 baths1,274 sq. ft.
7640 171st Avenue Nw, Ramsey, MN 55303
MLS# 7139171Listed by: REALTY EXECUTIVES TOP RESULTS - New
 $484,900Active6 beds 4 baths3,286 sq. ft.
16001 Nowthen Boulevard Nw, Andover, MN 55303
MLS# 7138123Listed by: RE/MAX PROFESSIONALS - New
 $549,999Active4 beds 2 baths1,911 sq. ft.
8375 155th Lane Nw, Andover, MN 55303
MLS# 7123601Listed by: BRIDGE REALTY, LLC - New
 $414,879Active3 beds 2 baths1,273 sq. ft.
16747 Dolomite Street Nw, Ramsey, MN 55303
MLS# 7137534Listed by: LENNAR SALES CORP - New
 $825,000Active4 beds 4 baths4,420 sq. ft.
16220 Turnberry Turn Nw, Ramsey, MN 55303
MLS# 7125165Listed by: RE/MAX RESULTS - New
 $539,900Active5 beds 4 baths3,364 sq. ft.
14833 Bowers Drive Nw, Ramsey, MN 55303
MLS# 7136264Listed by: CAPSTONE REALTY, LLC - New
 $380,000Active3 beds 2 baths2,012 sq. ft.
16520 Yttrium Street Nw, Ramsey, MN 55303
MLS# 7133733Listed by: LPT REALTY, LLC


Protect your home and budget from life's surprises with an Assurant Home Warranty, backed by a partner that supports you through every step of homeownership. Explore Plans.
© 2023 - 2026 ERA Franchise Systems LLC. All rights reserved. ERA Franchise Systems LLC fully supports the principles of the Fair Housing Act and the Equal Opportunity Act. ERA, ERA Real Estate powered, and their respective logos are registered service marks of ERA Franchise Systems LLC. Each office is independently owned and operated.