
14971 Rabbit Street Nw, Ramsey, MN 55303
Local realty services provided by:ERA Gillespie Real Estate
Upcoming open houses
- Thu, Oct 2909:00 am - 07:00 pm
- Fri, Oct 3009:00 am - 07:00 pm
- Sat, Oct 3109:00 am - 07:00 pm
- Sun, Nov 0109:00 am - 07:00 pm
- Mon, Nov 0209:00 am - 07:00 pm
- Tue, Nov 0309:00 am - 07:00 pm
- Wed, Nov 0409:00 am - 07:00 pm
- Thu, Nov 0509:00 am - 07:00 pm
- Fri, Nov 0609:00 am - 07:00 pm
- Sat, Nov 0709:00 am - 07:00 pm
- Sun, Nov 0809:00 am - 07:00 pm
- Mon, Nov 0909:00 am - 07:00 pm
- Tue, Nov 1009:00 am - 07:00 pm
- Wed, Nov 1109:00 am - 07:00 pm
- Thu, Nov 1209:00 am - 07:00 pm
- Fri, Nov 1309:00 am - 07:00 pm
- Sat, Nov 1409:00 am - 07:00 pm
- Sun, Nov 1509:00 am - 07:00 pm
- Mon, Nov 1609:00 am - 07:00 pm
- Tue, Nov 1709:00 am - 07:00 pm
- Wed, Nov 1809:00 am - 07:00 pm
- Thu, Nov 1909:00 am - 07:00 pm
- Fri, Nov 2009:00 am - 07:00 pm
- Sat, Nov 2109:00 am - 07:00 pm
- Sun, Nov 2209:00 am - 07:00 pm
- Mon, Nov 2309:00 am - 07:00 pm
- Tue, Nov 2409:00 am - 07:00 pm
- Wed, Nov 2509:00 am - 07:00 pm
- Thu, Nov 2609:00 am - 07:00 pm
Listed by: amber n broadway, cory a schwalbe
Office: opendoor brokerage, llc.
MLS#:7159700
Source:NSMLS
Price summary
- Price:$430,000
- Price per sq. ft.:$177.69
About this home
Seller will pay $6000 in permanent mortgage rate buy-down costs. 14971 Rabbit St NW is a split-level Ramsey home with five bedrooms, three bathrooms, and a finished lower level. The kitchen island brings meal preparation and casual seating together, with surrounding cabinetry keeping storage close to the work areas. Adjacent dining and living spaces form an open center for the home. Bedrooms are distributed across multiple levels, creating separation between sleeping spaces and the central rooms. Downstairs, a second living area creates a separate setting for recreation or a media setup. A level lawn surrounds the rear and side yards, and the attached three-car garage provides additional capacity for vehicles and storage. Multiple living areas distinguish this flexible floor plan. Included 100-Day Home Warranty with buyer activation
Contact an agent
Home facts
- Year built:2018
- Subdivision & Development:Riverstone
- Listing ID #:7159700
- Added:14 day(s) ago
- Updated:October 28, 2026 at 02:16 PM
Rooms and interior
- Bedrooms:5
- Total bathrooms:3
- Full bathrooms:2
- Basement:Yes
- Basement Description:Finished
- Living area:2,338 sq. ft.
Heating and cooling
- Cooling:Central Air
- Heating:Forced Air
- Central air:Yes
Structure and exterior
- Year built:2018
- Building area:2,338 sq. ft.
- Lot area:0.2 Acres
- Levels:Bi/Split Level
Utilities
- Water:City Water - Connected
- Sewer:City Sewer - Connected
Finances and disclosures
- Price:$430,000
- Price per sq. ft.:$177.69
- Tax amount:$5,086 (2026)
Parking
- Parking description:Attached Garage
- Garage:Yes
- Garage spaces:3
New listings near 14971 Rabbit Street Nw
- Coming Soon
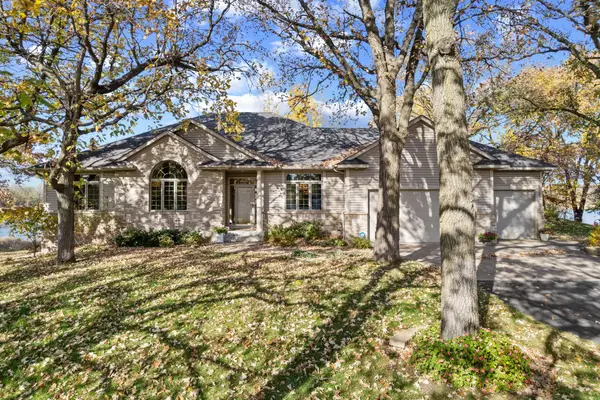 $730,000Coming Soon4 beds 3 baths4,597 sq. ft.
14580 Sunfish Lake Drive, Ramsey, MN 55303
MLS# 7152465Listed by: KELLER WILLIAMS CLASSIC REALTY - New
 $164,900Active0.59 Acres
5901 151st Lane Nw, Ramsey, MN 55303
MLS# 7121917Listed by: KELLER WILLIAMS CLASSIC REALTY - New
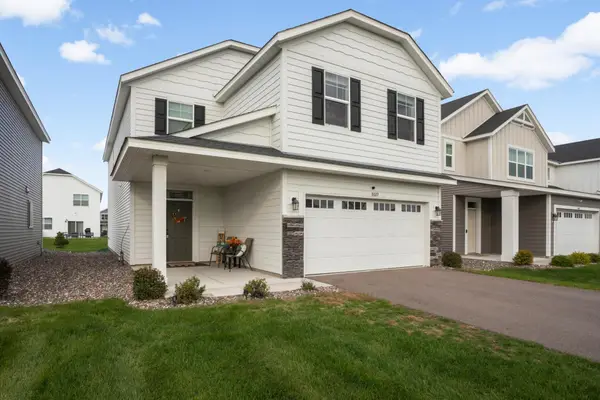 $409,900Active5 beds 3 baths2,824 sq. ft.
8689 146th Lane Nw, Anoka, MN 55303
MLS# 7165848Listed by: KELLER WILLIAMS REALTY INTEGRITY LAKES - New
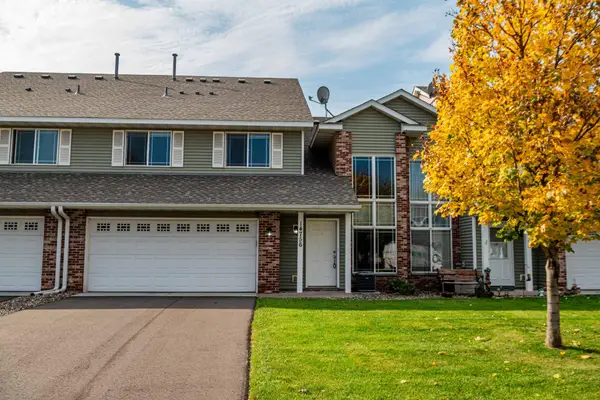 $231,900Active2 beds 2 baths1,467 sq. ft.
14756 Peridot Street Nw, Ramsey, MN 55303
MLS# 7164913Listed by: REALTY GROUP, LLC - New
 $344,900Active3 beds 3 baths1,496 sq. ft.
13917 Kamacite Terrace Nw, Ramsey, MN 55303
MLS# 7164376Listed by: LGI REALTY-MINNESOTA, LLC - New
 $1,325,000Active5 beds 5 baths6,974 sq. ft.
15241 Oneida Street Nw, Ramsey, MN 55303
MLS# 7161372Listed by: RE/MAX RESULTS - New
 $290,000Active3 beds 2 baths1,728 sq. ft.
14575 Olivine Street Nw, Ramsey, MN 55303
MLS# 7163112Listed by: COLDWELL BANKER REALTY - New
 $350,000Active4 beds 2 baths1,797 sq. ft.
8645 168th Avenue Nw, Ramsey, MN 55303
MLS# 7163842Listed by: FERNDALE REALTY - New
 $234,500Active2 beds 3 baths1,383 sq. ft.
14791 Cobalt Street Nw #11, Ramsey, MN 55303
MLS# 7163370Listed by: REALTY ONE GROUP CHOICE - New
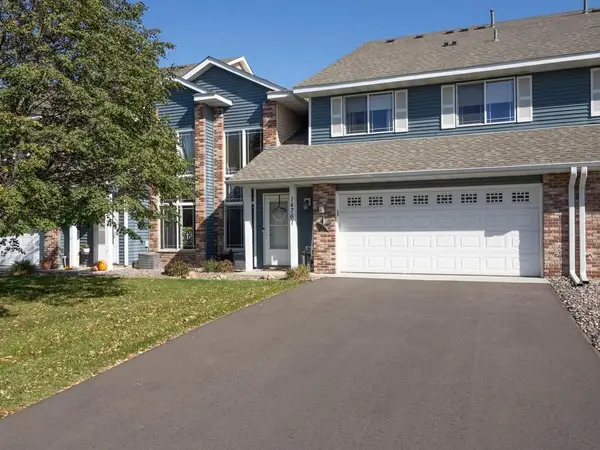 $235,000Active2 beds 2 baths1,478 sq. ft.
14761 Peridot Street Nw, Ramsey, MN 55303
MLS# 7163563Listed by: KELLER WILLIAMS CLASSIC REALTY


Protect your home and budget from life's surprises with an Assurant Home Warranty, backed by a partner that supports you through every step of homeownership. Explore Plans.
© 2023 - 2026 ERA Franchise Systems LLC. All rights reserved. ERA Franchise Systems LLC fully supports the principles of the Fair Housing Act and the Equal Opportunity Act. ERA, ERA Real Estate powered, and their respective logos are registered service marks of ERA Franchise Systems LLC. Each office is independently owned and operated.