
15210 Jackal Street Nw, Ramsey, MN 55303
Local realty services provided by:ERA Gillespie Real Estate
Listed by: russell a fierst
Office: re/max results
MLS#:7153365
Source:NSMLS
Price summary
- Price:$349,900
- Price per sq. ft.:$221.74
About this home
This home is located in a quiet Ramsey neighborhood on a .85 acre flat treed lot. This 3 BR, 2 Bath home offers space, privacy, and everyday convenience. Enjoy easy access to Ramsey's parks, trails, nearby shopping, dining, and schools.
Inside, there is a large living room, an informal dining room that is off the kitchen. The kitchen has stainless steel appliances and wood cabinetry. Comfortable bedrooms on the same floor and a full bathroom.
Lower level has a large family room, 3/4 Bath, and an additional finished room, plus there is more room that can be finished. There is a 2 stall attached garage. With nearly an acre of land, fenced partial rear yard, and it's location that puts you close to it all. This Ramsey home is one you want to see.
Contact an agent
Home facts
- Year built:1974
- Subdivision & Development:Whispering Pines Estate 2
- Listing ID #:7153365
- Added:1 day(s) ago
- Updated:October 01, 2026 at 08:54 PM
Rooms and interior
- Bedrooms:3
- Total bathrooms:2
- Full bathrooms:1
- Dining Description:Kitchen/Dining Room
- Bathrooms Description:3/4 Basement, Main Floor Full Bath
- Kitchen Description:Dishwasher, Exhaust Fan, Range, Refrigerator, Stainless Steel Appliances
- Basement:Yes
- Basement Description:Block, Daylight / Lookout Windows, Full, Partially Finished, Storage Space
- Living area:1,578 sq. ft.
Heating and cooling
- Cooling:Central Air
- Heating:Forced Air
- Central air:Yes
Structure and exterior
- Roof:Age 8 Years or Less
- Year built:1974
- Building area:1,578 sq. ft.
- Lot area:0.85 Acres
- Lot Features:Level, Tree Coverage - Medium
- Construction Materials:Block
- Levels:Bi/Split Level
Utilities
- Water:Private, Well
- Sewer:Private Sewer, Tank with Drainage Field
Finances and disclosures
- Price:$349,900
- Price per sq. ft.:$221.74
- Tax amount:$3,683 (2026)
Features and amenities
- Appliances:Exhaust Fan, Range, Refrigerator, Stainless Steel Appliances, Washer
- Laundry features:Dryer, Washer
- Amenities:Gas Water Heater
Parking
- Parking description:Attached Garage, Concrete, Garage Door Opener, Storage
- Garage:Yes
- Garage spaces:2
New listings near 15210 Jackal Street Nw
- Coming Soon
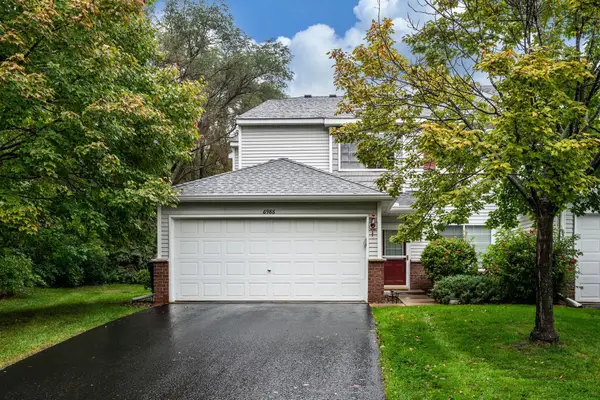 $219,900Coming Soon2 beds 2 baths1,288 sq. ft.
6986 139th Avenue Nw, Ramsey, MN 55303
MLS# 7133469Listed by: RE/MAX RESULTS - Coming Soon
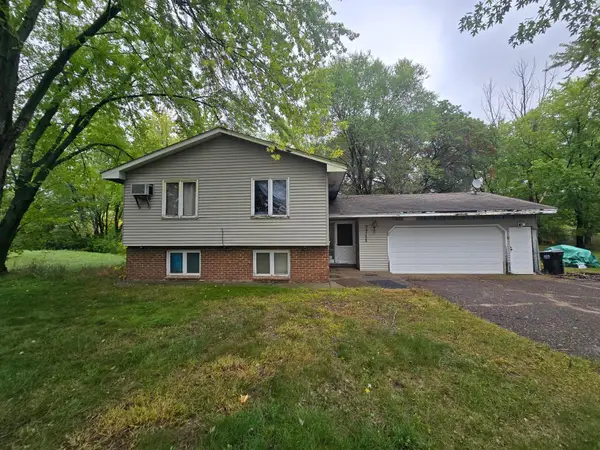 $180,000Coming Soon3 beds 2 baths1,904 sq. ft.
7711 172nd Lane Nw, Ramsey, MN 55303
MLS# 7153123Listed by: EDINA REALTY, INC. - Coming SoonOpen Sat, 1 to 2:30pm
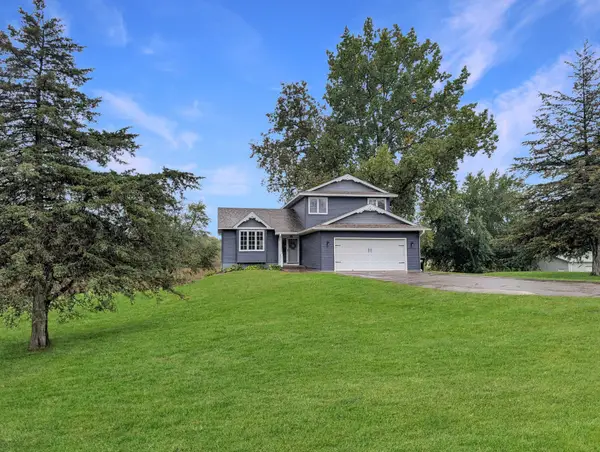 $600,000Coming Soon3 beds 4 baths3,143 sq. ft.
6190 169th Lane Nw, Ramsey, MN 55303
MLS# 7148426Listed by: EDINA REALTY, INC. - Coming SoonOpen Sun, 12 to 2pm
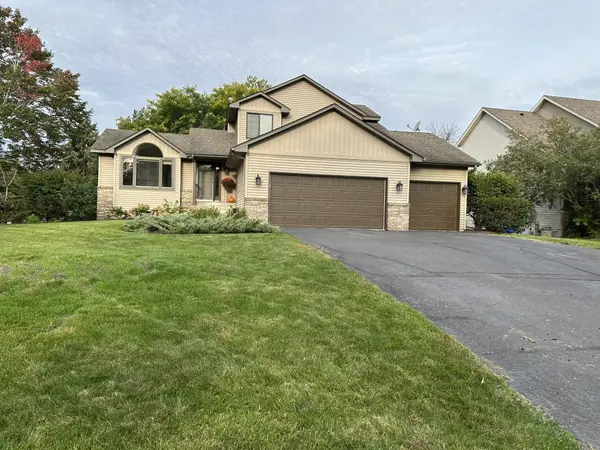 $440,000Coming Soon4 beds 3 baths2,355 sq. ft.
14930 Waco Street Nw, Ramsey, MN 55303
MLS# 7149542Listed by: REALTY ONE GROUP CHOICE - New
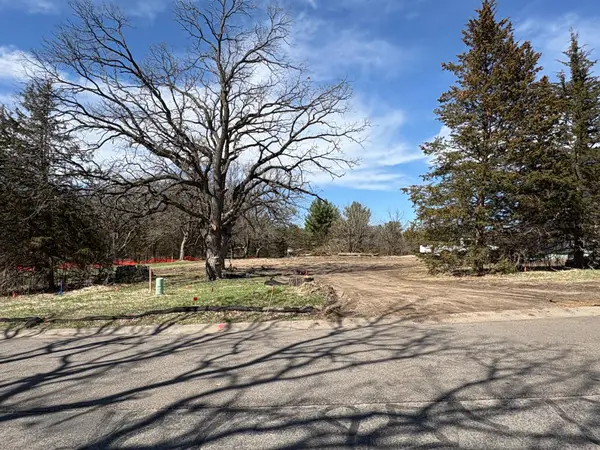 $169,900Active0.49 Acres
5831 151st Lane Nw, Ramsey, MN 55303
MLS# 7153170Listed by: KELLER WILLIAMS CLASSIC REALTY - New
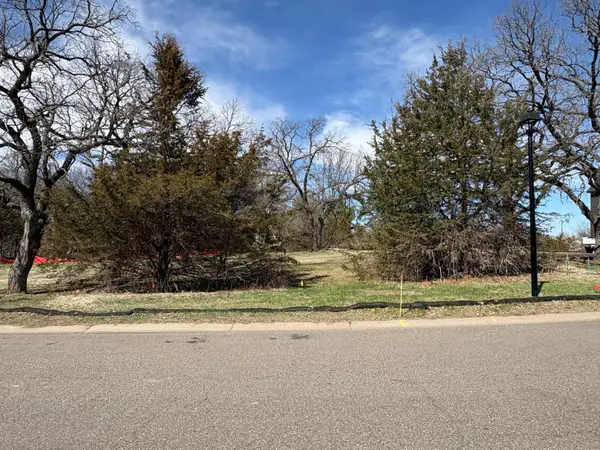 $169,900Active0.52 Acres
5845 151st Lane Nw, Ramsey, MN 55303
MLS# 7153189Listed by: KELLER WILLIAMS CLASSIC REALTY - New
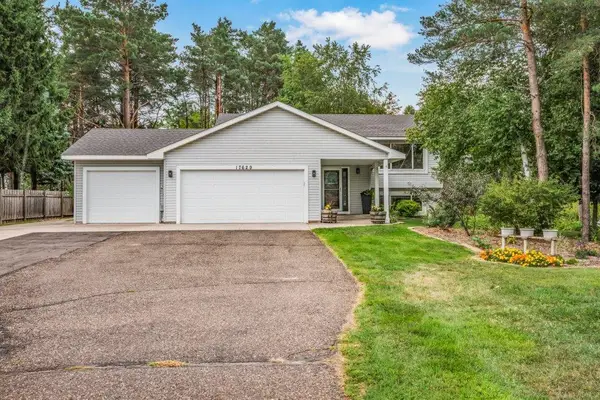 $424,900Active4 beds 2 baths1,780 sq. ft.
17629 Iguana Street Nw, Ramsey, MN 55303
MLS# 7153343Listed by: NORTH STAR PRO REALTY LLC - New
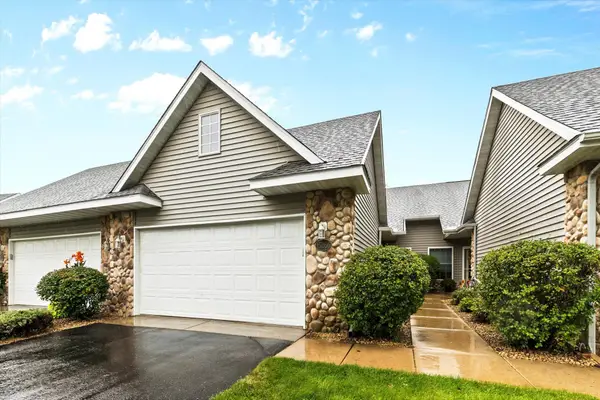 $275,000Active2 beds 2 baths1,362 sq. ft.
15266 Cobalt Street Nw, Ramsey, MN 55303
MLS# 7140805Listed by: RE/MAX RESULTS - New
 $329,900Active3 beds 3 baths1,748 sq. ft.
14854 Willemite Way Nw, Ramsey, MN 55303
MLS# 7153041Listed by: REDFIN CORPORATION


Protect your home and budget from life's surprises with an Assurant Home Warranty, backed by a partner that supports you through every step of homeownership. Explore Plans.
© 2023 - 2026 ERA Franchise Systems LLC. All rights reserved. ERA Franchise Systems LLC fully supports the principles of the Fair Housing Act and the Equal Opportunity Act. ERA, ERA Real Estate powered, and their respective logos are registered service marks of ERA Franchise Systems LLC. Each office is independently owned and operated.