
15513 Sodium Street Nw, Ramsey, MN 55303
Local realty services provided by:ERA Viking Realty
15513 Sodium Street Nw,Ramsey, MN 55303
$259,900
- 3 Beds
- 3 Baths
- 1,390 sq. ft.
- Townhouse
- Coming Soon
Listed by: christopher fritch, alex dumyan
Office: exp realty
MLS#:7097223
Source:NSMLS
Price summary
- Price:$259,900
- Price per sq. ft.:$186.98
- Monthly HOA dues:$310
About this home
Welcome to this inviting 3 bedroom, 3 bath townhome offering a spacious layout, thoughtful updates, and low-maintenance living! The main level features a generous living room with on-trend flooring and a stylish accent wall, an informal dining space, and a functional kitchen with ample cabinet and counter space. Recent improvements include a new refrigerator in April 2026, washing machine in March 2026, roof in June 2025, AC, furnace, and water heater in 2024, plus a dishwasher and garbage disposal in 2023. Upstairs, you’ll find all three bedrooms conveniently located on one level, along with two full bathrooms and an upper-level laundry room. The primary suite includes its own private full bath for added comfort. Step outside and relax on the front patio space! The association fee covers lawn care and snow removal! Pets allowed (up to 2)! Enjoy the best of both worlds, a peaceful country feel with the convenience of city amenities just minutes away, all in a desirable Ramsey location!
Contact an agent
Home facts
- Year built:2005
- Subdivision & Development:Alpine Acres 4th Add
- Listing ID #:7097223
- Updated:August 27, 2026 at 04:05 PM
Rooms and interior
- Bedrooms:3
- Total bathrooms:3
- Full bathrooms:2
- Half bathrooms:1
- Bathrooms Description:Main Floor 1/2 Bath, Upper Level Full Bath
- Kitchen Description:Dishwasher, Disposal, Microwave, Range, Refrigerator
- Basement:Yes
- Living area:1,390 sq. ft.
Heating and cooling
- Cooling:Central Air
- Heating:Forced Air
- Central air:Yes
Structure and exterior
- Roof:Age 8 Years or Less, Asphalt
- Year built:2005
- Building area:1,390 sq. ft.
- Lot area:0.03 Acres
- Levels:2 Story
Utilities
- Water:City Water - Connected
- Sewer:City Sewer - Connected
Finances and disclosures
- Price:$259,900
- Price per sq. ft.:$186.98
- Tax amount:$2,112 (2026)
Features and amenities
- Appliances:Disposal, Microwave, Range, Refrigerator, Washer
- Laundry features:Dryer, Washer
Parking
- Parking description:Attached Garage
- Garage:Yes
- Garage spaces:2
New listings near 15513 Sodium Street Nw
- Coming Soon
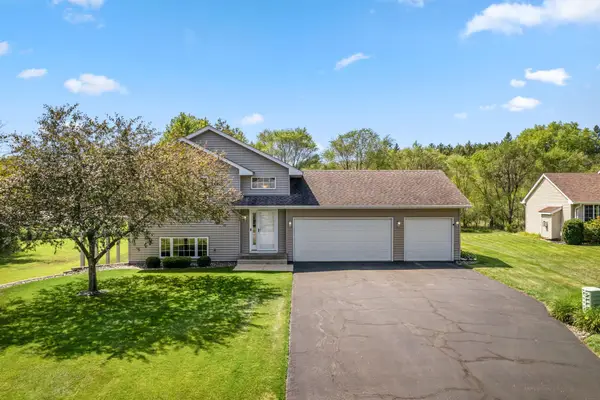 $399,900Coming Soon3 beds 2 baths1,883 sq. ft.
6180 145th Lane Nw, Ramsey, MN 55303
MLS# 7120984Listed by: REALTY ONE GROUP CHOICE - Coming Soon
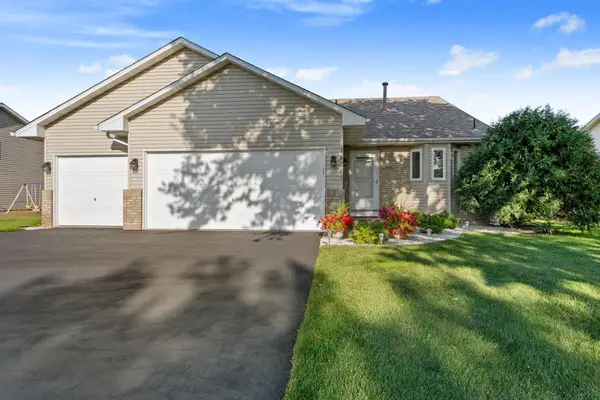 $384,900Coming Soon3 beds 2 baths1,617 sq. ft.
14241 Uranium Street Nw, Ramsey, MN 55303
MLS# 7133834Listed by: BRIDGE REALTY, LLC - Coming SoonOpen Sun, 1 to 3pm
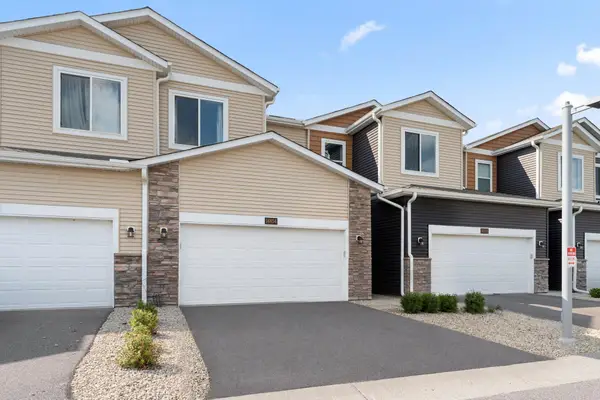 $339,900Coming Soon3 beds 3 baths1,748 sq. ft.
14854 Willemite Way Nw, Ramsey, MN 55303
MLS# 7130938Listed by: REDFIN CORPORATION - Coming SoonOpen Fri, 4 to 6pm
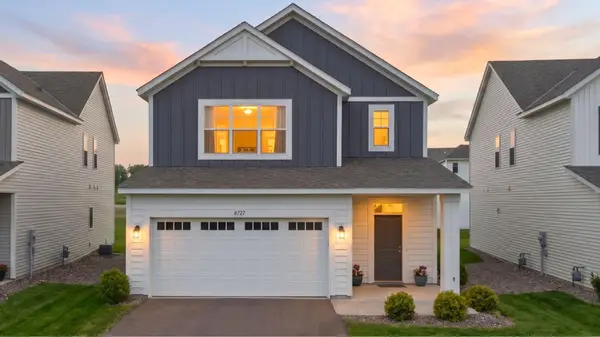 $369,900Coming Soon3 beds 3 baths2,087 sq. ft.
8727 146th Lane Nw, Ramsey, MN 55303
MLS# 7117865Listed by: KELLER WILLIAMS CLASSIC RLTY NW - Open Sat, 12 to 3pmNew
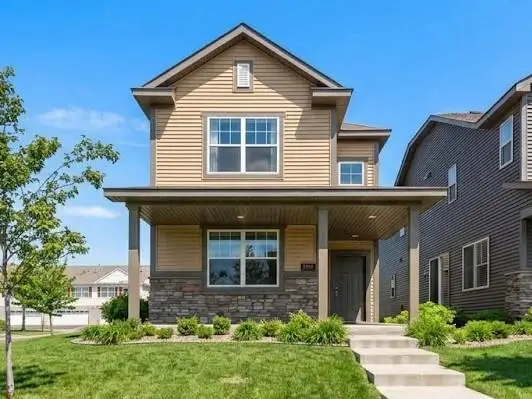 $339,900Active3 beds 3 baths1,898 sq. ft.
7297 146th Avenue Nw, Anoka, MN 55303
MLS# 7134000Listed by: COLDWELL BANKER REALTY - New
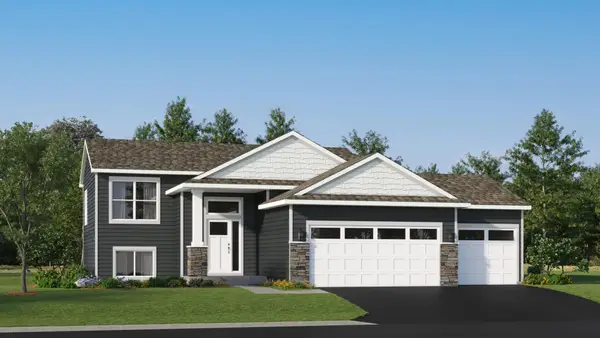 $410,185Active2 beds 1 baths986 sq. ft.
16790 Ebony Street Nw, Ramsey, MN 55303
MLS# 7133631Listed by: LENNAR SALES CORP - New
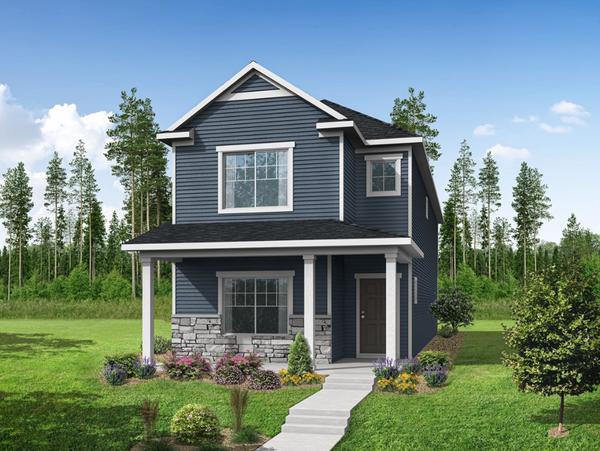 $359,900Active4 beds 3 baths1,930 sq. ft.
7806 Bunker Lake Boulevard Nw, Ramsey, MN 55303
MLS# 7132529Listed by: NEXTHOME WEST METRO - New
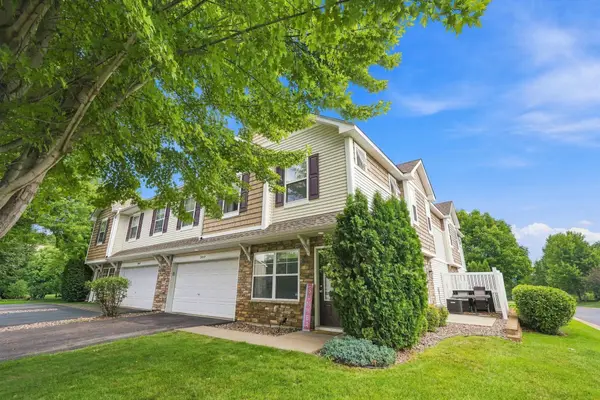 $289,900Active3 beds 3 baths1,763 sq. ft.
15459 Iodine Ridge Nw, Ramsey, MN 55303
MLS# 7132495Listed by: COLDWELL BANKER REALTY 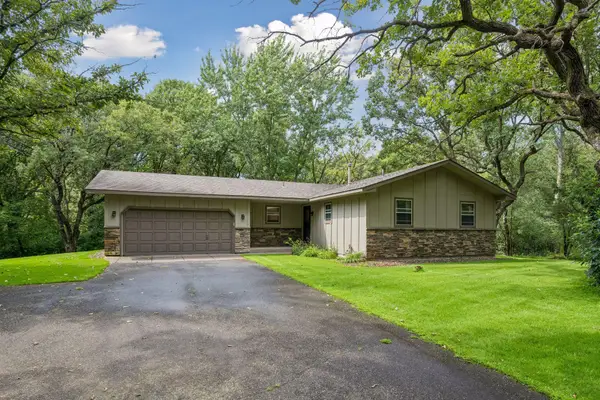 $350,000Pending2 beds 2 baths2,100 sq. ft.
16300 Kangaroo Street Nw, Ramsey, MN 55303
MLS# 7125375Listed by: EDINA REALTY, INC.


Protect your home and budget from life's surprises with an Assurant Home Warranty, backed by a partner that supports you through every step of homeownership. Explore Plans.
© 2023 - 2026 ERA Franchise Systems LLC. All rights reserved. ERA Franchise Systems LLC fully supports the principles of the Fair Housing Act and the Equal Opportunity Act. ERA, ERA Real Estate powered, and their respective logos are registered service marks of ERA Franchise Systems LLC. Each office is independently owned and operated.