
5825 158th Avenue Nw, Ramsey, MN 55303
Local realty services provided by:ERA Viking Realty
5825 158th Avenue Nw,Ramsey, MN 55303
$530,000
- 5 Beds
- 4 Baths
- 3,500 sq. ft.
- Single family
- Coming Soon
Listed by: jon d. jondahl group
Office: exp realty
MLS#:7128386
Source:NSMLS
Price summary
- Price:$530,000
- Price per sq. ft.:$149.89
About this home
Take a look at this charming, fully finished two-story in Ramsey! Offering 5 bedrooms, 4 bathrooms, and plenty of space throughout, this home is ready for its next owners. Step inside to a welcoming front sitting area before heading into the dining room and the kitchen featuring granite countertops, stainless steel appliances, vinyl flooring, and a sliding glass door leading to the 16x16 deck overlooking the wooded backyard. The spacious living room is highlighted by a stunning floor-to-ceiling stone gas fireplace. Upstairs you'll find a spacious primary suite featuring a built-in electric fireplace, dual-sink vanity, tile flooring, and private ¾ bath, along with 3 additional bedrooms and another full bath. The finished lower level offers even more living space with a private office featuring built-ins, an additional bedroom, spacious family room, and ¾ bath. Outside, enjoy the wooded backyard and a 10x16 storage shed for all your outdoor necessities. The fully finished garage is heated with epoxy flooring for year-round use. Additional highlights include a newer furnace and A/C (approximately 1 year old), air purifier, water softener, and more. Space, storage, and a great Ramsey location—this is one you won't want to miss!...
Contact an agent
Home facts
- Year built:2000
- Listing ID #:7128386
- Updated:August 20, 2026 at 06:43 PM
Rooms and interior
- Bedrooms:5
- Total bathrooms:4
- Full bathrooms:1
- Half bathrooms:1
- Dining Description:Separate/Formal Dining Room
- Bathrooms Description:3/4 Basement, Main Floor 1/2 Bath, Upper Level Full Bath
- Kitchen Description:Dishwasher, Disposal, Microwave, Range, Refrigerator
- Basement:Yes
- Basement Description:Daylight / Lookout Windows, Drain Tiled, Finished
- Living area:3,500 sq. ft.
Heating and cooling
- Cooling:Central Air
- Heating:Fireplace(s), Forced Air
- Central air:Yes
Structure and exterior
- Roof:Age Over 8 Years, Asphalt
- Year built:2000
- Building area:3,500 sq. ft.
- Lot area:0.27 Acres
- Lot Features:Irregular Lot, Tree Coverage - Medium
- Levels:2 Story
Utilities
- Water:City Water - Connected
- Sewer:City Sewer - Connected
Finances and disclosures
- Price:$530,000
- Price per sq. ft.:$149.89
- Tax amount:$5,340 (2026)
Features and amenities
- Appliances:Disposal, Microwave, Range, Refrigerator, Washer, Water Softener Owned
- Laundry features:Dryer, Washer
- Amenities:Water Softener Owned
Parking
- Parking description:Asphalt, Attached Garage
- Garage:Yes
- Garage spaces:3
New listings near 5825 158th Avenue Nw
- Coming Soon
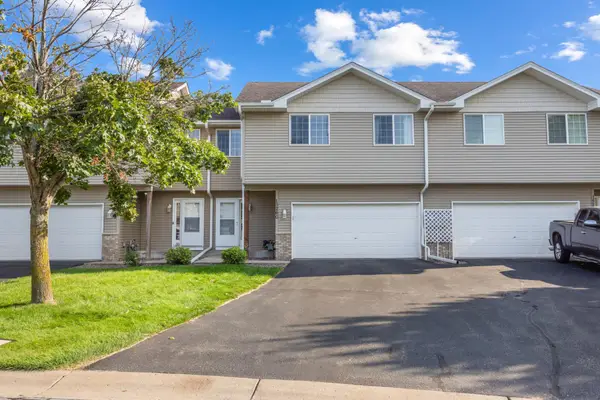 $260,000Coming Soon3 beds 2 baths1,709 sq. ft.
15260 Fluorine Street Nw, Ramsey, MN 55303
MLS# 7122279Listed by: KELLER WILLIAMS CLASSIC RLTY NW - New
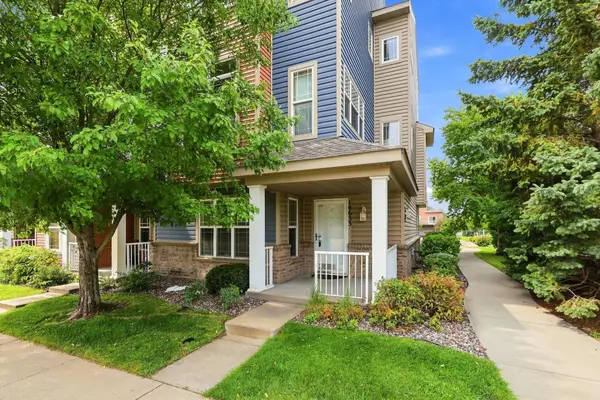 $250,000Active3 beds 3 baths2,007 sq. ft.
14633 Olivine Terrace Nw, Anoka, MN 55303
MLS# 7113111Listed by: JPW REALTY - New
 $455,375Active3 beds 2 baths1,582 sq. ft.
16806 Ebony Street Nw, Ramsey, MN 55303
MLS# 7129509Listed by: LENNAR SALES CORP 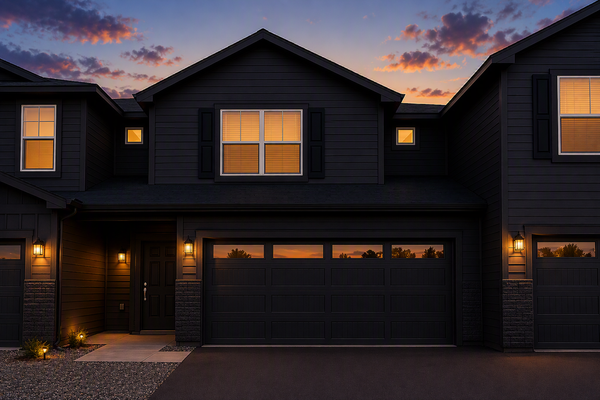 $339,900Pending3 beds 3 baths1,496 sq. ft.
7054 139th Place Nw, Ramsey, MN 55303
MLS# 7128449Listed by: LGI REALTY-MINNESOTA, LLC- New
 $260,000Active4 beds 4 baths1,880 sq. ft.
6988 139th Lane Nw, Ramsey, MN 55303
MLS# 7122709Listed by: ENGEL & VOLKERS MINNEAPOLIS - New
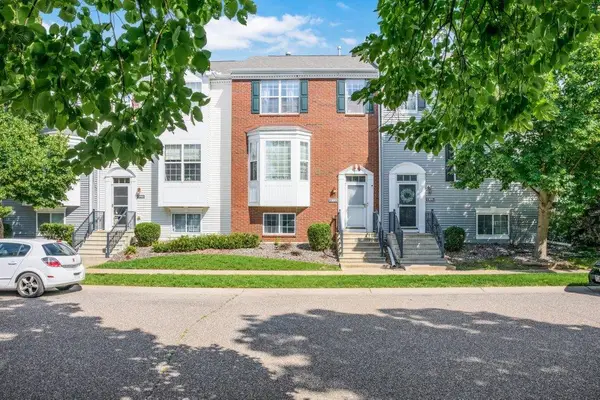 $305,000Active4 beds 3 baths2,088 sq. ft.
13899 Ironstone Trail Nw, Ramsey, MN 55303
MLS# 7126091Listed by: ELITE REALTY MINNESOTA - New
 $358,550Active3 beds 3 baths2,176 sq. ft.
7478 146th Avenue Nw, Ramsey, MN 55303
MLS# 7128122Listed by: M/I HOMES - New
 $327,485Active3 beds 3 baths1,898 sq. ft.
7462 146th Avenue Nw, Ramsey, MN 55303
MLS# 7128123Listed by: M/I HOMES - New
 $335,830Active3 beds 3 baths2,080 sq. ft.
7470 146th Avenue Nw, Ramsey, MN 55303
MLS# 7128128Listed by: M/I HOMES


Protect your home and budget from life's surprises with an Assurant Home Warranty, backed by a partner that supports you through every step of homeownership. Explore Plans.
© 2023 - 2026 ERA Franchise Systems LLC. All rights reserved. ERA Franchise Systems LLC fully supports the principles of the Fair Housing Act and the Equal Opportunity Act. ERA, ERA Real Estate powered, and their respective logos are registered service marks of ERA Franchise Systems LLC. Each office is independently owned and operated.