
6988 139th Lane Nw, Ramsey, MN 55303
Local realty services provided by:ERA Prospera Real Estate
Listed by: mackenzie rasmus, michael j finstad
Office: engel & volkers minneapolis
MLS#:7122709
Source:NSMLS
Price summary
- Price:$260,000
- Price per sq. ft.:$108.33
- Monthly HOA dues:$345
About this home
Four-bedroom, four-bathroom townhome in Ramsey, Minnesota, built in 2005 with 1,400 finished square feet and quick Highway 10 access. The open-concept kitchen features stone countertops and flows to the dining area and living room, where oversized windows bring in natural light. Luxury vinyl plank flooring runs through the main level. The primary bedroom offers large windows, a walk-in closet, and a private en suite bathroom. The finished lower level adds living space with look-out windows and storage. A 2-car attached garage provides direct interior entry. Association dues of $345 per month cover lawn care, snow removal, trash and recycling, and insurance. Minutes to US-169, the Northstar Commuter Rail Ramsey Station, The COR town center, and Sunfish Lake Park. Anoka-Hennepin School District. Schedule a showing to see this low-maintenance Ramsey townhome.
Contact an agent
Home facts
- Year built:2005
- Subdivision & Development:Rivenwick Village
- Listing ID #:7122709
- Added:43 day(s) ago
- Updated:September 30, 2026 at 12:46 PM
Rooms and interior
- Bedrooms:4
- Total bathrooms:4
- Full bathrooms:2
- Half bathrooms:1
- Dining Description:Breakfast Area, Eat In Kitchen
- Bathrooms Description:3/4 Basement, Main Floor 1/2 Bath, Upper Level Full Bath
- Kitchen Description:Dishwasher, Microwave, Range, Refrigerator
- Basement:Yes
- Basement Description:Block, Daylight / Lookout Windows, Finished
- Living area:1,880 sq. ft.
Heating and cooling
- Cooling:Central Air
- Heating:Forced Air
- Central air:Yes
Structure and exterior
- Roof:Asphalt
- Year built:2005
- Building area:1,880 sq. ft.
- Lot area:0.04 Acres
- Construction Materials:Block
- Levels:2 Story
Utilities
- Water:City Water - Connected
- Sewer:City Sewer - Connected
Finances and disclosures
- Price:$260,000
- Price per sq. ft.:$108.33
- Tax amount:$3,078 (2026)
Features and amenities
- Appliances:Microwave, Range, Refrigerator, Washer, Water Softener Owned
- Laundry features:Dryer, Washer
- Amenities:Air-To-Air Exchanger, Gas Water Heater, Water Softener Owned
Parking
- Parking description:Attached Garage
- Garage:Yes
- Garage spaces:2
New listings near 6988 139th Lane Nw
- Coming SoonOpen Sat, 1 to 2:30pm
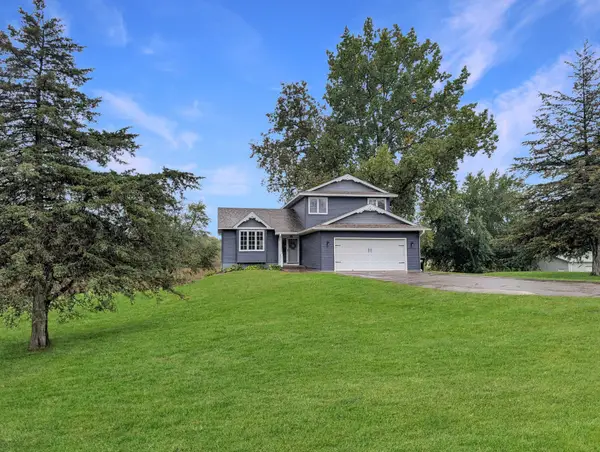 $600,000Coming Soon3 beds 4 baths3,143 sq. ft.
6190 169th Lane Nw, Ramsey, MN 55303
MLS# 7148426Listed by: EDINA REALTY, INC. - Coming SoonOpen Thu, 4 to 6pm
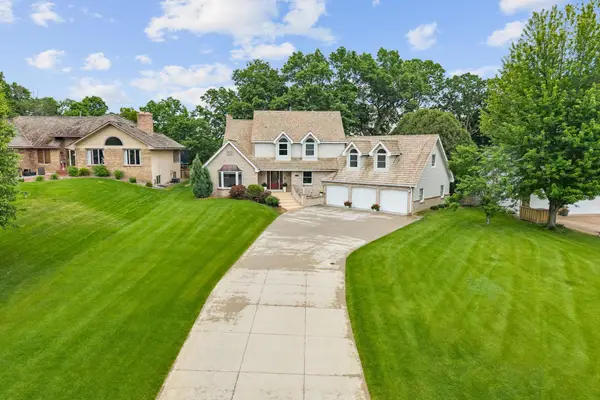 $625,000Coming Soon4 beds 4 baths3,963 sq. ft.
14749 Waco Street Nw, Ramsey, MN 55303
MLS# 7150843Listed by: EXP REALTY - Coming SoonOpen Sun, 12 to 2pm
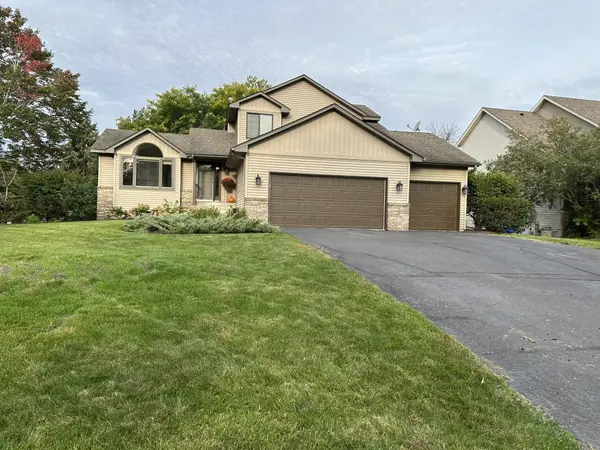 $440,000Coming Soon4 beds 3 baths2,355 sq. ft.
14930 Waco Street Nw, Ramsey, MN 55303
MLS# 7149542Listed by: REALTY ONE GROUP CHOICE - New
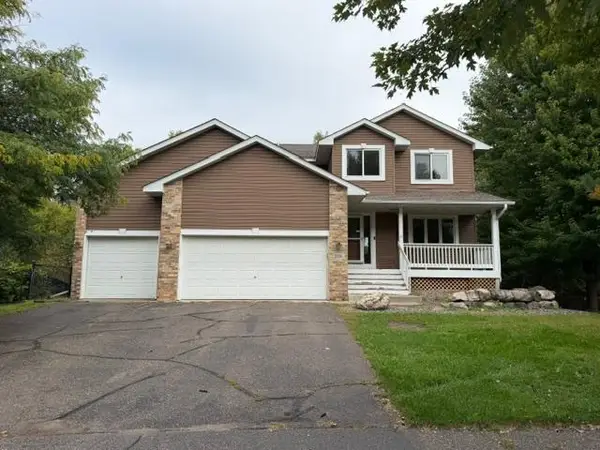 $440,000Active4 beds 4 baths2,632 sq. ft.
15581 Iodine Street Nw, Ramsey, MN 55303
MLS# 7152550Listed by: RE/MAX PROFESSIONALS - New
 $329,900Active3 beds 3 baths1,690 sq. ft.
14734 Alpaca Terrace Nw, Ramsey, MN 55303
MLS# 7152323Listed by: NEXTHOME WEST METRO - New
 $334,900Active3 beds 3 baths1,690 sq. ft.
7794 Bunker Lake Boulevard Nw, Ramsey, MN 55303
MLS# 7152325Listed by: NEXTHOME WEST METRO - New
 $359,900Active4 beds 3 baths1,930 sq. ft.
7806 Bunker Lake Boulevard Nw, Ramsey, MN 55303
MLS# 7152327Listed by: NEXTHOME WEST METRO - New
 $364,900Active4 beds 3 baths1,930 sq. ft.
14746 Alpaca Terrace Nw, Ramsey, MN 55303
MLS# 7152330Listed by: NEXTHOME WEST METRO - New
 $334,900Active3 beds 3 baths1,807 sq. ft.
14712 Bison Terrace Nw, Ramsey, MN 55303
MLS# 7152334Listed by: NEXTHOME WEST METRO - New
 $332,900Active3 beds 3 baths1,807 sq. ft.
7788 Bunker Lake Boulevard Nw, Ramsey, MN 55303
MLS# 7152335Listed by: NEXTHOME WEST METRO


Protect your home and budget from life's surprises with an Assurant Home Warranty, backed by a partner that supports you through every step of homeownership. Explore Plans.
© 2023 - 2026 ERA Franchise Systems LLC. All rights reserved. ERA Franchise Systems LLC fully supports the principles of the Fair Housing Act and the Equal Opportunity Act. ERA, ERA Real Estate powered, and their respective logos are registered service marks of ERA Franchise Systems LLC. Each office is independently owned and operated.