
7054 139th Place Nw, Ramsey, MN 55303
Local realty services provided by:ERA Viking Realty
7054 139th Place Nw,Ramsey, MN 55303
$355,900
- 3 Beds
- 3 Baths
- 1,496 sq. ft.
- Townhouse
- Active
Listed by: karl christenson, jonathan welch
Office: lgi realty-minnesota, llc.
MLS#:7110278
Source:NSMLS
Price summary
- Price:$355,900
- Price per sq. ft.:$237.9
- Monthly HOA dues:$290
About this home
New Construction | August Completion – Secure this beautifully designed Afton floorplan before it's finished.
3 Bedrooms | 2.5 Bathrooms with an inviting open-concept layout ideal for everyday living and entertaining.
Cozy fireplace creates a warm, welcoming gathering space.
Relax in the spacious primary bath featuring a walk-in shower and soaker tub.
Enjoy low-maintenance living in the desirable Rivenwick Village community.
Conveniently located near Highway 10, making commuting simple and efficient.
Explore scenic Mississippi River walking trails just minutes from home.
Close to shopping, dining, and everyday essentials.
Take advantage of the Sunsational Summer Savings Event with special pricing and up to 6% seller-paid contributions for qualified buyers purchasing by July 19th!
Limited opportunity to own a brand-new home in one of the area's most sought-after communities.
Contact an agent
Home facts
- Year built:2026
- Listing ID #:7110278
- Added:3 day(s) ago
- Updated:July 19, 2026 at 01:26 PM
Rooms and interior
- Bedrooms:3
- Total bathrooms:3
- Full bathrooms:2
- Half bathrooms:1
- Dining Description:Kitchen/Dining Room
- Bathrooms Description:Bathroom Ensuite, Main Floor 1/2 Bath, Upper Level Full Bath
- Kitchen Description:Dishwasher, Disposal, Freezer, Microwave, Range, Refrigerator, Stainless Steel Appliances
- Basement:Yes
- Living area:1,496 sq. ft.
Heating and cooling
- Cooling:Central Air
- Heating:Forced Air
- Central air:Yes
Structure and exterior
- Roof:Age 8 Years or Less, Asphalt
- Year built:2026
- Building area:1,496 sq. ft.
- Lot area:2002 Acres
- Levels:2 Story
Utilities
- Water:City Water - Connected
- Sewer:City Sewer - Connected
Finances and disclosures
- Price:$355,900
- Price per sq. ft.:$237.9
- Tax amount:$317 (2025)
Features and amenities
- Appliances:Disposal, Microwave, Range, Refrigerator, Stainless Steel Appliances
- Amenities:Air-To-Air Exchanger, ENERGY STAR Qualified Appliances, Gas Water Heater
Parking
- Parking description:Attached Garage
- Garage:Yes
- Garage spaces:2
New listings near 7054 139th Place Nw
- Coming Soon
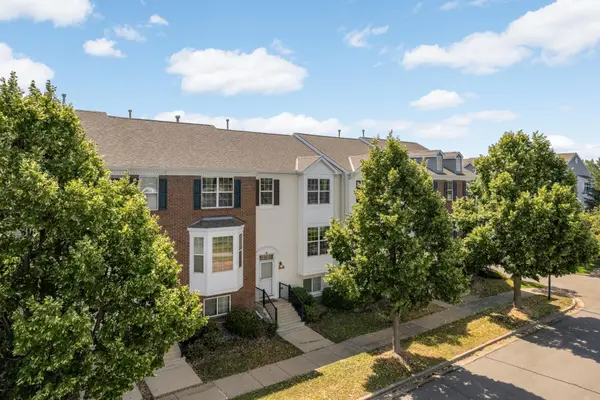 $270,000Coming Soon4 beds 4 baths
13907 Jasper Street Nw, Ramsey, MN 55303
MLS# 7110233Listed by: EXP REALTY - Coming Soon
 $275,000Coming Soon3 beds 2 baths
17800 Fluorine Street Nw, Ramsey, MN 55303
MLS# 6825174Listed by: KELLER WILLIAMS INTEGRITY NW - New
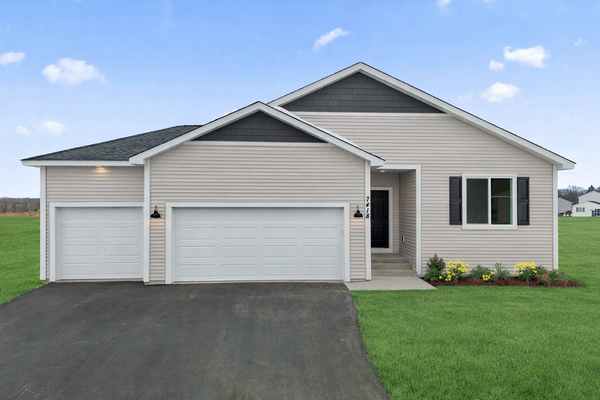 $524,900Active4 beds 3 baths2,604 sq. ft.
7418 171st Lane Nw, Ramsey, MN 55303
MLS# 7104076Listed by: NEW HOME STAR - Open Sun, 12 to 2:30pmNew
 $400,000Active4 beds 2 baths2,154 sq. ft.
15280 Tonto Street Nw, Ramsey, MN 55303
MLS# 7097137Listed by: RE/MAX RESULTS - Coming Soon
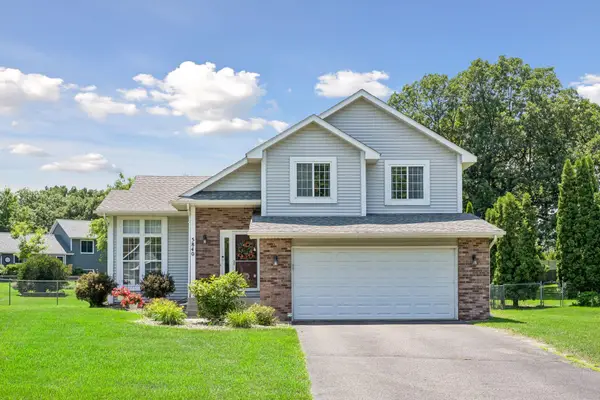 $425,000Coming Soon4 beds 3 baths
5840 142nd Avenue Nw, Anoka, MN 55303
MLS# 7105664Listed by: RE/MAX RESULTS - New
 $430,000Active4 beds 2 baths2,565 sq. ft.
14765 Nowthen Boulevard, Ramsey, MN 55303
MLS# 7105903Listed by: LPT REALTY, LLC 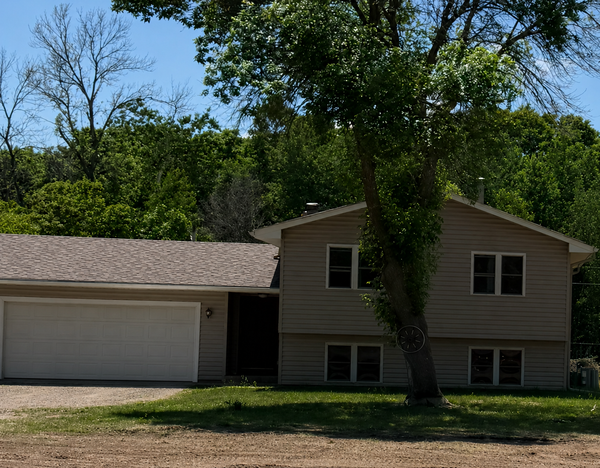 $380,000Pending4 beds 1 baths1,835 sq. ft.
7720 172nd Lane Nw, Ramsey, MN 55303
MLS# 7105424Listed by: RES REALTY $355,900Pending3 beds 3 baths1,496 sq. ft.
7075 139th Place Nw, Ramsey, MN 55303
MLS# 7110273Listed by: LGI REALTY-MINNESOTA, LLC- New
 $599,900Active4 beds 3 baths2,638 sq. ft.
17000 Traprock Street Nw, Ramsey, MN 55303
MLS# 7110261Listed by: NEW HOME STAR - New
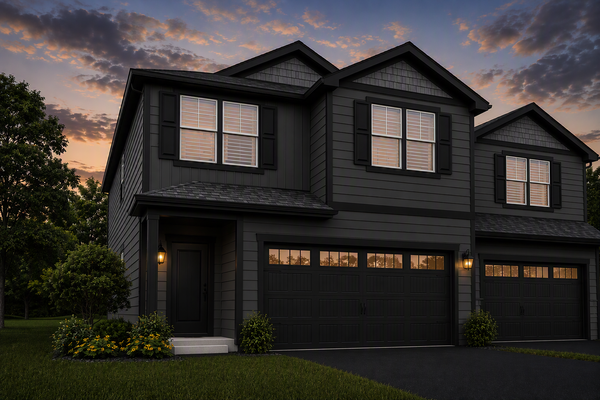 $403,900Active4 beds 3 baths2,072 sq. ft.
7062 139th Place Nw, Ramsey, MN 55303
MLS# 7110266Listed by: LGI REALTY-MINNESOTA, LLC


Protect your home and budget from life's surprises with an Assurant Home Warranty, backed by a partner that supports you through every step of homeownership. Explore Plans.
© 2023 - 2026 ERA Franchise Systems LLC. All rights reserved. ERA Franchise Systems LLC fully supports the principles of the Fair Housing Act and the Equal Opportunity Act. ERA, ERA Real Estate powered, and their respective logos are registered service marks of ERA Franchise Systems LLC. Each office is independently owned and operated.