
17800 Fluorine Street Nw, Ramsey, MN 55303
Local realty services provided by:ERA Gillespie Real Estate
17800 Fluorine Street Nw,Ramsey, MN 55303
$279,000
- 3 Beds
- 2 Baths
- - sq. ft.
- Single family
- Sold
Listed by: daryl b bonderson
Office: keller williams integrity nw
MLS#:6825174
Source:NSMLS
Sorry, we are unable to map this address
Price summary
- Price:$279,000
About this home
Opportunity knocks with this solidly built 3-bedroom, 2-bathroom split-level home situated on an expansive 0.85-acre lot in Ramsey. While the home features quality construction and recently updated mechanicals, it is ready for exterior updates including a new roof and siding. The interior provides a fantastic canvas for your personal touches, highlighting a functional main-level layout and a relaxing screened porch overlooking the large yard. The lower level offers excellent potential to expand, with space ready to be finished into a 4th bedroom and a spacious family room. Complete with an attached 2-car garage, this property is priced accordingly and sold as-is.
Contact an agent
Home facts
- Year built:1976
- Subdivision & Development:Riverwood Hills I
- Listing ID #:6825174
- Added:47 day(s) ago
- Updated:September 03, 2026 at 07:34 AM
Rooms and interior
- Bedrooms:3
- Total bathrooms:2
- Full bathrooms:1
- Dining Description:Kitchen/Dining Room
- Bathrooms Description:3/4 Basement, Upper Level Full Bath
- Kitchen Description:Dishwasher, Exhaust Fan, Range, Refrigerator
- Basement:Yes
- Basement Description:Block, Drain Tiled, Egress Window(s), Full, Partially Finished
Heating and cooling
- Cooling:Central Air
- Heating:Forced Air, Wood Stove
- Central air:Yes
Structure and exterior
- Roof:Age Over 8 Years, Asphalt, Pitched
- Year built:1976
- Lot Features:Tree Coverage - Medium
- Levels:Bi/Split Level
Utilities
- Water:Private, Well
- Sewer:Private Sewer, Septic System Compliant - Yes, Tank with Drainage Field
Finances and disclosures
- Price:$279,000
- Tax amount:$3,063 (2026)
Features and amenities
- Appliances:Exhaust Fan, Range, Refrigerator, Washer, Water Softener Owned
- Laundry features:Dryer, Washer
- Amenities:Water Softener Owned
Parking
- Parking description:Attached Garage, Concrete, Garage Door Opener
- Garage:Yes
- Garage spaces:2
New listings near 17800 Fluorine Street Nw
- Coming Soon
 $399,900Coming Soon4 beds 2 baths1,985 sq. ft.
15495 Vanadium Street Nw, Ramsey, MN 55303
MLS# 7137887Listed by: KELLER WILLIAMS INTEGRITY REALTY - Coming SoonOpen Fri, 4:30 to 6:30pm
 $675,000Coming Soon4 beds 4 baths3,807 sq. ft.
14951 Juniper Ridge Drive Nw, Ramsey, MN 55303
MLS# 7136939Listed by: EDINA REALTY, INC. - Coming Soon
 $825,000Coming Soon4 beds 4 baths4,420 sq. ft.
16220 Turnberry Turn Nw, Ramsey, MN 55303
MLS# 7125165Listed by: RE/MAX RESULTS - Coming SoonOpen Thu, 4 to 6pm
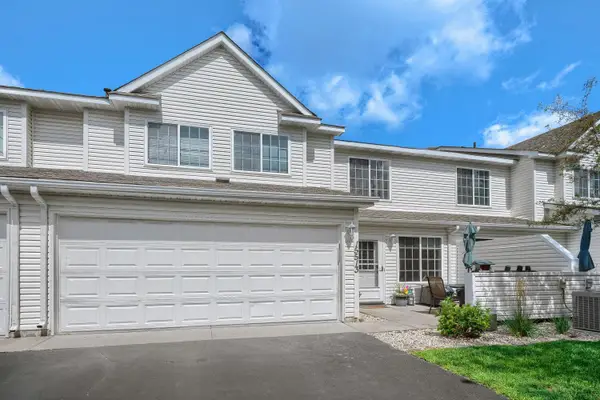 $259,900Coming Soon3 beds 3 baths1,390 sq. ft.
15513 Sodium Street Nw, Ramsey, MN 55303
MLS# 7097223Listed by: EXP REALTY - New
 $549,999Active4 beds 2 baths1,911 sq. ft.
8375 155th Lane Nw, Andover, MN 55303
MLS# 7123601Listed by: BRIDGE REALTY, LLC - New
 $423,455Active3 beds 2 baths1,273 sq. ft.
16747 Dolomite Street Nw, Ramsey, MN 55303
MLS# 7137534Listed by: LENNAR SALES CORP - New
 $539,900Active5 beds 4 baths3,364 sq. ft.
14833 Bowers Drive Nw, Ramsey, MN 55303
MLS# 7136264Listed by: CAPSTONE REALTY, LLC - New
 $380,000Active3 beds 2 baths2,012 sq. ft.
16520 Yttrium Street Nw, Ramsey, MN 55303
MLS# 7133733Listed by: LPT REALTY, LLC - New
 $539,900Active5 beds 4 baths2,697 sq. ft.
17013 Traprock Street Nw, Ramsey, MN 55303
MLS# 7135738Listed by: NEW HOME STAR - New
 $599,900Active4 beds 3 baths2,638 sq. ft.
17000 Traprock Street Nw, Ramsey, MN 55303
MLS# 7135740Listed by: NEW HOME STAR


Protect your home and budget from life's surprises with an Assurant Home Warranty, backed by a partner that supports you through every step of homeownership. Explore Plans.
© 2023 - 2026 ERA Franchise Systems LLC. All rights reserved. ERA Franchise Systems LLC fully supports the principles of the Fair Housing Act and the Equal Opportunity Act. ERA, ERA Real Estate powered, and their respective logos are registered service marks of ERA Franchise Systems LLC. Each office is independently owned and operated.