
7113 173rd Avenue Nw, Ramsey, MN 55303
Local realty services provided by:ERA Viking Realty
7113 173rd Avenue Nw,Ramsey, MN 55303
$469,900
- 5 Beds
- 3 Baths
- 2,714 sq. ft.
- Single family
- Active
Listed by: jeff h. ledin, janelle gustafson
Office: capstone realty, llc.
MLS#:7162523
Source:NSMLS
Price summary
- Price:$469,900
- Price per sq. ft.:$173.14
- Monthly HOA dues:$32
About this home
Ask about our 4.99% interest rate with our preferred lender!**This "King of Split Level Homes" has a finished walkout basement and incredible views! This beautiful Newport floor plan with a 3-car garage has an open concept with vaulted ceiling, LVP throughout main living level, stone countertops, ceramic tile kitchen backsplash, HUGE main level great room with sleek electric fireplace. One of the highlights of this home is the large and luxurious master bedroom suite which is set apart from the other 2 bedrooms on the main level and the vaulted ceiling makes the suite even more spacious-includes large walk in closet and master bathroom with double sinks and oversize ceramic tiled shower. Downstairs, 2 additional bedrooms and a bathroom along with a large family room & separate flex room gives plenty of space for everyone to hang out together or separately, whether working from home or playing at home. Sod and inground sprinkler are included.
Contact an agent
Home facts
- Year built:2026
- Subdivision & Development:Trott Brook Xing Third Add
- Listing ID #:7162523
- Added:7 day(s) ago
- Updated:October 28, 2026 at 12:57 PM
Rooms and interior
- Bedrooms:5
- Total bathrooms:3
- Full bathrooms:2
- Dining Description:Breakfast Bar, Informal Dining Room
- Bathrooms Description:Full Basement, Main Floor Full Bath
- Kitchen Description:Dishwasher, Microwave, Range, Refrigerator
- Basement:Yes
- Basement Description:Finished, Walkout
- Living area:2,714 sq. ft.
Heating and cooling
- Cooling:Central Air
- Heating:Forced Air
- Central air:Yes
Structure and exterior
- Roof:Age 8 Years or Less
- Year built:2026
- Building area:2,714 sq. ft.
- Lot area:0.27 Acres
- Lot Features:Sod Included in Price, Tree Coverage - Light
- Levels:Bi/Split Level
Utilities
- Water:City Water - Connected
- Sewer:City Sewer - Connected
Finances and disclosures
- Price:$469,900
- Price per sq. ft.:$173.14
- Tax amount:$104 (2026)
Features and amenities
- Appliances:Microwave, Range, Refrigerator
- Amenities:Air-To-Air Exchanger
Parking
- Parking description:Asphalt, Attached Garage
- Garage:Yes
- Garage spaces:3
New listings near 7113 173rd Avenue Nw
- Coming Soon
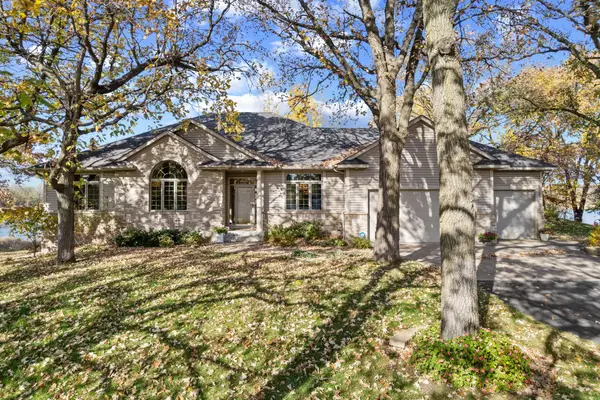 $730,000Coming Soon4 beds 3 baths4,597 sq. ft.
14580 Sunfish Lake Drive, Ramsey, MN 55303
MLS# 7152465Listed by: KELLER WILLIAMS CLASSIC REALTY - New
 $164,900Active0.59 Acres
5901 151st Lane Nw, Ramsey, MN 55303
MLS# 7121917Listed by: KELLER WILLIAMS CLASSIC REALTY - New
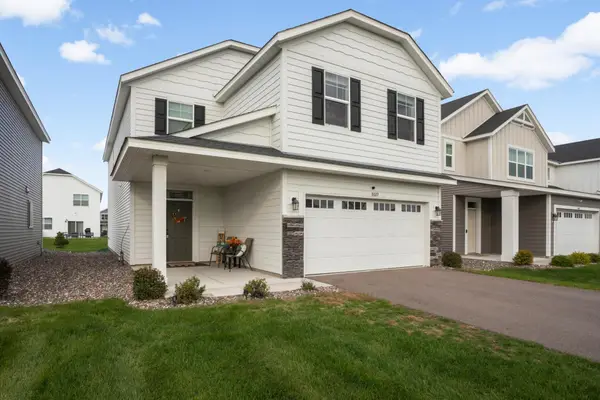 $409,900Active5 beds 3 baths2,824 sq. ft.
8689 146th Lane Nw, Anoka, MN 55303
MLS# 7165848Listed by: KELLER WILLIAMS REALTY INTEGRITY LAKES - New
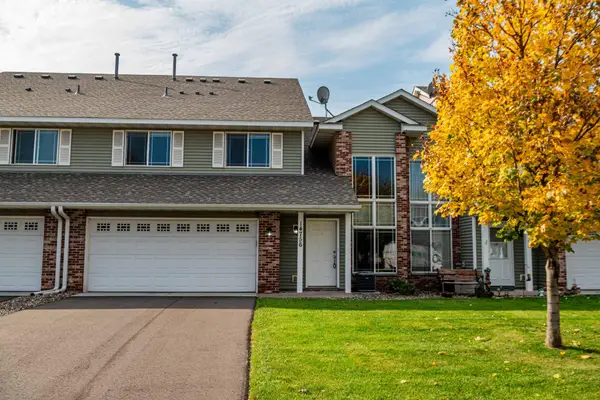 $231,900Active2 beds 2 baths1,467 sq. ft.
14756 Peridot Street Nw, Ramsey, MN 55303
MLS# 7164913Listed by: REALTY GROUP, LLC - New
 $344,900Active3 beds 3 baths1,496 sq. ft.
13917 Kamacite Terrace Nw, Ramsey, MN 55303
MLS# 7164376Listed by: LGI REALTY-MINNESOTA, LLC - New
 $1,325,000Active5 beds 5 baths6,974 sq. ft.
15241 Oneida Street Nw, Ramsey, MN 55303
MLS# 7161372Listed by: RE/MAX RESULTS - New
 $290,000Active3 beds 2 baths1,728 sq. ft.
14575 Olivine Street Nw, Ramsey, MN 55303
MLS# 7163112Listed by: COLDWELL BANKER REALTY - New
 $350,000Active4 beds 2 baths1,797 sq. ft.
8645 168th Avenue Nw, Ramsey, MN 55303
MLS# 7163842Listed by: FERNDALE REALTY - New
 $234,500Active2 beds 3 baths1,383 sq. ft.
14791 Cobalt Street Nw #11, Ramsey, MN 55303
MLS# 7163370Listed by: REALTY ONE GROUP CHOICE - New
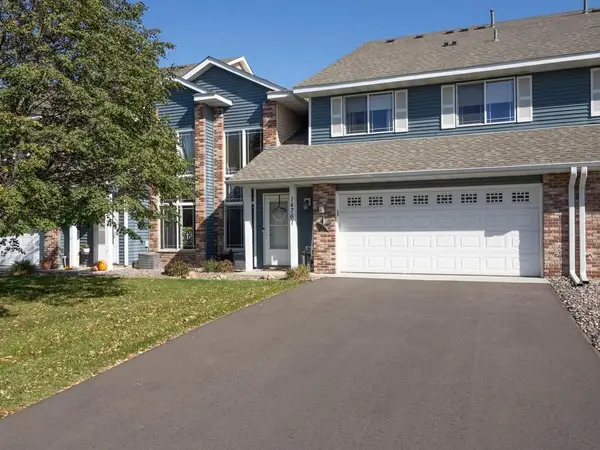 $235,000Active2 beds 2 baths1,478 sq. ft.
14761 Peridot Street Nw, Ramsey, MN 55303
MLS# 7163563Listed by: KELLER WILLIAMS CLASSIC REALTY


Protect your home and budget from life's surprises with an Assurant Home Warranty, backed by a partner that supports you through every step of homeownership. Explore Plans.
© 2023 - 2026 ERA Franchise Systems LLC. All rights reserved. ERA Franchise Systems LLC fully supports the principles of the Fair Housing Act and the Equal Opportunity Act. ERA, ERA Real Estate powered, and their respective logos are registered service marks of ERA Franchise Systems LLC. Each office is independently owned and operated.