
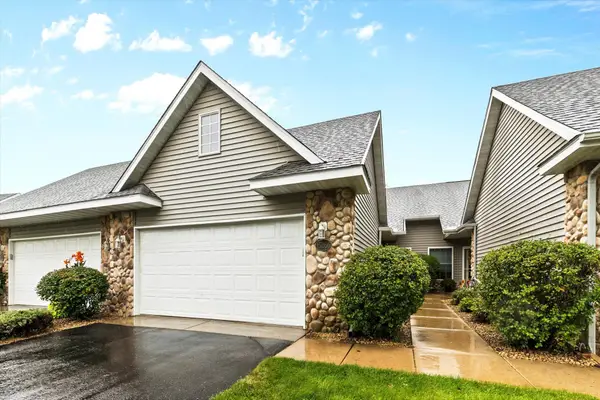
7310 Bunker Lake Boulevard Nw, Ramsey, MN 55303
Local realty services provided by:ERA Viking Realty
7310 Bunker Lake Boulevard Nw,Ramsey, MN 55303
$270,000
- 3 Beds
- 3 Baths
- 1,628 sq. ft.
- Townhouse
- Active
Listed by: michael t walz
Office: re/max results
MLS#:7156180
Source:NSMLS
Price summary
- Price:$270,000
- Price per sq. ft.:$165.85
- Monthly HOA dues:$372
About this home
Sun-drenched and spacious, this middle-unit townhome offers the perfect blend of comfort and convenience. The main level is anchored by a functional kitchen boasting recently updated appliances (2024) and leads into living spaces illuminated by large windows.
Upstairs, the oversized loft provides the extra living space you’ve been looking for. The primary bedroom serves as a private oasis, featuring a dual-vanity ensuite and a bright walk-in closet. With the laundry room located near the bedrooms and a new water heater (2025), this home is as practical as it is charming.
Contact an agent
Home facts
- Year built:2006
- Subdivision & Development:Cic 211 Symphony Tc 6
- Listing ID #:7156180
- Added:1 day(s) ago
- Updated:October 07, 2026 at 04:04 PM
Rooms and interior
- Bedrooms:3
- Total bathrooms:3
- Full bathrooms:2
- Half bathrooms:1
- Dining Description:Kitchen/Dining Room
- Bathrooms Description:Main Floor 1/2 Bath, Upper Level Full Bath
- Kitchen Description:Dishwasher, Exhaust Fan, Microwave, Range, Refrigerator, Stainless Steel Appliances
- Living area:1,628 sq. ft.
Heating and cooling
- Cooling:Central Air
- Heating:Forced Air
- Central air:Yes
Structure and exterior
- Roof:Asphalt
- Year built:2006
- Building area:1,628 sq. ft.
- Lot area:0.02 Acres
- Construction Materials:Block
- Levels:2 Story
Utilities
- Water:City Water - Connected
- Sewer:City Sewer - Connected
Finances and disclosures
- Price:$270,000
- Price per sq. ft.:$165.85
- Tax amount:$2,722 (2026)
Features and amenities
- Appliances:Exhaust Fan, Microwave, Range, Refrigerator, Stainless Steel Appliances, Washer
- Laundry features:Dryer, Washer
- Amenities:Gas Water Heater
Parking
- Parking description:Asphalt, Tuckunder Garage
- Garage:Yes
- Garage spaces:2
New listings near 7310 Bunker Lake Boulevard Nw
- Coming Soon
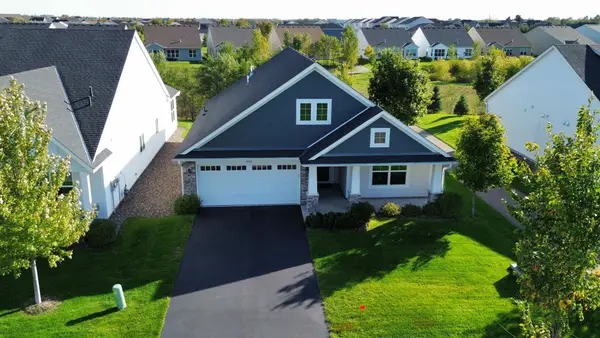 $415,000Coming Soon3 beds 2 baths1,551 sq. ft.
8732 151st Avenue Nw, Ramsey, MN 55303
MLS# 7153790Listed by: KELLER WILLIAMS REALTY INTEGRITY LAKES - Coming Soon
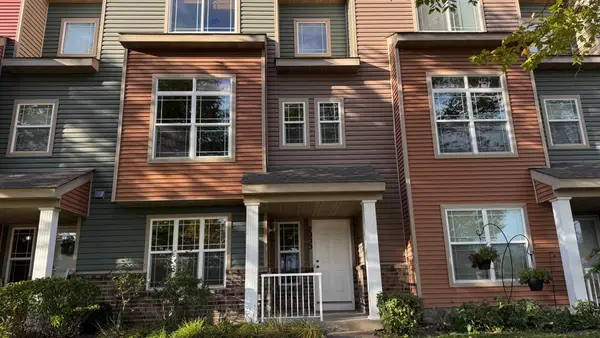 $255,000Coming Soon2 beds 2 baths1,711 sq. ft.
7225 E Ramsey Parkway Nw, Ramsey, MN 55303
MLS# 7154552Listed by: REAL BROKER, LLC - New
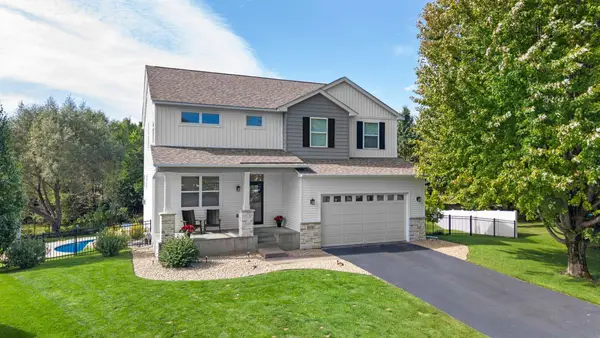 $535,000Active4 beds 4 baths3,048 sq. ft.
16018 Iodine Street Nw, Ramsey, MN 55303
MLS# 7141094Listed by: RE/MAX SYNERGY - New
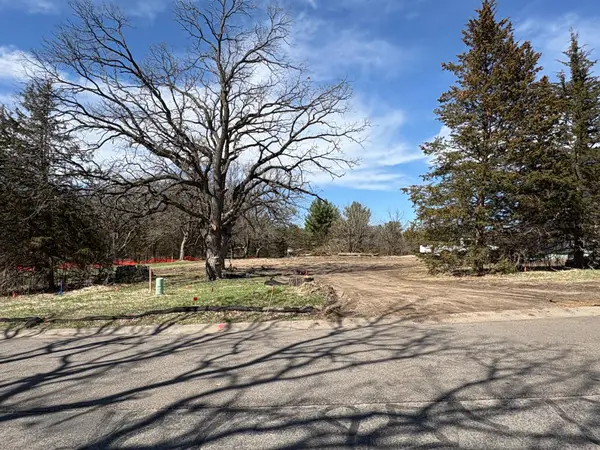 $169,900Active0.49 Acres
5831 151st Lane Nw, Ramsey, MN 55303
MLS# 7153170Listed by: KELLER WILLIAMS CLASSIC REALTY - New
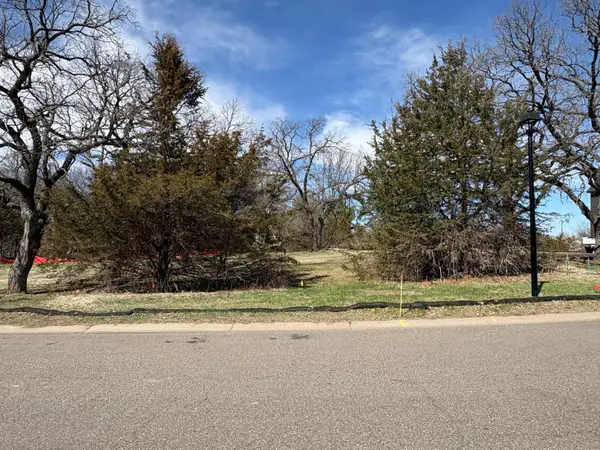 $169,900Active0.52 Acres
5845 151st Lane Nw, Ramsey, MN 55303
MLS# 7153189Listed by: KELLER WILLIAMS CLASSIC REALTY - New
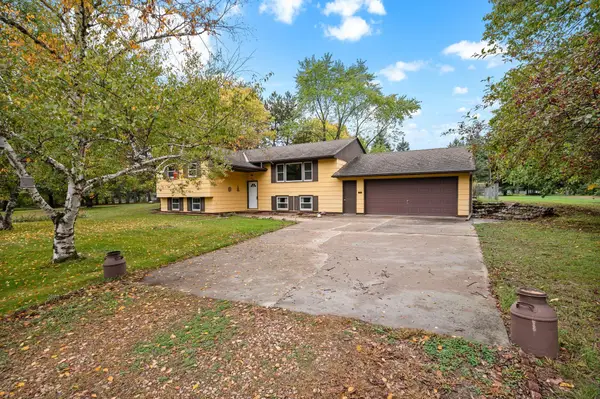 $349,900Active3 beds 2 baths1,578 sq. ft.
15210 Jackal Street Nw, Ramsey, MN 55303
MLS# 7153365Listed by: RE/MAX RESULTS - New
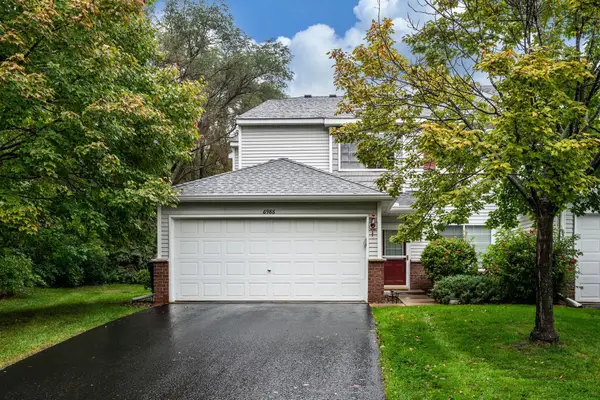 $219,900Active2 beds 2 baths1,288 sq. ft.
6986 139th Avenue Nw, Ramsey, MN 55303
MLS# 7133469Listed by: RE/MAX RESULTS - New
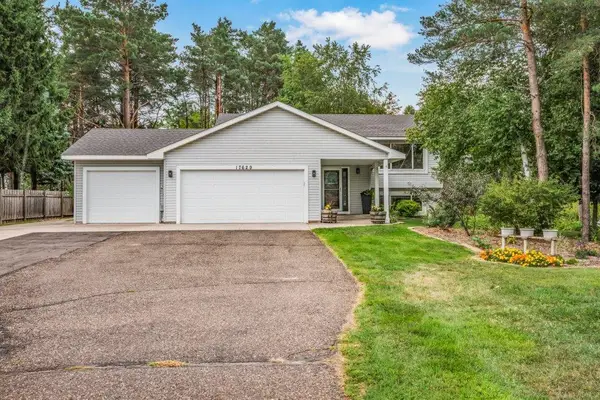 $424,900Active4 beds 2 baths1,780 sq. ft.
17629 Iguana Street Nw, Ramsey, MN 55303
MLS# 7153343Listed by: NORTH STAR PRO REALTY LLC - New
 $275,000Active2 beds 2 baths1,362 sq. ft.
15266 Cobalt Street Nw, Ramsey, MN 55303
MLS# 7140805Listed by: RE/MAX RESULTS


Protect your home and budget from life's surprises with an Assurant Home Warranty, backed by a partner that supports you through every step of homeownership. Explore Plans.
© 2023 - 2026 ERA Franchise Systems LLC. All rights reserved. ERA Franchise Systems LLC fully supports the principles of the Fair Housing Act and the Equal Opportunity Act. ERA, ERA Real Estate powered, and their respective logos are registered service marks of ERA Franchise Systems LLC. Each office is independently owned and operated.