
7715 Chipmunk Pass, Randall, MN 56475
Local realty services provided by:ERA Viking Realty
7715 Chipmunk Pass,Randall, MN 56475
$205,000
- 3 Beds
- 2 Baths
- 1,400 sq. ft.
- Single family
- Active
Listed by: weishalla homes team
Office: elevate realty llc.
MLS#:7165688
Source:NSMLS
Price summary
- Price:$205,000
- Price per sq. ft.:$146.43
About this home
Room to roam, space for your toys, and wildlife right outside your door! Welcome to 7715 Chipmonk Pass in Randall, where 1.5 acres give you room to spread out and enjoy the outdoors. This 3-bedroom, 2-bath manufactured home features a primary suite with its own bathroom and is vacant and ready for its new owner—skip the wait and start your next chapter!
The oversized shop is a standout, offering space for hobbies, projects, tools, and outdoor gear. Love hunting and watching wildlife? This great hunting area brings nature close, with wildlife wandering right up to the front door. Whether you’re enjoying the yard or spending the afternoon in the shop, there’s plenty to love here. Bring your ideas, bring your toys, and make this property your own!
Contact an agent
Home facts
- Year built:2002
- Subdivision & Development:Ench Lk-Birchwood S
- Listing ID #:7165688
- Added:1 day(s) ago
- Updated:October 28, 2026 at 01:29 PM
Rooms and interior
- Bedrooms:3
- Total bathrooms:2
- Full bathrooms:2
- Dining Description:Informal Dining Room
- Bathrooms Description:Jetted Tub, Main Floor Full Bath, Separate Shower and Tub
- Kitchen Description:Dishwasher, Exhaust Fan, Range, Refrigerator
- Living area:1,400 sq. ft.
Heating and cooling
- Heating:Forced Air
Structure and exterior
- Roof:Asphalt
- Year built:2002
- Building area:1,400 sq. ft.
- Lot area:1.5 Acres
- Lot Features:Tree Coverage - Heavy
- Levels:1 Story
Utilities
- Sewer:Mound Septic
Finances and disclosures
- Price:$205,000
- Price per sq. ft.:$146.43
- Tax amount:$988 (2026)
Features and amenities
- Appliances:Exhaust Fan, Range, Refrigerator, Washer
- Laundry features:Dryer, Washer
Parking
- Parking description:Detached Garage, Gravel
- Garage:Yes
- Garage spaces:2
New listings near 7715 Chipmunk Pass
- New
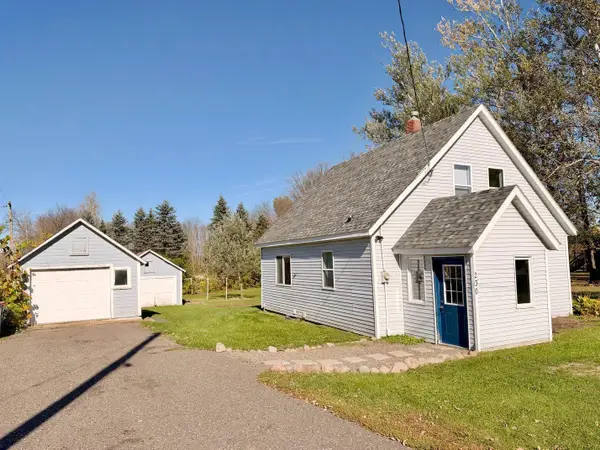 $209,900Active3 beds 2 baths1,238 sq. ft.
230 1st Street, Randall, MN 56475
MLS# 7161857Listed by: CENTRAL MN REALTY LLC 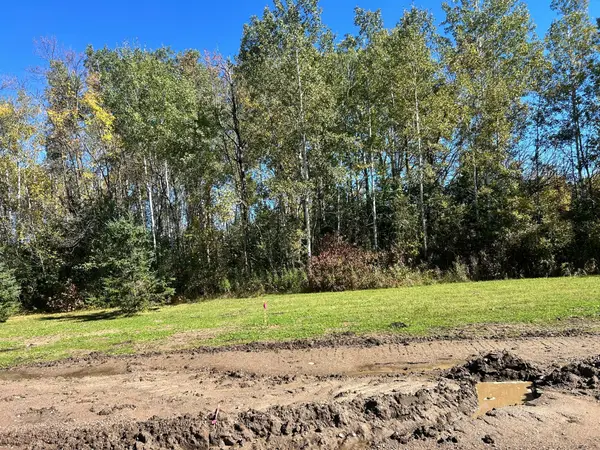 $45,000Active0.76 Acres
TBD Little Elk Dr, Randall, MN 56475
MLS# 7155502Listed by: EDINA REALTY, INC. $275,000Active2 beds 1 baths1,200 sq. ft.
6592 Graystone, Randall, MN 56475
MLS# 7155494Listed by: CENTRAL MN REALTY LLC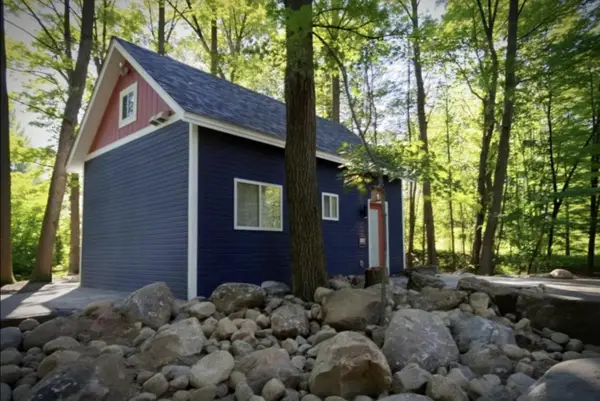 $175,000Active2 beds 1 baths500 sq. ft.
28572 Golf Course Circle, Randall, MN 56475
MLS# 7142383Listed by: LIVING LIFE REALTY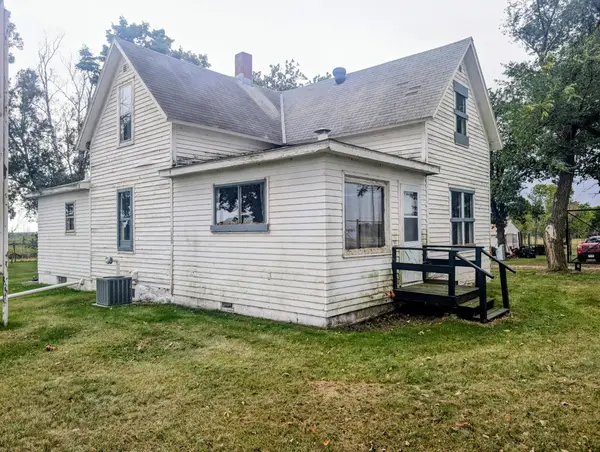 $1Pending3 beds 1 baths1,652 sq. ft.
7189 185th Street, Randall, MN 56475
MLS# 7141481Listed by: EAST-WEST REALTY OF LONG PRAIRIE, INC. $269,900Active3 beds 2 baths1,425 sq. ft.
141 Boulder Place, Randall, MN 56475
MLS# 7132312Listed by: PREMIER REAL ESTATE SERVICES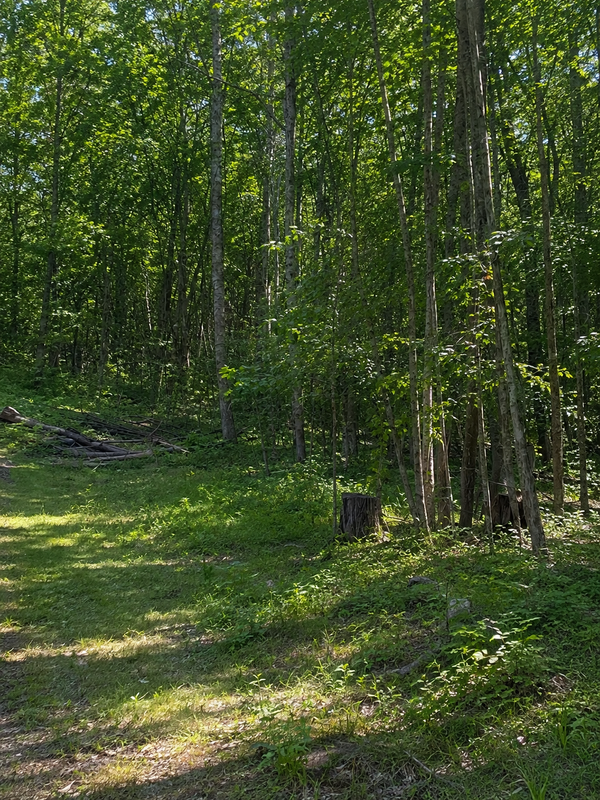 $24,000Active1.9 Acres
TBD Birchcurve Road, Randall, MN 56475
MLS# 7126671Listed by: MORGAN & CO.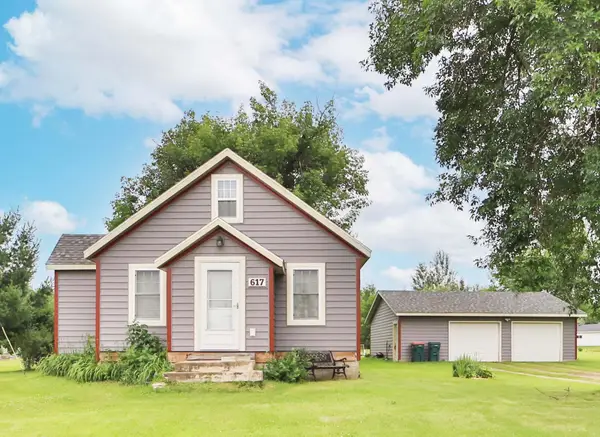 $239,900Active2 beds 1 baths1,264 sq. ft.
617 E Minnesota Avenue, Randall, MN 56475
MLS# 7120998Listed by: EXP REALTY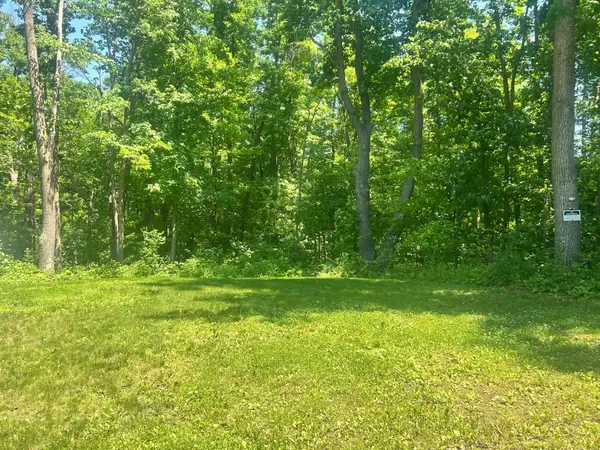 $25,900Pending0.68 Acres
6966 Lake Camile Drive, Randall, MN 56475
MLS# 7101267Listed by: EDINA REALTY, INC.


Protect your home and budget from life's surprises with an Assurant Home Warranty, backed by a partner that supports you through every step of homeownership. Explore Plans.
© 2023 - 2026 ERA Franchise Systems LLC. All rights reserved. ERA Franchise Systems LLC fully supports the principles of the Fair Housing Act and the Equal Opportunity Act. ERA, ERA Real Estate powered, and their respective logos are registered service marks of ERA Franchise Systems LLC. Each office is independently owned and operated.