
2460 277th Street W, Randolph, MN 55065
Local realty services provided by:ERA Viking Realty
2460 277th Street W,Randolph, MN 55065
$549,900
- 3 Beds
- 2 Baths
- 2,434 sq. ft.
- Single family
- Active
Listed by: ted j. bergstrom
Office: re/max advantage plus
MLS#:7124810
Source:NSMLS
Price summary
- Price:$549,900
- Price per sq. ft.:$225.92
About this home
Beautiful 3 + bdrm 2 ba home with an 8 + stall garage/shop & additional storage shed ! Nestled on a private and stunning 1.91 acre lot ! This home features three bedrooms and a full bath on the upper level ! Main floor living room , large & bright kitchen and fantastic sunroom overlooking the private back yard . Lower level family room with egress windows on two walls & full bath ! One wall away from adding a 4th bedroom ! Lowest level has a finished laundry room and a bonus family room !
Contact an agent
Home facts
- Year built:1983
- Subdivision & Development:King Castle Estates
- Listing ID #:7124810
- Added:48 day(s) ago
- Updated:September 28, 2026 at 12:58 PM
Rooms and interior
- Bedrooms:3
- Total bathrooms:2
- Full bathrooms:2
- Bathrooms Description:Full Basement, Upper Level Full Bath
- Kitchen Description:Dishwasher, Exhaust Fan, Microwave, Range, Refrigerator
- Basement:Yes
- Basement Description:Block, Egress Window(s), Finished, Full
- Living area:2,434 sq. ft.
Heating and cooling
- Cooling:Central Air
- Heating:Forced Air
- Central air:Yes
Structure and exterior
- Roof:Age Over 8 Years
- Year built:1983
- Building area:2,434 sq. ft.
- Lot area:1.91 Acres
- Lot Features:Tree Coverage - Heavy
- Levels:4 or More Level Split
Utilities
- Water:Well
- Sewer:Septic System Compliant - Yes
Finances and disclosures
- Price:$549,900
- Price per sq. ft.:$225.92
- Tax amount:$3,236 (2026)
Features and amenities
- Appliances:Exhaust Fan, Microwave, Range, Refrigerator, Washer
- Laundry features:Dryer, Washer
- Amenities:Gas Water Heater
Parking
- Parking description:Concrete, Detached Garage, Electric, Garage Door Opener, Gravel, Heated Garage, Multiple Garages, RV Access/Parking, Storage
- Garage:Yes
- Garage spaces:10
New listings near 2460 277th Street W
- New
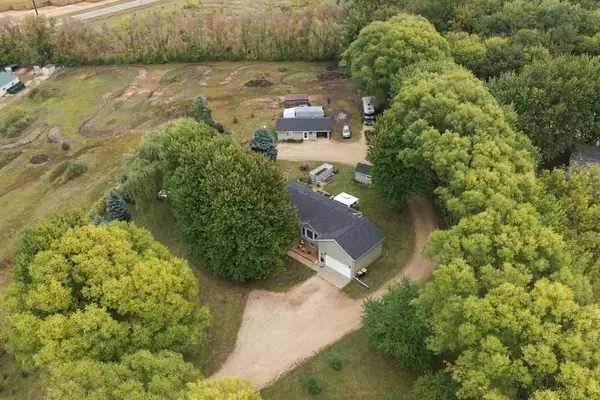 $699,000Active5 beds 3 baths2,588 sq. ft.
28430 Hogan Avenue, Randolph, MN 55065
MLS# 7141714Listed by: EOS REALTY, LLC 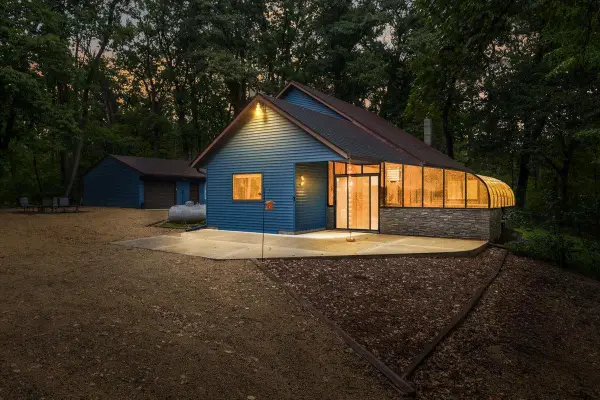 $529,000Active3 beds 2 baths2,050 sq. ft.
2285 277th Street W, Randolph, MN 55065
MLS# 7145019Listed by: ANDERSON REALTY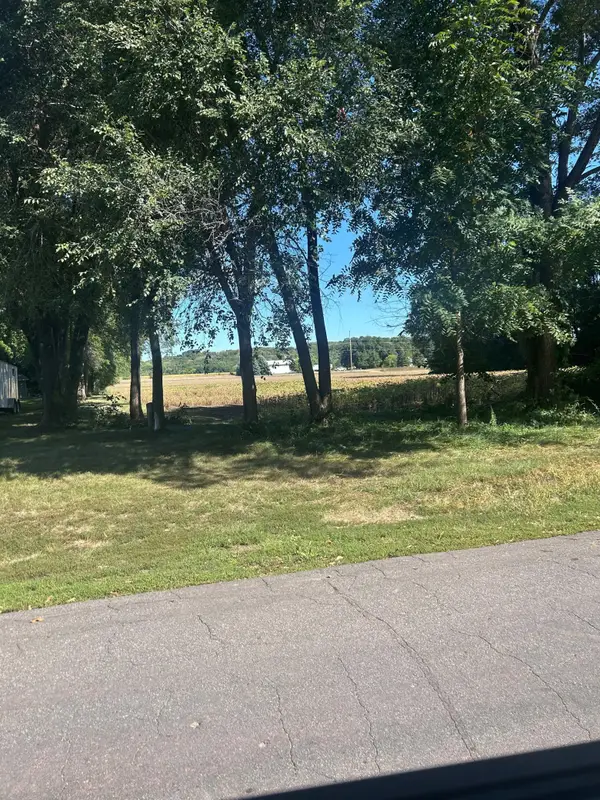 $250,000Active1.06 Acres
29XXX Gerlach Way, Randolph, MN 55065
MLS# 7142734Listed by: EDINA REALTY, INC. $780,040Active28 Acres
292xx Doyle Trail, Randolph, MN 55065
MLS# 7124902Listed by: RE/MAX ADVANTAGE PLUS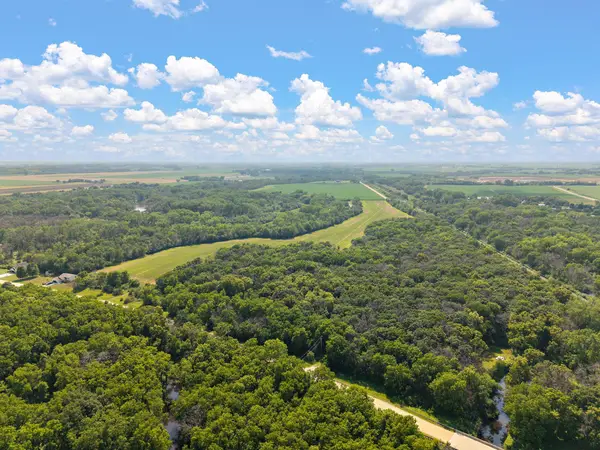 $1,013,240Active43 Acres
29xxx Doyle Trail, Randolph, MN 55065
MLS# 7125486Listed by: RE/MAX ADVANTAGE PLUS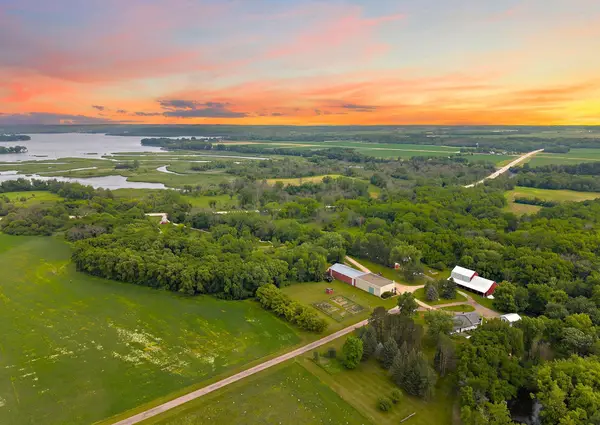 $1,066,240Active4 beds 3 baths2,660 sq. ft.
29270 Doyle Trail, Randolph, MN 55065
MLS# 7124579Listed by: RE/MAX ADVANTAGE PLUS $450,000Active4 beds 5 baths3,810 sq. ft.
29019 Danel Avenue, Randolph, MN 55065
MLS# 7106659Listed by: LPT REALTY, LLC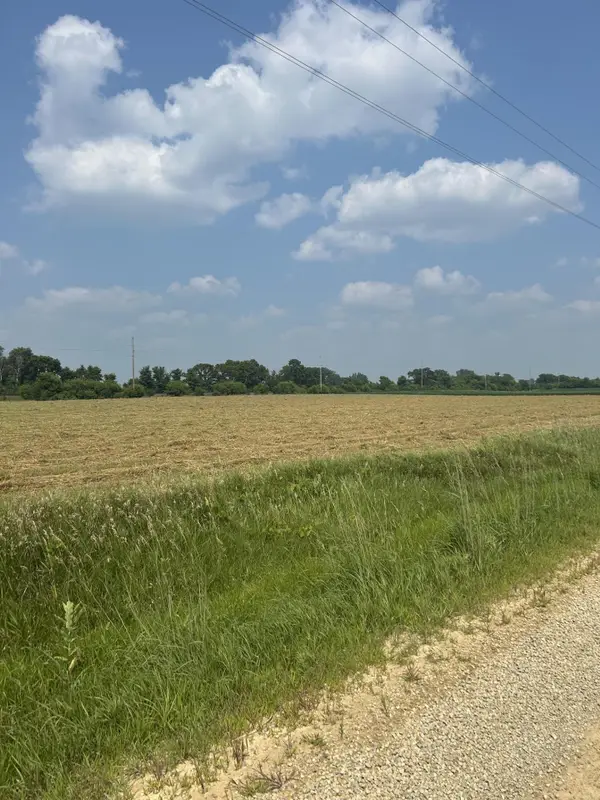 $159,900Active2.89 Acres
Lot 2 Block 1 Cannon River Blvd, Randolph, MN 55065
MLS# 7107790Listed by: EDINA REALTY, INC.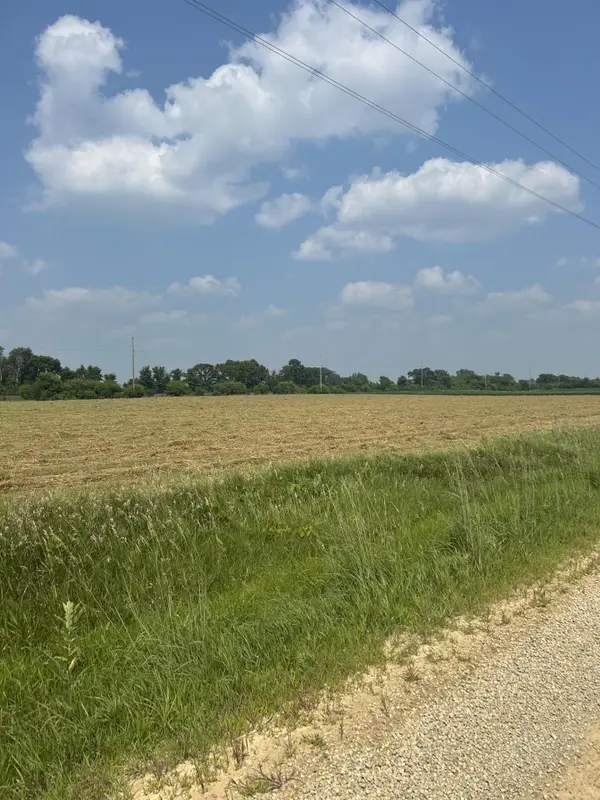 $159,900Active3.09 Acres
Lot 3 Block 1 Cannon River Boulevard, Randolph, MN 55065
MLS# 7107791Listed by: EDINA REALTY, INC.


Protect your home and budget from life's surprises with an Assurant Home Warranty, backed by a partner that supports you through every step of homeownership. Explore Plans.
© 2023 - 2026 ERA Franchise Systems LLC. All rights reserved. ERA Franchise Systems LLC fully supports the principles of the Fair Housing Act and the Equal Opportunity Act. ERA, ERA Real Estate powered, and their respective logos are registered service marks of ERA Franchise Systems LLC. Each office is independently owned and operated.