
28430 Hogan Avenue, Randolph, MN 55065
Local realty services provided by:ERA Gillespie Real Estate
28430 Hogan Avenue,Randolph, MN 55065
$699,000
- 5 Beds
- 3 Baths
- 2,588 sq. ft.
- Single family
- Active
Listed by: kristopher g. jacobsen, joseph jacobsen
Office: eos realty, llc.
MLS#:7141714
Source:NSMLS
Price summary
- Price:$699,000
- Price per sq. ft.:$270.09
About this home
A hidden gem on a private 4+ acre retreat where country charm meets unexpected luxury, and the best features may not reveal themselves all at once. Tucked away behind the kind of privacy that makes the outside world feel a little farther away, this 5-bedroom, 3-bath home offers plenty of room to spread out, entertain, work, play, and simply enjoy having space again. And while it feels wonderfully secluded, you're still conveniently positioned for an easy commute to St. Paul or Rochester. The updated kitchen deserves some attention of its own—beautifully refreshed and genuinely designed for entertaining. This is the kitchen where people tend to gather, stay awhile, and somehow end up talking around the island long after dinner is over. But here's where things get interesting…Head downstairs and you'll find a finished family room, bar/kitchenette, additional bedroom with its own private bath, and a whole lot of possibilities. Movie nights? Game days? Guests? A little retreat from everyone upstairs? We'll let you decide. Then there's the garage situation. With 5+ garage spaces, including an impressive 42' x 24' heated and air-conditioned detached garage/workshop, there is room here for hobbies, projects, toys, equipment—or perhaps the things you haven't bought yet because you didn't have anywhere to put them. Add in updated bathrooms, new roof, newer siding, thoughtful improvements throughout, outdoor entertaining space, mature privacy, and more than four acres to call your own, and you've got a property that refuses to fit neatly into a category. It's private. It's practical. It's a little unexpected. And it's definitely not boring. Somewhere between the acreage, the entertaining spaces, the garages, and the little surprises tucked throughout the home is the reason you'll want to see this one in person....
Contact an agent
Home facts
- Year built:1997
- Listing ID #:7141714
- Added:8 day(s) ago
- Updated:September 28, 2026 at 07:33 PM
Rooms and interior
- Bedrooms:5
- Total bathrooms:3
- Full bathrooms:2
- Dining Description:Eat In Kitchen, Kitchen/Dining Room
- Bathrooms Description:Bathroom Ensuite, Full Basement, Main Floor Full Bath
- Kitchen Description:Dishwasher, Microwave, Range, Refrigerator
- Basement:Yes
- Basement Description:Daylight / Lookout Windows, Finished, Full
- Living area:2,588 sq. ft.
Heating and cooling
- Cooling:Central Air
- Heating:Forced Air, Wood Stove
- Central air:Yes
Structure and exterior
- Roof:Age 8 Years or Less
- Year built:1997
- Building area:2,588 sq. ft.
- Lot area:4.64 Acres
- Lot Features:Tree Coverage - Medium
- Levels:Bi/Split Level
Utilities
- Water:Private, Well
- Sewer:Private Sewer, Tank with Drainage Field
Finances and disclosures
- Price:$699,000
- Price per sq. ft.:$270.09
- Tax amount:$2,378 (2026)
Features and amenities
- Appliances:Microwave, Range, Refrigerator, Washer
- Laundry features:Dryer, Washer
- Amenities:Iron Filter, Water Filtration System, Water Osmosis System
Parking
- Parking description:Attached Garage, Covered, Detached Garage, Garage Door Opener, Heated Garage, Insulated Garage, Multiple Garages, RV Access/Parking, Storage
- Garage:Yes
- Garage spaces:5
New listings near 28430 Hogan Avenue
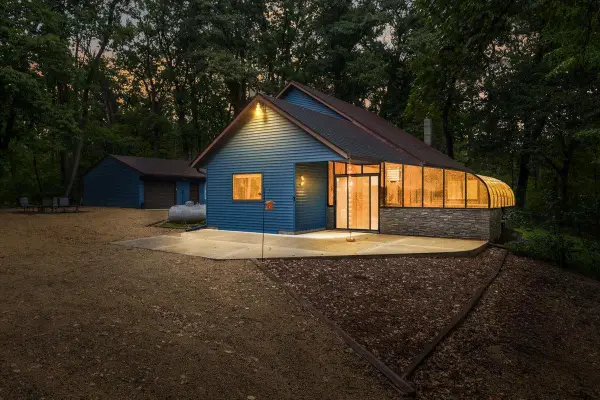 $529,000Active3 beds 2 baths2,050 sq. ft.
2285 277th Street W, Randolph, MN 55065
MLS# 7145019Listed by: ANDERSON REALTY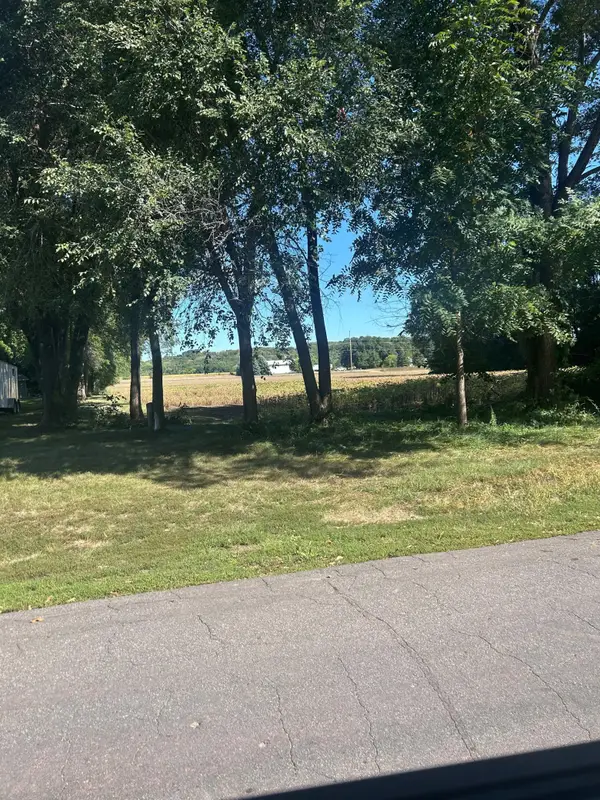 $250,000Active1.06 Acres
29XXX Gerlach Way, Randolph, MN 55065
MLS# 7142734Listed by: EDINA REALTY, INC. $780,040Active28 Acres
292xx Doyle Trail, Randolph, MN 55065
MLS# 7124902Listed by: RE/MAX ADVANTAGE PLUS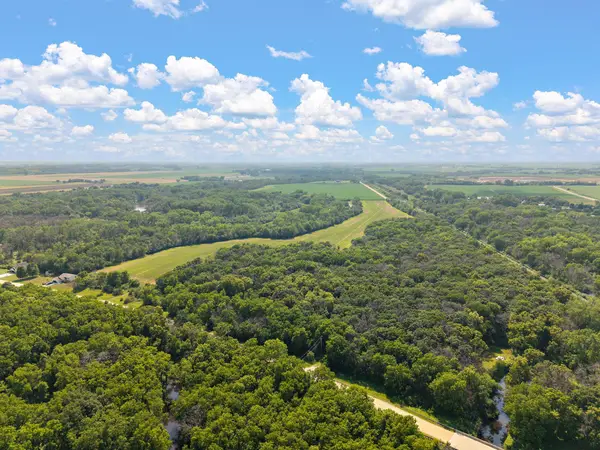 $1,013,240Active43 Acres
29xxx Doyle Trail, Randolph, MN 55065
MLS# 7125486Listed by: RE/MAX ADVANTAGE PLUS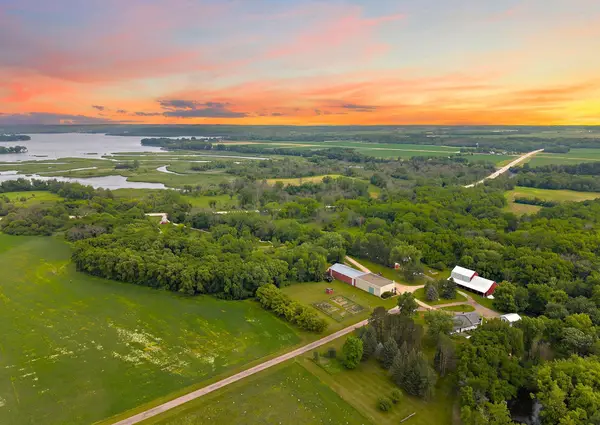 $1,066,240Active4 beds 3 baths2,660 sq. ft.
29270 Doyle Trail, Randolph, MN 55065
MLS# 7124579Listed by: RE/MAX ADVANTAGE PLUS $549,900Active3 beds 2 baths2,434 sq. ft.
2460 277th Street W, Randolph, MN 55065
MLS# 7124810Listed by: RE/MAX ADVANTAGE PLUS $450,000Active4 beds 5 baths3,810 sq. ft.
29019 Danel Avenue, Randolph, MN 55065
MLS# 7106659Listed by: LPT REALTY, LLC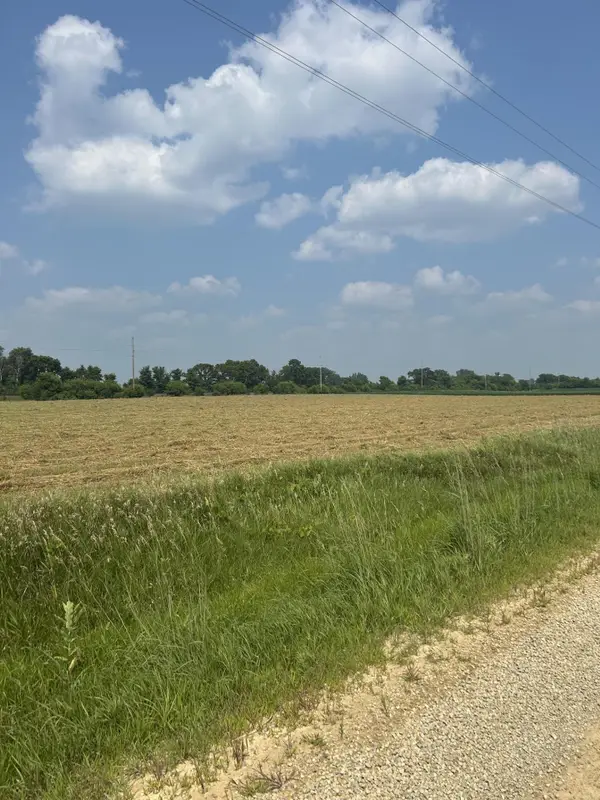 $159,900Active2.89 Acres
Lot 2 Block 1 Cannon River Blvd, Randolph, MN 55065
MLS# 7107790Listed by: EDINA REALTY, INC.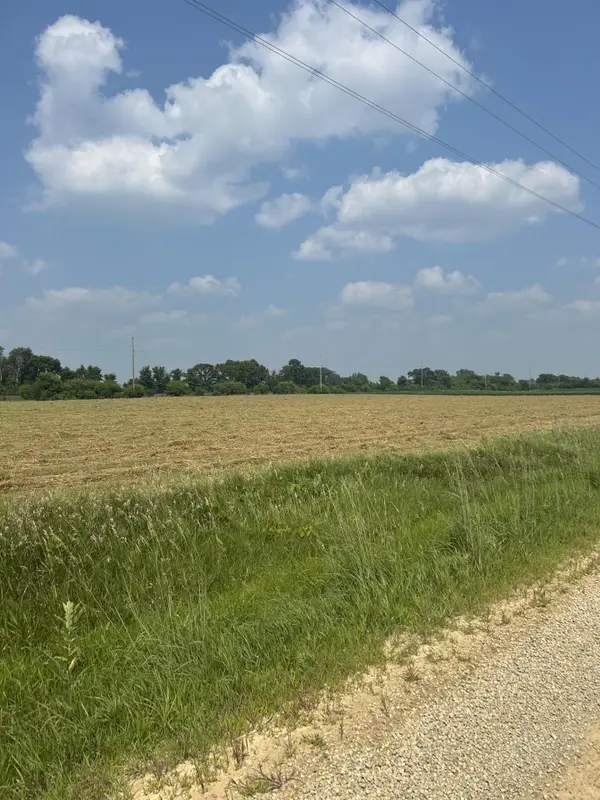 $159,900Active3.09 Acres
Lot 3 Block 1 Cannon River Boulevard, Randolph, MN 55065
MLS# 7107791Listed by: EDINA REALTY, INC.


Protect your home and budget from life's surprises with an Assurant Home Warranty, backed by a partner that supports you through every step of homeownership. Explore Plans.
© 2023 - 2026 ERA Franchise Systems LLC. All rights reserved. ERA Franchise Systems LLC fully supports the principles of the Fair Housing Act and the Equal Opportunity Act. ERA, ERA Real Estate powered, and their respective logos are registered service marks of ERA Franchise Systems LLC. Each office is independently owned and operated.