
11560 75th Street Sw, Raymond, MN 56282
Local realty services provided by:ERA Gillespie Real Estate
11560 75th Street Sw,Raymond, MN 56282
$580,000
- 5 Beds
- 3 Baths
- 5,560 sq. ft.
- Single family
- Pending
Listed by: justin paffrath, wyatt paffrath
Office: edina realty
MLS#:7112848
Source:NSMLS
Price summary
- Price:$580,000
- Price per sq. ft.:$104.32
About this home
Remarkable Country Spread. No shortage of space! Some rooms could be considered additional bedrooms. When you enter from the front door or the attached 3 stall garage, there is a large walk in closet for gear and a big laundry room that leads back into the walk in closet connected to the primary suite. The kitchen hub sits adjacent to the the formal dining and living rooms. Huge bonus room on the second level with four bedrooms. The third floor has enough area to be enjoyed as recreation and a bunk room. Basement contains the third bathroom and more usable space. Massive outbuildings for machine storage, shop space, warehouse, livestock and more. This property is perfect for that someone looking to be in the county with massive space inside and out. Be sure to ask for the pre-list home inspection and do not miss the virtual 3D tour. Septic is not compliant. 130,000+/- Bushel Bin site... Call and schedule your private viewing today.
Barn 30x80, Warehouse 70x120, Machine Shed 60x100, Shop 40x60.
Subject to: seller to find suitable housing.
Inquire about county low interest SSTS?...
Contact an agent
Home facts
- Year built:1940
- Listing ID #:7112848
- Added:55 day(s) ago
- Updated:September 28, 2026 at 08:36 AM
Rooms and interior
- Bedrooms:5
- Total bathrooms:3
- Full bathrooms:1
- Dining Description:Separate/Formal Dining Room
- Bathrooms Description:3/4 Basement, Main Floor Full Bath
- Basement:Yes
- Basement Description:Partial, Partially Finished
- Living area:5,560 sq. ft.
Heating and cooling
- Cooling:Central Air
- Heating:Forced Air
- Central air:Yes
Structure and exterior
- Roof:Metal
- Year built:1940
- Building area:5,560 sq. ft.
- Lot area:10.79 Acres
- Lot Features:Tree Coverage - Light
- Levels:2 Story
Utilities
- Water:Well
- Sewer:Septic System Compliant - No
Finances and disclosures
- Price:$580,000
- Price per sq. ft.:$104.32
- Tax amount:$4,198 (2025)
Parking
- Parking description:Attached Garage, Detached Garage, Gravel, Parking Garage, Parking Lot
- Garage:Yes
- Garage spaces:3
New listings near 11560 75th Street Sw
- New
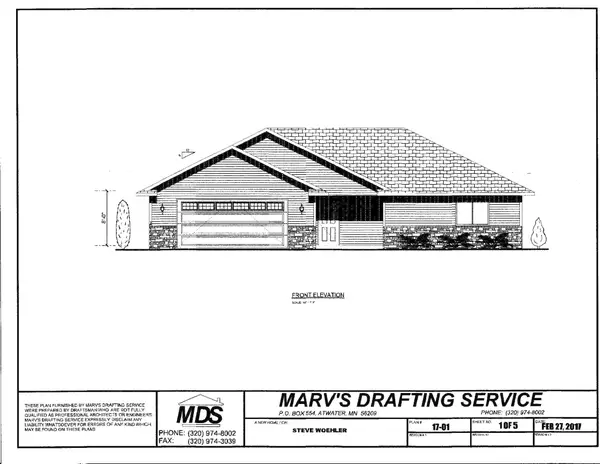 $339,000Active3 beds 2 baths1,616 sq. ft.
415 1st Street S, Raymond, MN 56282
MLS# 7143125Listed by: 1ST MINNESOTA REALTY, INC 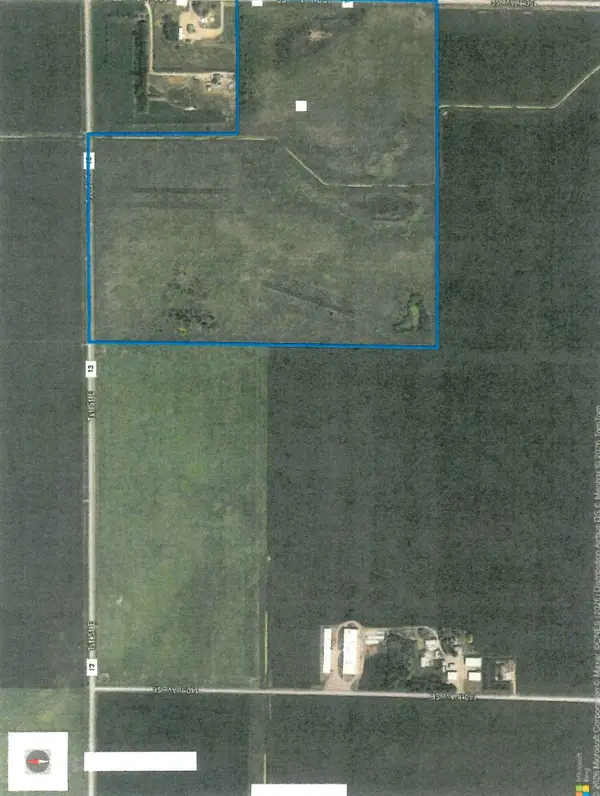 $150,000Active132.84 Acres
113 150th Avenue Se, Raymond, MN 56282
MLS# 7144361Listed by: EDINA REALTY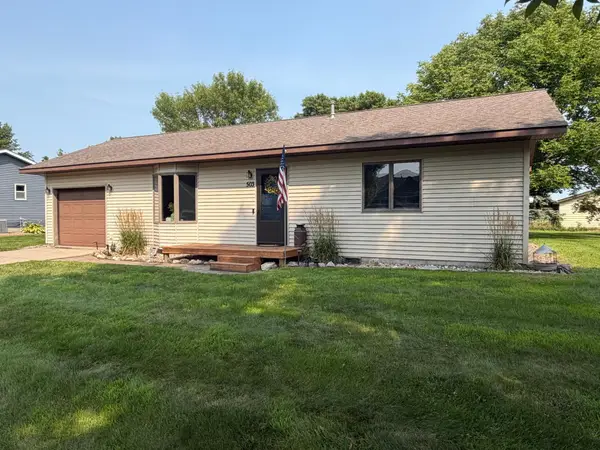 $189,900Active2 beds 1 baths1,000 sq. ft.
503 7th Street S, Raymond, MN 56282
MLS# 7127110Listed by: CENTRAL MN REALTY LLC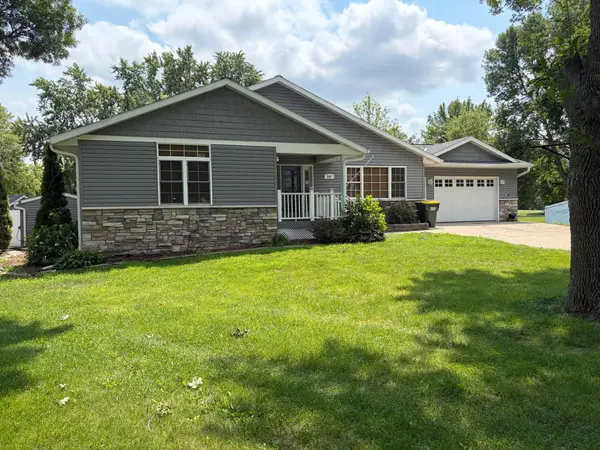 $340,000Active4 beds 3 baths2,946 sq. ft.
509 1st Avenue S, Raymond, MN 56282
MLS# 7121640Listed by: LAKES AREA REALTY, INC.


Protect your home and budget from life's surprises with an Assurant Home Warranty, backed by a partner that supports you through every step of homeownership. Explore Plans.
© 2023 - 2026 ERA Franchise Systems LLC. All rights reserved. ERA Franchise Systems LLC fully supports the principles of the Fair Housing Act and the Equal Opportunity Act. ERA, ERA Real Estate powered, and their respective logos are registered service marks of ERA Franchise Systems LLC. Each office is independently owned and operated.