
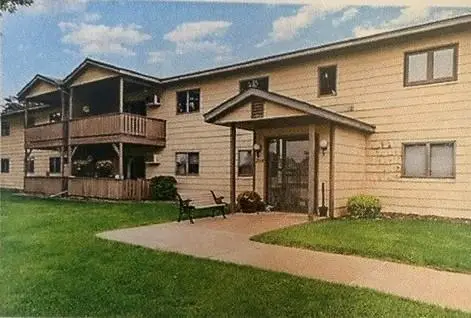
141 Kingswood Drive, Red Wing, MN 55066
Local realty services provided by:ERA Gillespie Real Estate
141 Kingswood Drive,Red Wing, MN 55066
$195,000
- 2 Beds
- 2 Baths
- 1,632 sq. ft.
- Townhouse
- Active
Listed by: mejara callstrom
Office: edina realty, inc.
MLS#:7132278
Source:NSMLS
Price summary
- Price:$195,000
- Price per sq. ft.:$119.49
- Monthly HOA dues:$225
About this home
55+ Living Community - bright 2 bed, 2 bath townhome on a no outlet street on the North side of Red Wing. Open living space with a balcony and patio. Lower level is a walkout with a fireplace. Chair lift included from lower level and to main level. Updates include: New Pergo flooring in Living Room, Dining Area and Hallway, newer vinyl flooring and vanity in lower level. Garage heater, natural gas tap for grill on upper deck and a temperature controlled wine cabinet for the wine making enthusiasts.
Contact an agent
Home facts
- Year built:1976
- Subdivision & Development:Kingswood 2nd Ad
- Listing ID #:7132278
- Added:1 day(s) ago
- Updated:August 27, 2026 at 12:20 PM
Rooms and interior
- Bedrooms:2
- Total bathrooms:2
- Full bathrooms:2
- Bathrooms Description:3/4 Basement, Main Floor Full Bath
- Kitchen Description:Dishwasher, Range, Refrigerator
- Basement:Yes
- Basement Description:Block, Finished, Walkout
- Living area:1,632 sq. ft.
Heating and cooling
- Cooling:Central Air
- Heating:Forced Air
- Central air:Yes
Structure and exterior
- Year built:1976
- Building area:1,632 sq. ft.
- Lot area:0.04 Acres
- Construction Materials:Block
- Levels:1 Story
Utilities
- Water:City Water - Connected
- Sewer:City Sewer - Connected
Finances and disclosures
- Price:$195,000
- Price per sq. ft.:$119.49
- Tax amount:$2,190 (2025)
Features and amenities
- Appliances:Range, Refrigerator
Parking
- Parking description:Asphalt, Attached Garage, Garage Door Opener, Tuckunder Garage
- Garage:Yes
- Garage spaces:2
New listings near 141 Kingswood Drive
- New
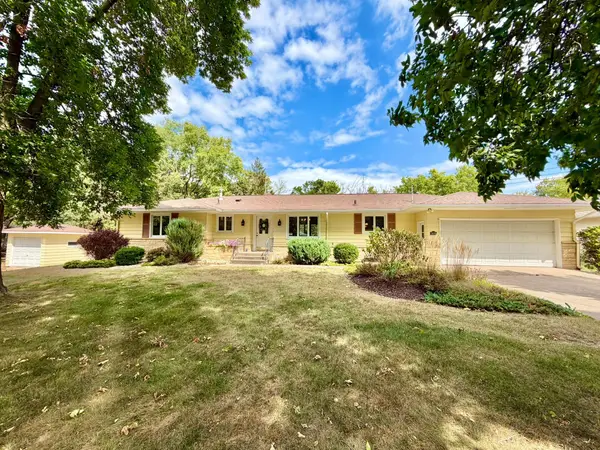 $379,500Active3 beds 2 baths2,181 sq. ft.
3628 Martha Lane, Red Wing, MN 55066
MLS# 7134138Listed by: COLDWELL BANKER NYBO & ASSOC - New
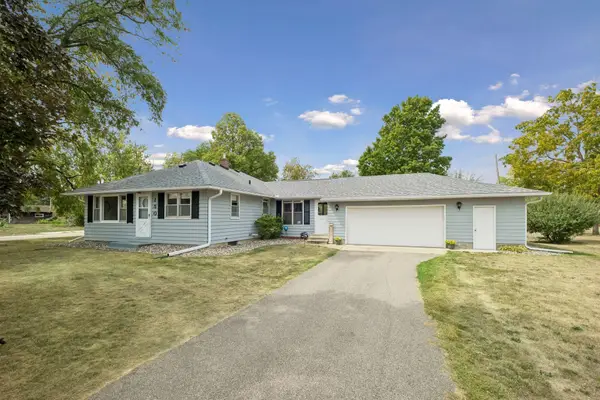 $329,000Active4 beds 2 baths1,815 sq. ft.
150 Johnson Avenue, Red Wing, MN 55066
MLS# 7123207Listed by: EDINA REALTY, INC. - New
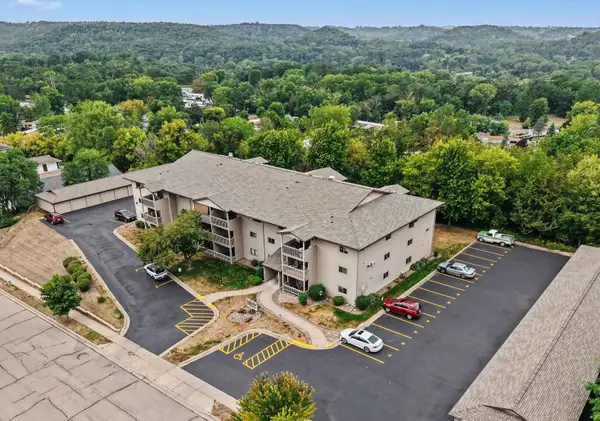 $160,000Active2 beds 1 baths1,121 sq. ft.
1828 Perlich Avenue #2A, Red Wing, MN 55066
MLS# 7130990Listed by: RED WING HOMES FOR SALE - Open Sat, 9 to 11amNew
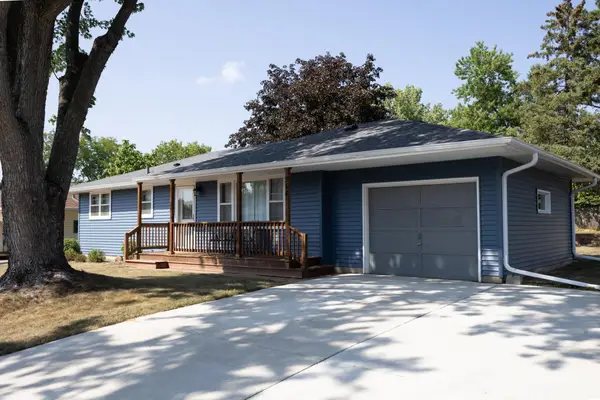 $295,000Active3 beds 2 baths1,460 sq. ft.
954 Linda Avenue, Red Wing, MN 55066
MLS# 7132408Listed by: INTEGRITY REALTY - New
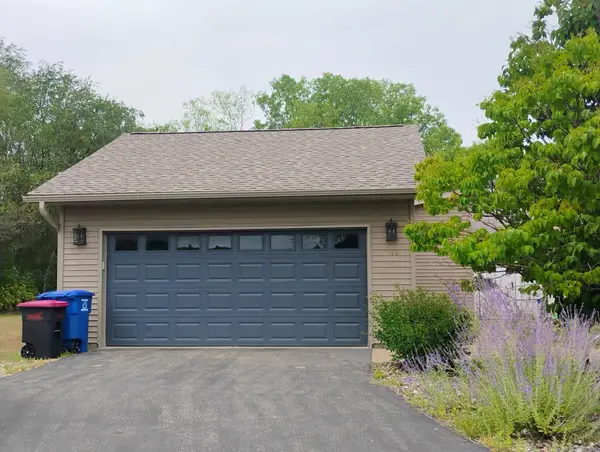 $229,900Active3 beds 2 baths1,388 sq. ft.
148 Cannonwood Drive, Red Wing, MN 55066
MLS# 7131190Listed by: CENTRAL MN REALTY LLC - New
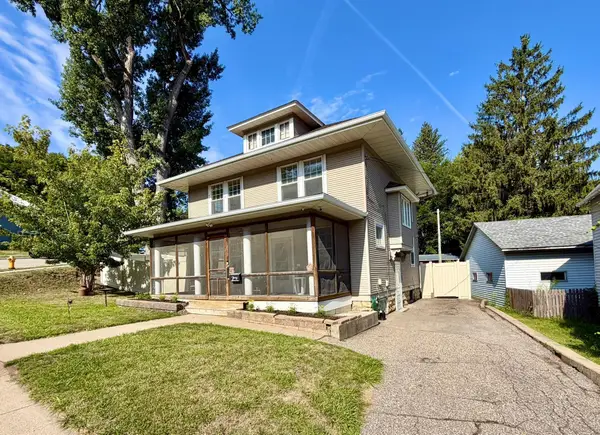 $234,000Active4 beds 2 baths1,647 sq. ft.
1030 West Avenue, Red Wing, MN 55066
MLS# 7130439Listed by: COLDWELL BANKER NYBO & ASSOC - New
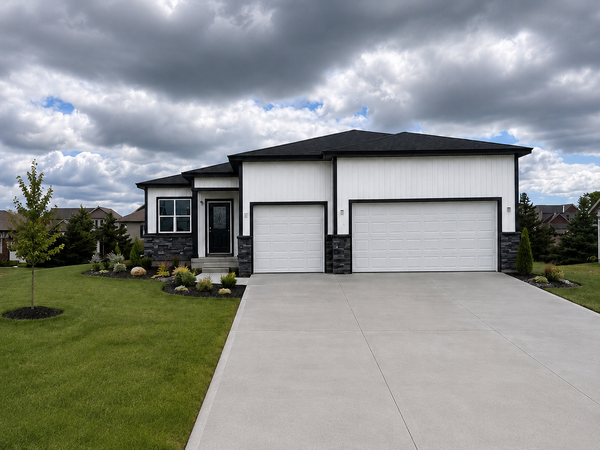 $549,000Active3 beds 3 baths2,608 sq. ft.
4986 Chalet Court, Red Wing, MN 55066
MLS# 7128819Listed by: TRUST REALTY - New
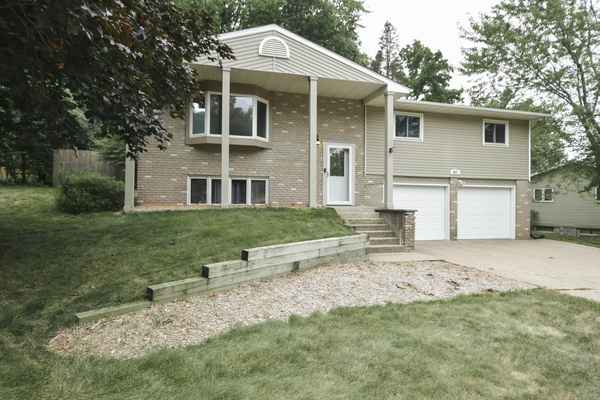 $305,000Active3 beds 3 baths1,810 sq. ft.
643 Pioneer Road, Red Wing, MN 55066
MLS# 7128856Listed by: TRUST REALTY - New
 $144,000Active2 beds 1 baths972 sq. ft.
2114 Village Drive #125, Red Wing, MN 55066
MLS# 7128462Listed by: RE/MAX RESULTS


Protect your home and budget from life's surprises with an Assurant Home Warranty, backed by a partner that supports you through every step of homeownership. Explore Plans.
© 2023 - 2026 ERA Franchise Systems LLC. All rights reserved. ERA Franchise Systems LLC fully supports the principles of the Fair Housing Act and the Equal Opportunity Act. ERA, ERA Real Estate powered, and their respective logos are registered service marks of ERA Franchise Systems LLC. Each office is independently owned and operated.