
164 Kingswood Drive, Red Wing, MN 55066
Local realty services provided by:ERA Gillespie Real Estate
164 Kingswood Drive,Red Wing, MN 55066
$275,000
- 2 Beds
- 3 Baths
- 2,013 sq. ft.
- Townhouse
- Coming Soon
Listed by: stephanie jane checkley
Office: keller williams premier realty
MLS#:7109613
Source:NSMLS
Price summary
- Price:$275,000
- Price per sq. ft.:$107.84
- Monthly HOA dues:$150
About this home
Welcome home to this spacious end unit townhome offering abundant natural light, a flexible layout and a peaceful backyard overlooking a wooded natural bluff. The main level features an inviting living room with large windows, an open dining area and a functional kitchen with generous cabinet and counter space. A new 78 inch sliding patio door, installed in January 2026, opens to the expansive deck, which was newly built in 2024. Both bedrooms are conveniently located on the main level, including a spacious primary suite with a private bathroom and walk in closet. The finished walkout lower level offers an impressive family room with a wood burning fireplace, an additional bathroom, laundry and utility space, and generous storage. Recent improvements include updated flooring and paint throughout within the past five years, refreshed flooring and paint in all three bathrooms, and newly updated stairs with laminate flooring. Additional updates include a new wood fence in 2021, water heater in 2021, washer and dryer in 2020, furnace blower in 2023, and a new roof approximately five years ago. The wood siding has been carefully maintained, with one side painted each year, and homeowners have the freedom to choose their exterior paint color in the back without restrictions. Enjoy multiple outdoor spaces, including the walkout covered patio, large backyard and private deck, all ideal for relaxing or entertaining. An attached two car garage adds everyday convenience. Located within a quiet, low key, self managed association of only eight homes with a low monthly HOA fee, this thoughtfully updated townhome offers comfort, privacy and exceptional value....
Contact an agent
Home facts
- Year built:1979
- Subdivision & Development:Kingswood 3rd Ad
- Listing ID #:7109613
- Updated:September 07, 2026 at 01:43 PM
Rooms and interior
- Bedrooms:2
- Total bathrooms:3
- Full bathrooms:1
- Dining Description:Informal Dining Room
- Bathrooms Description:3/4 Basement, Main Floor Full Bath
- Kitchen Description:Dishwasher, Disposal, Exhaust Fan, Microwave, Range, Refrigerator
- Basement:Yes
- Basement Description:Daylight / Lookout Windows, Finished, Walkout
- Living area:2,013 sq. ft.
Heating and cooling
- Cooling:Central Air
- Heating:Forced Air
- Central air:Yes
Structure and exterior
- Roof:Asphalt
- Year built:1979
- Building area:2,013 sq. ft.
- Lot area:0.04 Acres
- Levels:1 Story
Utilities
- Water:City Water - Connected
- Sewer:City Sewer - Connected
Finances and disclosures
- Price:$275,000
- Price per sq. ft.:$107.84
- Tax amount:$2,428 (2026)
Features and amenities
- Appliances:Disposal, Exhaust Fan, Microwave, Range, Refrigerator, Washer
- Laundry features:Dryer, Washer
- Amenities:Gas Water Heater
Parking
- Parking description:Attached Garage, Garage Door Opener
- Garage:Yes
- Garage spaces:2
New listings near 164 Kingswood Drive
- Coming Soon
 $249,900Coming Soon3 beds 2 baths1,628 sq. ft.
719 Potter Street, Red Wing, MN 55066
MLS# 7137689Listed by: MN WI REAL ESTATE HUB - Coming Soon
 $165,000Coming Soon2 beds 1 baths999 sq. ft.
1828 Perlich Avenue #1B, Red Wing, MN 55066
MLS# 7137047Listed by: EDINA REALTY, INC. - New
 $399,000Active5 beds 3 baths3,693 sq. ft.
1713 Siewert Street, Red Wing, MN 55066
MLS# 7138647Listed by: RIVER VALLEY REAL ESTATE LLC - New
 $230,000Active2 beds 2 baths1,512 sq. ft.
147 Kingswood Drive, Red Wing, MN 55066
MLS# 7136718Listed by: RED WING HOMES FOR SALE - Open Thu, 4:30 to 6pmNew
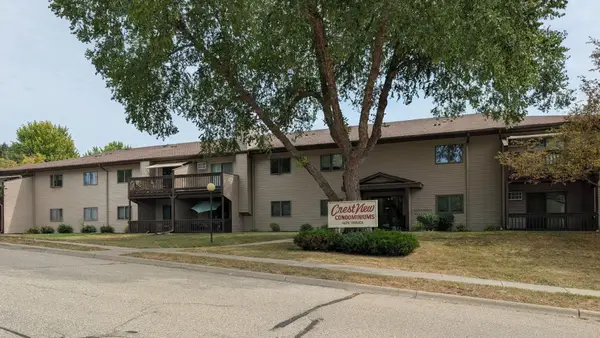 $185,700Active1 beds 2 baths1,070 sq. ft.
1825 Perlich Avenue #207, Red Wing, MN 55066
MLS# 7137136Listed by: EDINA REALTY, INC. - New
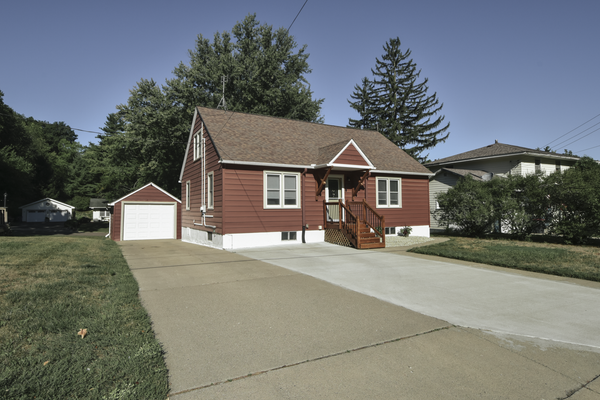 $305,000Active3 beds 2 baths1,950 sq. ft.
1616 Greenwood Street, Red Wing, MN 55066
MLS# 7136002Listed by: TRUST REALTY - New
 $399,500Active2 beds 2 baths2,122 sq. ft.
2520 Sunny Meadow Lane, Red Wing, MN 55066
MLS# 7135798Listed by: COLDWELL BANKER NYBO & ASSOC - New
 $324,900Active4 beds 2 baths1,634 sq. ft.
3501 Graves Drive, Red Wing, MN 55066
MLS# 7135355Listed by: RE/MAX ADVANTAGE PLUS - New
 $319,850Active2 beds 2 baths1,736 sq. ft.
1823 Bohmbach Drive, Red Wing, MN 55066
MLS# 7135021Listed by: STAR REALTY


Protect your home and budget from life's surprises with an Assurant Home Warranty, backed by a partner that supports you through every step of homeownership. Explore Plans.
© 2023 - 2026 ERA Franchise Systems LLC. All rights reserved. ERA Franchise Systems LLC fully supports the principles of the Fair Housing Act and the Equal Opportunity Act. ERA, ERA Real Estate powered, and their respective logos are registered service marks of ERA Franchise Systems LLC. Each office is independently owned and operated.