
1825 Perlich Avenue #207, Red Wing, MN 55066
Local realty services provided by:ERA Gillespie Real Estate
Upcoming open houses
- Thu, Sep 1004:30 pm - 06:00 pm
Listed by: linda k. everett
Office: edina realty, inc.
MLS#:7137136
Source:NSMLS
Price summary
- Price:$185,700
- Price per sq. ft.:$173.55
- Monthly HOA dues:$245
About this home
Experience refined living in this stunning, fully remodeled end-unit condo, designed with elevated finishes throughout. Separated from neighboring units by the central stairwell, delivering exceptional privacy and peace. The interior features rich hardwood flooring, custom cabinetry, paneled doors, upgraded molding, designer lighting, electric fireplace and stacked-stone accent walls. ? The versatile layout includes a Flex Room, currently being used as a family room, that can easily transition back into a 2nd bedroom using stylish barn or french doors. The spacious Primary Suite includes a walk-in closet with custom organizing shelves, and private ensuite 3/4 bathroom. Step outside onto your private deck/balcony equipped with a powered awning—perfect for effortless outdoor lounging and entertaining in full shade. Recent building-wide updates offer long-term peace of mind, ensuring everything is impeccably maintained.
This condo will impress you, it's Perfect! Move in and enjoy!
55+ Community....
Contact an agent
Home facts
- Year built:1985
- Subdivision & Development:Crest View Condo 13
- Listing ID #:7137136
- Added:4 day(s) ago
- Updated:September 06, 2026 at 12:09 PM
Rooms and interior
- Bedrooms:1
- Total bathrooms:2
- Full bathrooms:1
- Dining Description:Informal Dining Room
- Bathrooms Description:Bathroom Ensuite, Main Floor 3/4 Bath, Main Floor Full Bath, Walk-In Shower Stall
- Kitchen Description:Dishwasher, Exhaust Fan, Microwave, Range, Refrigerator
- Basement:Yes
- Living area:1,070 sq. ft.
Heating and cooling
- Cooling:Wall Unit(s)
- Heating:Baseboard
Structure and exterior
- Roof:Age 8 Years or Less, Asphalt, Pitched
- Year built:1985
- Building area:1,070 sq. ft.
- Lot area:0.03 Acres
- Lot Features:Zero Lot Line
- Exterior Features:Deck
- Levels:1 Story
Utilities
- Water:City Water - Connected
- Sewer:City Sewer - Connected
Finances and disclosures
- Price:$185,700
- Price per sq. ft.:$173.55
- Tax amount:$1,756 (2026)
Features and amenities
- Appliances:Exhaust Fan, Microwave, Range, Refrigerator, Washer, Water Softener Owned
- Laundry features:Dryer, Washer
- Amenities:Electric Water Heater, Lobby Entrance, Water Softener Owned
Parking
- Parking description:Asphalt, Detached Garage, Garage Door Opener
- Garage:Yes
- Garage spaces:1
New listings near 1825 Perlich Avenue #207
- Coming Soon
 $275,000Coming Soon2 beds 3 baths2,013 sq. ft.
164 Kingswood Drive, Red Wing, MN 55066
MLS# 7109613Listed by: KELLER WILLIAMS PREMIER REALTY - Coming Soon
 $165,000Coming Soon2 beds 1 baths999 sq. ft.
1828 Perlich Avenue #1B, Red Wing, MN 55066
MLS# 7137047Listed by: EDINA REALTY, INC. - New
 $399,000Active5 beds 3 baths3,693 sq. ft.
1713 Siewert Street, Red Wing, MN 55066
MLS# 7138647Listed by: RIVER VALLEY REAL ESTATE LLC - New
 $230,000Active2 beds 2 baths1,512 sq. ft.
147 Kingswood Drive, Red Wing, MN 55066
MLS# 7136718Listed by: RED WING HOMES FOR SALE - New
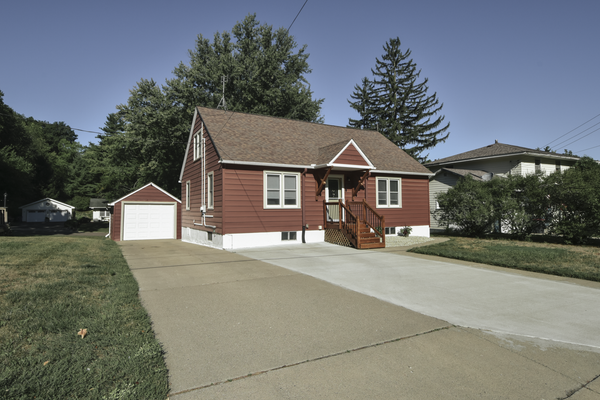 $305,000Active3 beds 2 baths1,950 sq. ft.
1616 Greenwood Street, Red Wing, MN 55066
MLS# 7136002Listed by: TRUST REALTY - New
 $399,500Active2 beds 2 baths2,122 sq. ft.
2520 Sunny Meadow Lane, Red Wing, MN 55066
MLS# 7135798Listed by: COLDWELL BANKER NYBO & ASSOC - New
 $324,900Active4 beds 2 baths1,634 sq. ft.
3501 Graves Drive, Red Wing, MN 55066
MLS# 7135355Listed by: RE/MAX ADVANTAGE PLUS - New
 $319,850Active2 beds 2 baths1,736 sq. ft.
1823 Bohmbach Drive, Red Wing, MN 55066
MLS# 7135021Listed by: STAR REALTY - New
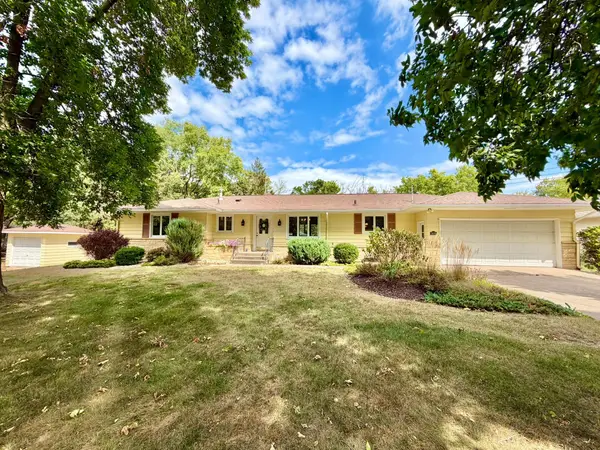 $379,500Active3 beds 2 baths2,181 sq. ft.
3628 Martha Lane, Red Wing, MN 55066
MLS# 7134138Listed by: COLDWELL BANKER NYBO & ASSOC


Protect your home and budget from life's surprises with an Assurant Home Warranty, backed by a partner that supports you through every step of homeownership. Explore Plans.
© 2023 - 2026 ERA Franchise Systems LLC. All rights reserved. ERA Franchise Systems LLC fully supports the principles of the Fair Housing Act and the Equal Opportunity Act. ERA, ERA Real Estate powered, and their respective logos are registered service marks of ERA Franchise Systems LLC. Each office is independently owned and operated.