
1828 Perlich Avenue #2A, Red Wing, MN 55066
Local realty services provided by:ERA Prospera Real Estate
1828 Perlich Avenue #2A,Red Wing, MN 55066
$155,000
- 2 Beds
- 1 Baths
- 1,121 sq. ft.
- Condominium
- Active
Listed by: john r. rohan, isaac rohan
Office: red wing homes for sale
MLS#:7130990
Source:NSMLS
Price summary
- Price:$155,000
- Price per sq. ft.:$138.27
- Monthly HOA dues:$300
About this home
Soak in bluff views and effortless living in this move-in-ready condo! Flooded with natural morning light, the open and spacious layout seamlessly connects the living and dining areas for comfortable daily living and entertaining. Extensive updates deliver total peace of mind, featuring a new mini-split A/C, owned water softener, updated flooring, smoothed ceilings, updated outlets, and stylish light fixtures and ceiling fans throughout. Generously sized bedrooms and a clean full bath complement the interior, while a private balcony offers a serene outdoor retreat nestled among mature trees. Enjoy a quiet, highly walkable location close to parks, shopping, dining, and the Mississippi River—complete with a 1-car detached garage and full HOA coverage for lawn care and snow removal.
Contact an agent
Home facts
- Year built:1984
- Subdivision & Development:Valley View Condo #10
- Listing ID #:7130990
- Added:45 day(s) ago
- Updated:October 11, 2026 at 12:06 PM
Rooms and interior
- Bedrooms:2
- Total bathrooms:1
- Full bathrooms:1
- Dining Description:Informal Dining Room
- Bathrooms Description:Main Floor Full Bath
- Kitchen Description:Microwave, Range, Refrigerator
- Living area:1,121 sq. ft.
Heating and cooling
- Cooling:Ductless Mini-Split
- Heating:Baseboard
Structure and exterior
- Roof:Asphalt
- Year built:1984
- Building area:1,121 sq. ft.
- Lot area:0.03 Acres
- Levels:1 Story
Utilities
- Water:City Water - Connected
- Sewer:City Sewer - Connected
Finances and disclosures
- Price:$155,000
- Price per sq. ft.:$138.27
- Tax amount:$1,534 (2026)
Features and amenities
- Appliances:Microwave, Range, Refrigerator, Washer, Water Softener Owned
- Laundry features:Dryer, Washer
- Amenities:Lobby Entrance, Water Softener Owned
Parking
- Parking description:Detached Garage
- Garage:Yes
- Garage spaces:1
New listings near 1828 Perlich Avenue #2A
- Coming Soon
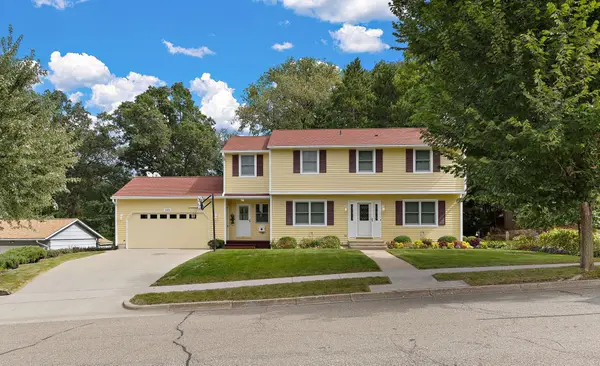 $399,000Coming Soon4 beds 4 baths
1575 Woodland Drive, Red Wing, MN 55066
MLS# 7158043Listed by: RE/MAX ADVANTAGE PLUS - Coming Soon
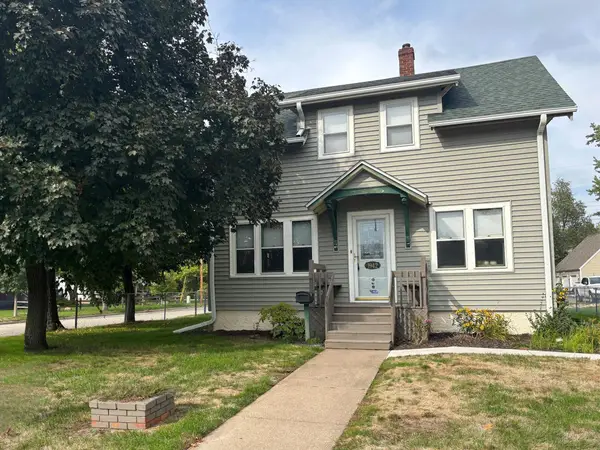 $199,900Coming Soon2 beds 1 baths1,144 sq. ft.
1942 W 5th Street, Red Wing, MN 55066
MLS# 7154494Listed by: KELLER WILLIAMS PREMIER REALTY - New
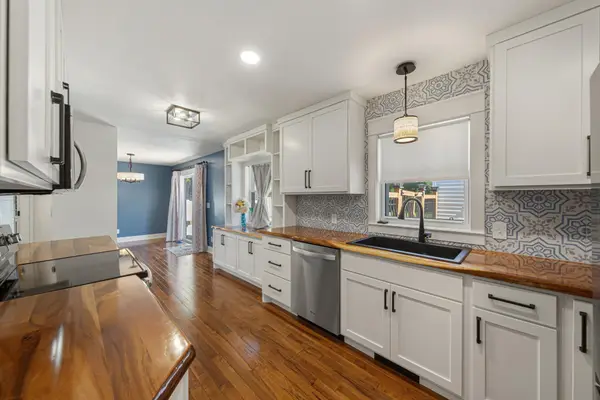 $315,000Active3 beds 2 baths1,807 sq. ft.
1531 Roosevelt Avenue, Red Wing, MN 55066
MLS# 7152719Listed by: WEICHERT, REALTORS- HEARTLAND - New
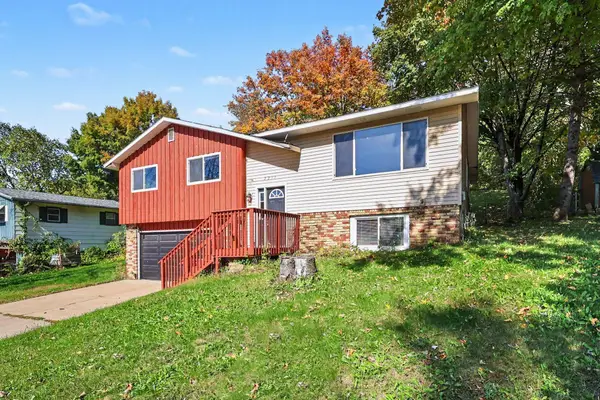 $315,000Active3 beds 2 baths2,019 sq. ft.
2211 Bush Street, Red Wing, MN 55066
MLS# 7156916Listed by: RED WING HOMES FOR SALE - Open Sun, 10am to 12pm
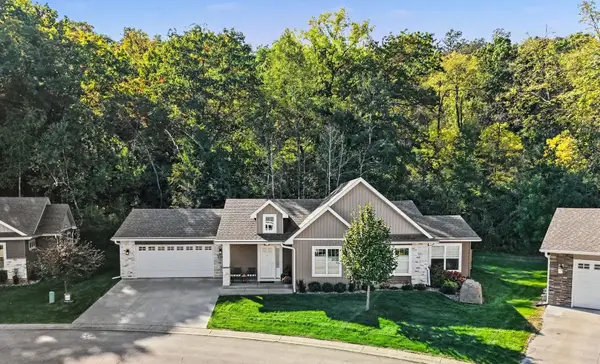 $380,000Pending2 beds 2 baths1,542 sq. ft.
1148 Hewitt Boulevard, Red Wing, MN 55066
MLS# 7134451Listed by: RED WING HOMES FOR SALE - New
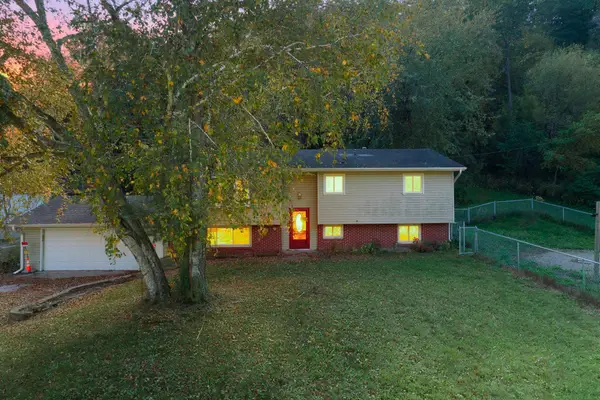 $275,000Active5 beds 2 baths1,422 sq. ft.
29038 Wildwood Lane, Red Wing, MN 55066
MLS# 7156445Listed by: KELLER WILLIAMS PREMIER REALTY - New
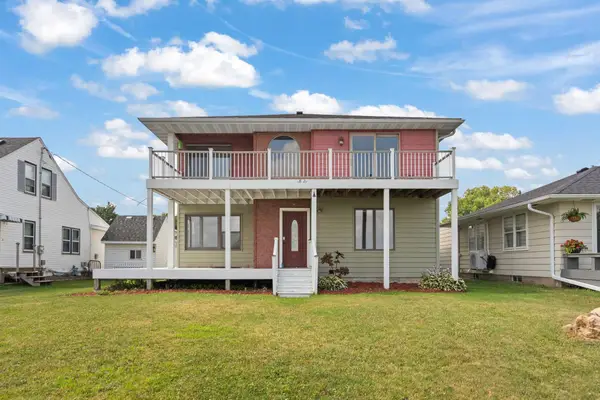 $375,000Active5 beds 3 baths3,410 sq. ft.
1821 Grandview Avenue, Red Wing, MN 55066
MLS# 7155818Listed by: BRIDGE REALTY, LLC - New
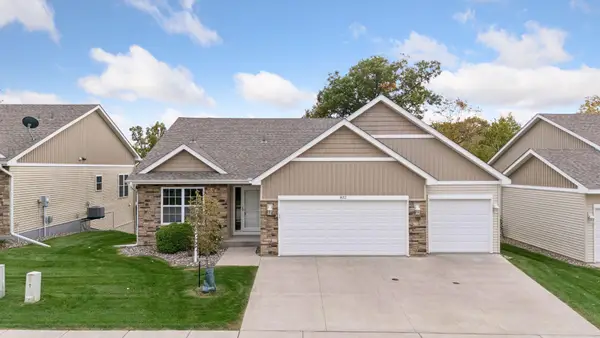 $499,000Active4 beds 3 baths2,817 sq. ft.
832 Aurora Circle, Red Wing, MN 55066
MLS# 7154813Listed by: TRUST REALTY - New
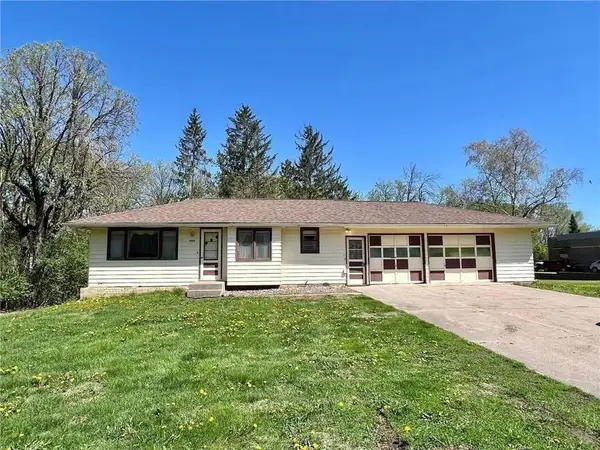 $199,000Active2 beds 1 baths825 sq. ft.
2820 N Service Drive, Red Wing, MN 55066
MLS# 7152239Listed by: STAR REALTY - New
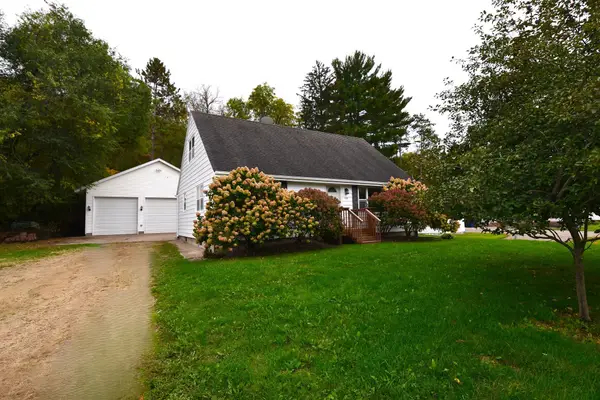 $309,900Active3 beds 3 baths1,950 sq. ft.
435 Spring Creek Road S, Red Wing, MN 55066
MLS# 7154633Listed by: RE/MAX ADVANTAGE PLUS


Protect your home and budget from life's surprises with an Assurant Home Warranty, backed by a partner that supports you through every step of homeownership. Explore Plans.
© 2023 - 2026 ERA Franchise Systems LLC. All rights reserved. ERA Franchise Systems LLC fully supports the principles of the Fair Housing Act and the Equal Opportunity Act. ERA, ERA Real Estate powered, and their respective logos are registered service marks of ERA Franchise Systems LLC. Each office is independently owned and operated.