
27380 Sevastopol Road, Red Wing, MN 55066
Local realty services provided by:ERA Viking Realty
27380 Sevastopol Road,Red Wing, MN 55066
$349,900
- 4 Beds
- 1 Baths
- 2,025 sq. ft.
- Single family
- Pending
Listed by: moe mossa
Office: savvy avenue, llc.
MLS#:7052223
Source:NSMLS
Price summary
- Price:$349,900
- Price per sq. ft.:$98.59
About this home
14 ACRES of phenomenal hunting land and farming opportunities. 20 Apple Trees with a pond, garden, field for crops or livestock, chicken coup and chicken run in pole barn, and berry bushes.
Directly across the street from Mississippi National Golf Course with cross country ski trails and 1 mile from world class fishing on the Mississippi River Pool 3 area. Blend the convenience of town with the beauty of country. Welcoming original farmhouse with some updated aesthetics. Acreage has multiple deer stands locations with existing food plots!!! Valuable walnut trees on the land. 40x 60 pole barn and 10x18 wood shed 20 pine trees along the field for a natural windbreak. Only house on this dead end road.
Contact an agent
Home facts
- Year built:1914
- Listing ID #:7052223
- Added:176 day(s) ago
- Updated:October 04, 2026 at 05:58 PM
Rooms and interior
- Bedrooms:4
- Total bathrooms:1
- Full bathrooms:1
- Dining Description:Eat In Kitchen, Kitchen/Dining Room
- Bathrooms Description:Main Floor Full Bath
- Kitchen Description:Dishwasher, Exhaust Fan, Microwave, Refrigerator
- Basement:Yes
- Basement Description:Block, Full, Walkout
- Living area:2,025 sq. ft.
Heating and cooling
- Cooling:Central Air
- Heating:Forced Air, Wood Stove
- Central air:Yes
Structure and exterior
- Roof:Asphalt
- Year built:1914
- Building area:2,025 sq. ft.
- Lot area:14 Acres
- Lot Features:Additional Land Available, Tree Coverage - Heavy
- Levels:Modified 2 Story
Utilities
- Water:Well
- Sewer:Private Sewer
Finances and disclosures
- Price:$349,900
- Price per sq. ft.:$98.59
- Tax amount:$2,776 (2025)
Features and amenities
- Appliances:Exhaust Fan, Microwave, Refrigerator, Washer
- Laundry features:Dryer, Washer
Parking
- Parking description:Attached Garage, Gravel, Tuckunder Garage
- Garage:Yes
- Garage spaces:1
New listings near 27380 Sevastopol Road
- Coming Soon
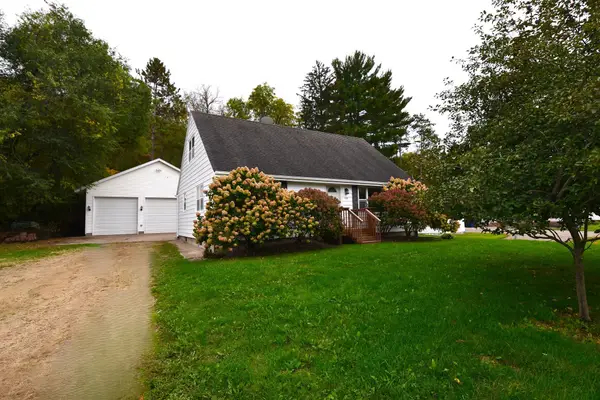 $309,900Coming Soon3 beds 3 baths1,950 sq. ft.
435 Spring Creek Road S, Red Wing, MN 55066
MLS# 7154633Listed by: RE/MAX ADVANTAGE PLUS - Coming Soon
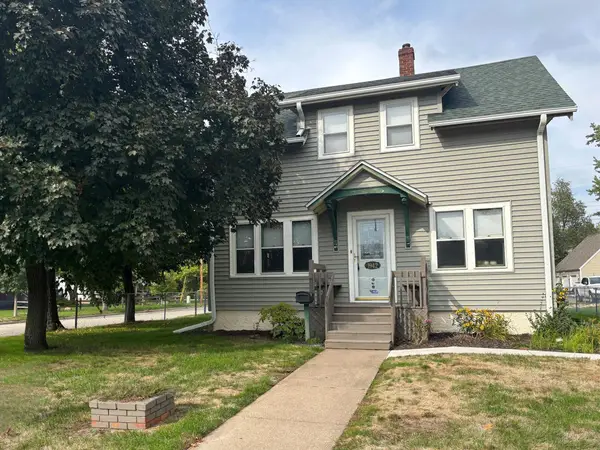 $199,900Coming Soon2 beds 1 baths1,144 sq. ft.
1942 W 5th Street, Red Wing, MN 55066
MLS# 7154494Listed by: KELLER WILLIAMS PREMIER REALTY - New
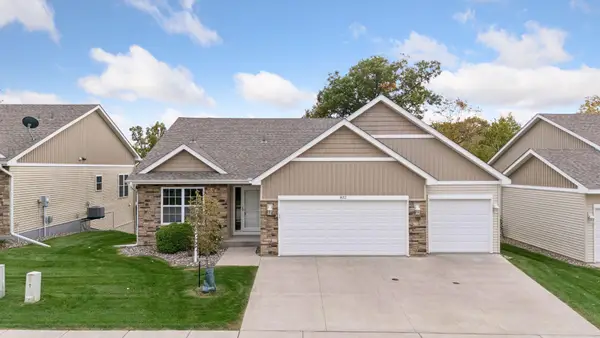 $499,000Active4 beds 3 baths2,817 sq. ft.
832 Aurora Circle, Red Wing, MN 55066
MLS# 7154813Listed by: TRUST REALTY - New
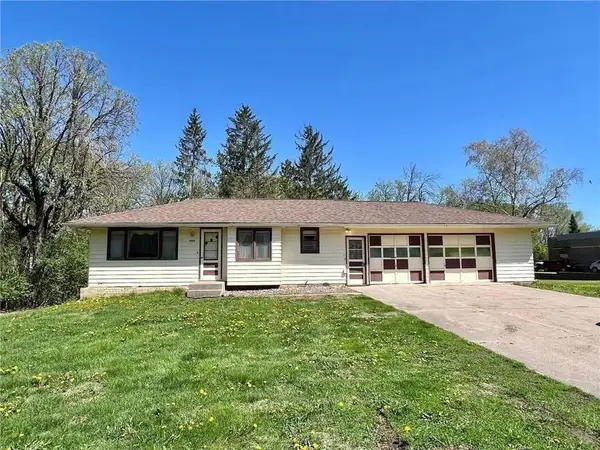 $199,000Active2 beds 1 baths825 sq. ft.
2820 N Service Drive, Red Wing, MN 55066
MLS# 7152239Listed by: STAR REALTY - New
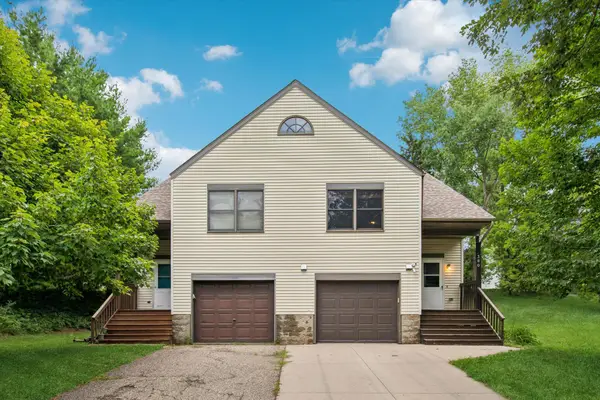 $190,000Active3 beds 2 baths1,402 sq. ft.
380 Frenn Avenue, Red Wing, MN 55066
MLS# 7153891Listed by: EDINA REALTY, INC. - New
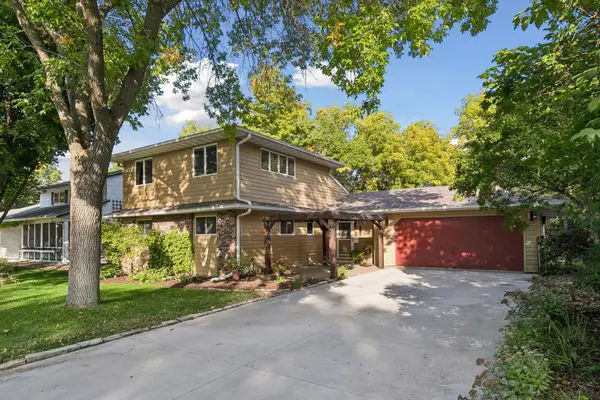 $365,000Active5 beds 4 baths2,124 sq. ft.
1868 Woodland Drive, Red Wing, MN 55066
MLS# 7086839Listed by: EDINA REALTY, INC. - New
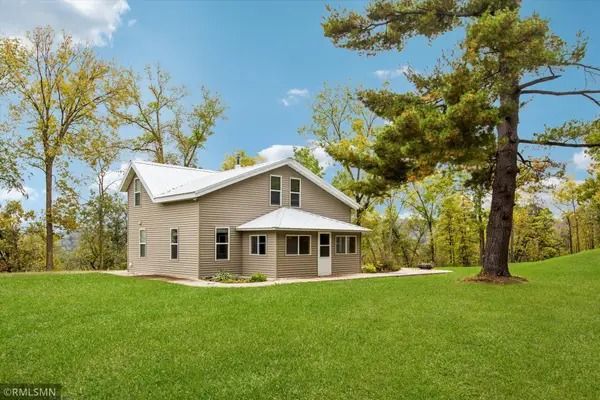 $425,000Active3 beds 2 baths1,840 sq. ft.
235 Green Spring Road, Red Wing, MN 55066
MLS# 7152142Listed by: CANNON REALTY - New
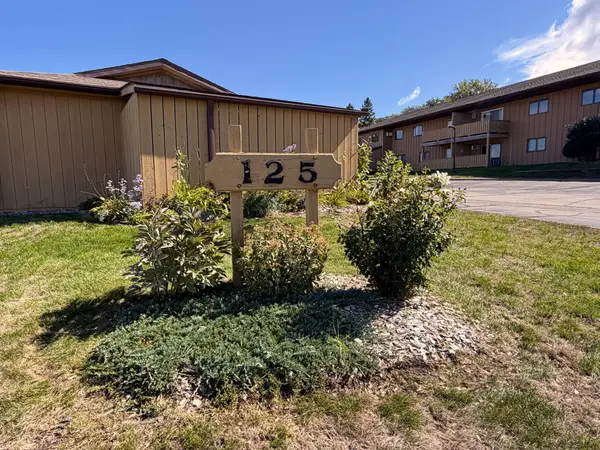 $167,850Active2 beds 1 baths999 sq. ft.
125 Kingswood Drive #1G, Red Wing, MN 55066
MLS# 7151719Listed by: STAR REALTY - New
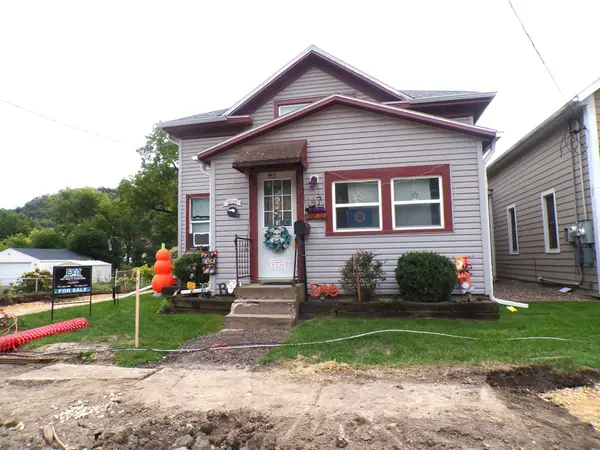 $185,000Active3 beds 2 baths1,476 sq. ft.
147 E 4th Street, Red Wing, MN 55066
MLS# 7151098Listed by: EXIT REALTY RIVERTOWN - Open Fri, 5 to 7pmNew
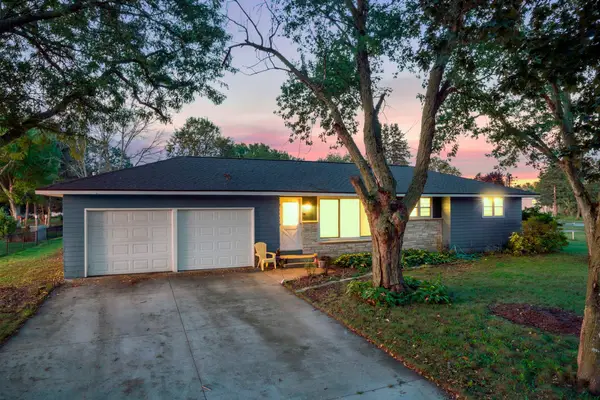 $299,900Active3 beds 2 baths1,088 sq. ft.
319 Cannon View Drive, Red Wing, MN 55066
MLS# 7148548Listed by: RE/MAX RESULTS


Protect your home and budget from life's surprises with an Assurant Home Warranty, backed by a partner that supports you through every step of homeownership. Explore Plans.
© 2023 - 2026 ERA Franchise Systems LLC. All rights reserved. ERA Franchise Systems LLC fully supports the principles of the Fair Housing Act and the Equal Opportunity Act. ERA, ERA Real Estate powered, and their respective logos are registered service marks of ERA Franchise Systems LLC. Each office is independently owned and operated.