
918 W 6th Street, Red Wing, MN 55066
Local realty services provided by:ERA Gillespie Real Estate
918 W 6th Street,Red Wing, MN 55066
$850,000
- 5 Beds
- 5 Baths
- 4,990 sq. ft.
- Single family
- Active
Listed by: timothy a nybo, marisa nybo
Office: coldwell banker nybo & assoc
MLS#:7072266
Source:NSMLS
Price summary
- Price:$850,000
- Price per sq. ft.:$147.11
About this home
Exceptional Mississippi River Views in Historic Red Wing!! Experience breathtaking panoramic views of the Mississippi River, surrounding bluffs, boat harbor, and historic downtown Red Wing from this truly exceptional two-story home, nestled on a picturesque one-acre property. Enjoy front-row seats to migrating birds and majestic eagles, passing cruise ships and barges, spectacular sunsets, twinkling city lights, vibrant autumn foliage, and stunning winter landscapes. A highlight is the open flowing of the river year-round...enjoy an incredible view of blue water on cold winter days! With its remarkable setting and distinctive character, this home offers a rare opportunity to enjoy the beauty of the Mississippi River Valley from the comfort of your own home.
The inviting main level features an open kitchen that flows seamlessly into a unique curved great room and informal dining area, highlighted by a dramatic beamed, vaulted ceiling, heated tile flooring, and expansive picture windows framing the incredible views. Beautiful maple hardwood floors add warmth and elegance to the formal dining room and family room. Thoughtful built-ins throughout the home provide both charm and functionality, including a storage bench in the great room, custom bookshelves and cabinetry, and five handcrafted storage lockers just off the garage. The family room offers a cozy wood-burning fireplace, creating the perfect gathering space for relaxing evenings.
Also on the main level is a fifth bedroom, ideal for a home office or guest room, along with a convenient three-quarter bath. Throughout the home, you'll discover charming retro tile work and colorful bathroom finishes that celebrate the distinctive style and nostalgia of the mid-century era.
Upstairs, four spacious bedrooms and a versatile den provide plenty of room for family and guests. The den opens onto a covered second-floor deck, where dreamy views of the river valley and surrounding bluffs create a peaceful retreat. Three bathrooms serve this level, including the private owner's suite bath, complete with a soaking tub and separate shower. The spacious owner's suite is a true sanctuary, featuring a gas fireplace, a large walk-in closet, and captivating views from every window.
The lower level adds even more comfortable living space with a newly remodeled family room featuring a gas fireplace and built-in bench seating. Additional amenities include two laundry rooms, a three-quarter bath, abundant storage, convenient stairway access to the garage, and a private sauna.
Outdoor features include an in-ground sprinkler system and invisible fencing, adding convenience and functionality to this remarkable property. Plus, new roof shingles will be installed by the seller.
A rare blend of character, comfort, and extraordinary natural beauty, this one-of-a-kind home offers an unparalleled opportunity to experience Mississippi River living at its finest. With spectacular views in every season and inviting spaces throughout, this is truly a special place to call home....
Contact an agent
Home facts
- Year built:1951
- Subdivision & Development:Institute Add
- Listing ID #:7072266
- Added:6 day(s) ago
- Updated:October 23, 2026 at 12:26 PM
Rooms and interior
- Bedrooms:5
- Total bathrooms:5
- Full bathrooms:3
- Dining Description:Living/Dining Room, Separate/Formal Dining Room
- Bathrooms Description:3/4 Basement, Main Floor 3/4 Bath, Separate Shower and Tub, Upper Level Full Bath
- Kitchen Description:Cooktop, Dishwasher, Double Oven, Exhaust Fan, Refrigerator, Wall Oven
- Basement:Yes
- Basement Description:Block, Finished, Partially Finished, Storage Space
- Living area:4,990 sq. ft.
Heating and cooling
- Cooling:Central Air
- Heating:Baseboard, Boiler, Fireplace(s), Forced Air, Hot Water, In-Floor Heating
- Central air:Yes
Structure and exterior
- Roof:Asphalt, Pitched
- Year built:1951
- Building area:4,990 sq. ft.
- Lot area:1 Acres
- Lot Features:Tree Coverage - Medium
- Levels:2 Story
Utilities
- Water:City Water - Connected
- Sewer:City Sewer - Connected
Finances and disclosures
- Price:$850,000
- Price per sq. ft.:$147.11
- Tax amount:$11,958 (2025)
Features and amenities
- Appliances:Exhaust Fan, Refrigerator, Wall Oven, Washer, Water Softener Owned
- Laundry features:Dryer, Washer
- Amenities:Water Softener Owned
Parking
- Parking description:Attached Garage, Concrete, Garage Door Opener
- Garage:Yes
- Garage spaces:2
New listings near 918 W 6th Street
- Coming Soon
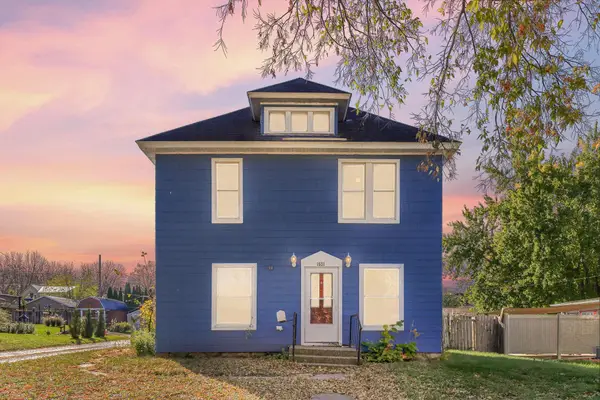 $200,000Coming Soon5 beds 2 baths1,740 sq. ft.
1521 W 6th Street, Red Wing, MN 55066
MLS# 7162888Listed by: KRIS LINDAHL REAL ESTATE - Coming Soon
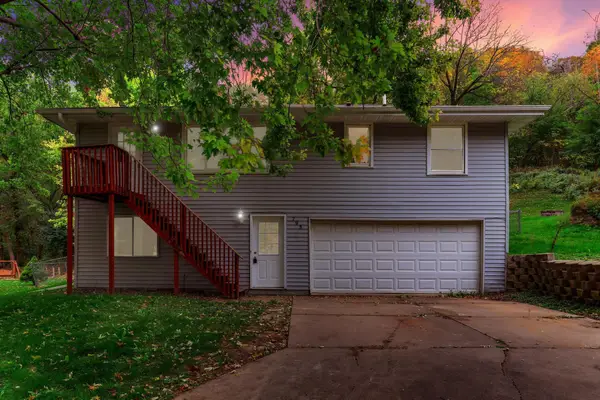 $250,000Coming Soon3 beds 2 baths1,475 sq. ft.
795 Wilkinson Street, Red Wing, MN 55066
MLS# 7160564Listed by: KRIS LINDAHL REAL ESTATE - Coming Soon
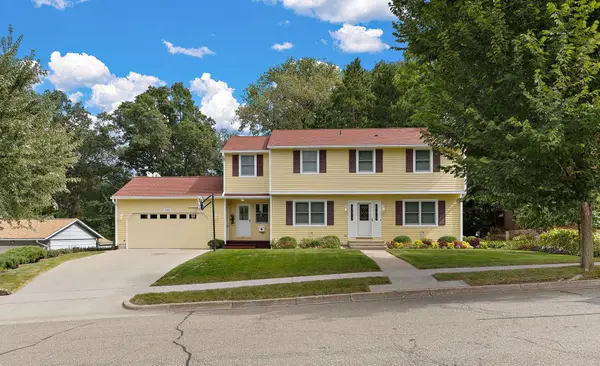 $399,000Coming Soon4 beds 4 baths
1575 Woodland Drive, Red Wing, MN 55066
MLS# 7158043Listed by: RE/MAX ADVANTAGE PLUS - New
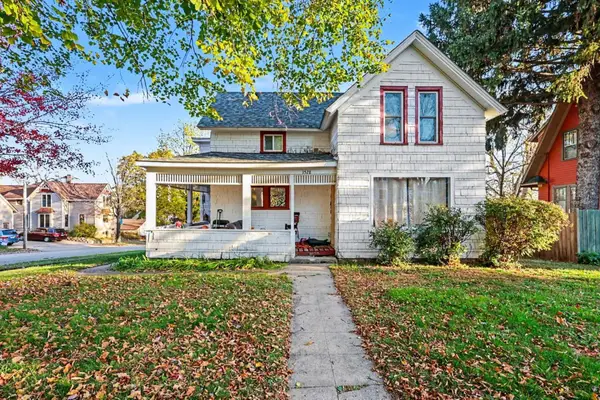 $225,000Active4 beds 2 baths1,676 sq. ft.
427 Jefferson Street, Red Wing, MN 55066
MLS# 7158553Listed by: RED WING HOMES FOR SALE - New
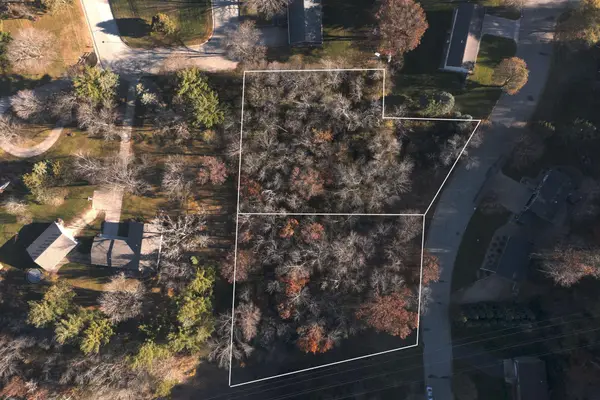 $30,000Active0.86 Acres
3732 Graves Drive, Red Wing, MN 55066
MLS# 7163682Listed by: RE/MAX ADVANTAGE PLUS - New
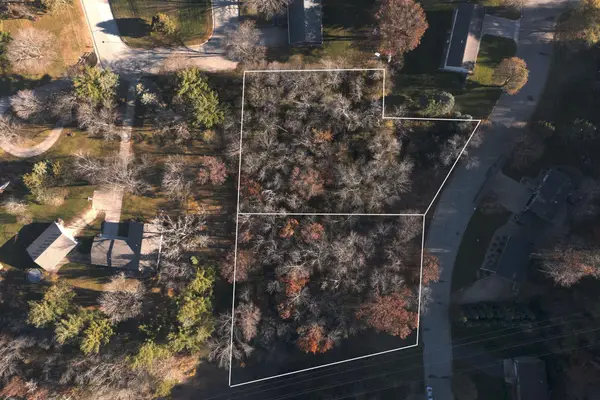 $30,000Active0.79 Acres
3724 Graves Drive, Red Wing, MN 55066
MLS# 7163689Listed by: RE/MAX ADVANTAGE PLUS - New
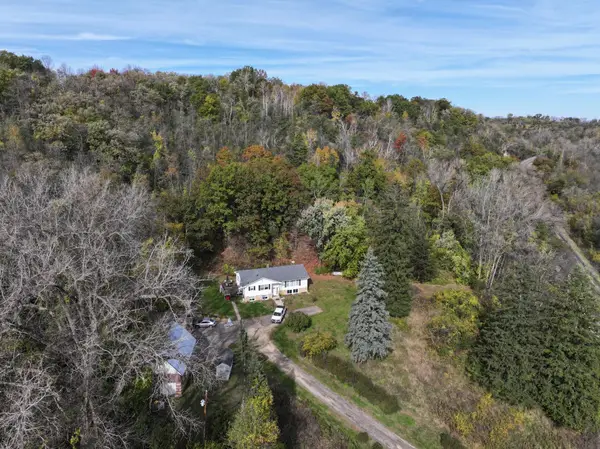 $350,000Active3 beds 2 baths2,205 sq. ft.
31209 Highway 58 Boulevard, Red Wing, MN 55066
MLS# 7162947Listed by: WHITETAIL PROPERTIES REAL ESTATE - New
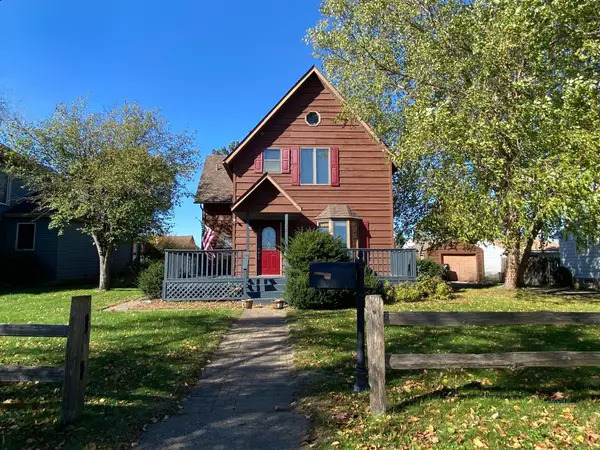 $260,000Active3 beds 2 baths1,308 sq. ft.
420 Harrison Street, Red Wing, MN 55066
MLS# 7158926Listed by: BRIDGE REALTY, LLC - New
 $155,000Active2 beds 2 baths1,092 sq. ft.
318 Minnesota Street, Red Wing, MN 55066
MLS# 7161526Listed by: COLDWELL BANKER NYBO & ASSOC


Protect your home and budget from life's surprises with an Assurant Home Warranty, backed by a partner that supports you through every step of homeownership. Explore Plans.
© 2023 - 2026 ERA Franchise Systems LLC. All rights reserved. ERA Franchise Systems LLC fully supports the principles of the Fair Housing Act and the Equal Opportunity Act. ERA, ERA Real Estate powered, and their respective logos are registered service marks of ERA Franchise Systems LLC. Each office is independently owned and operated.