
309 S Jefferson Street, Redwood Falls, MN 56283
Local realty services provided by:ERA Gillespie Real Estate
309 S Jefferson Street,Redwood Falls, MN 56283
$139,900
- 3 Beds
- 2 Baths
- 1,575 sq. ft.
- Single family
- Active
Listed by: sarah jacobson
Office: minnesota lands and homes real estate
MLS#:7170509
Source:NSMLS
Price summary
- Price:$139,900
- Price per sq. ft.:$44.41
About this home
This 3-bedroom home offers convenient main-floor living, plenty of natural light, and new flooring throughout. The enclosed front porch features numerous windows, creating a bright and welcoming space to relax or enjoy your morning coffee. The main level includes three bedrooms, a full bathroom, and comfortable living spaces. The basement offers an additional half bathroom, room for a work shop, and lots of storage space. Outside, you'll find a 2-stall detached garage with room for parking and storage. With its spacious feel, natural lighting, and practical layout, this home is ready for its next owner to make their own!
Contact an agent
Home facts
- Year built:1893
- Listing ID #:7170509
- Added:5 day(s) ago
- Updated:November 14, 2026 at 01:48 PM
Rooms and interior
- Bedrooms:3
- Total bathrooms:2
- Full bathrooms:1
- Half bathrooms:1
- Dining Description:Living/Dining Room
- Bathrooms Description:Main Floor Full Bath
- Basement:Yes
- Basement Description:Full
- Living area:1,575 sq. ft.
Heating and cooling
- Cooling:Central Air
- Heating:Forced Air
- Central air:Yes
Structure and exterior
- Roof:Asphalt
- Year built:1893
- Building area:1,575 sq. ft.
- Lot area:0.17 Acres
- Levels:1 Story
Utilities
- Water:City Water - Connected
- Sewer:City Sewer - Connected
Finances and disclosures
- Price:$139,900
- Price per sq. ft.:$44.41
- Tax amount:$1,506 (2026)
Parking
- Parking description:Detached Garage
- Garage:Yes
- Garage spaces:2
New listings near 309 S Jefferson Street
- Open Sat, 10am to 12pmNew
 $499,900Active5 beds 3 baths3,219 sq. ft.
311 W Pleasant Street, Redwood Falls, MN 56283
MLS# 7171049Listed by: KERKHOFF AUCTION & REAL ESTATE - New
 $49,900Active4 beds 2 baths1,206 sq. ft.
212 E Chestnut Street, Redwood Falls, MN 56283
MLS# 7170395Listed by: EXP REALTY 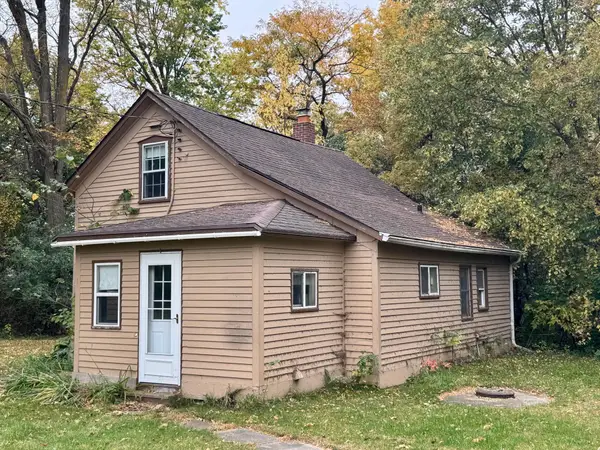 $79,900Pending3 beds 1 baths972 sq. ft.
73574 300th Street, Redwood Falls, MN 56283
MLS# 7160034Listed by: RE/MAX PREFERRED REALTY $239,900Active4 beds 2 baths1,707 sq. ft.
603 E 5th Street, Redwood Falls, MN 56283
MLS# 7155198Listed by: TRULY HOME REAL ESTATE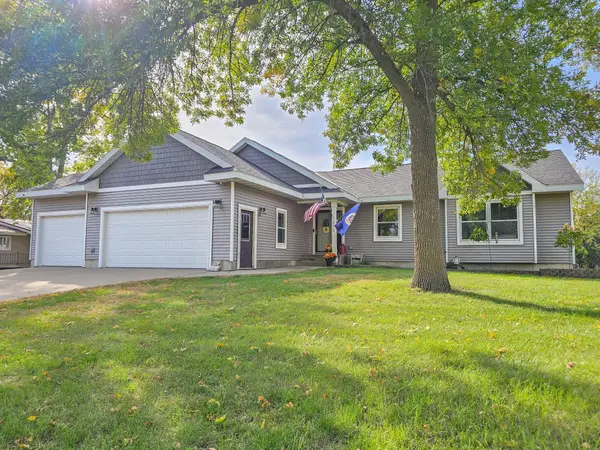 $490,000Active4 beds 3 baths3,230 sq. ft.
310 N Lincoln Street, Redwood Falls, MN 56283
MLS# 7158516Listed by: MINNESOTA LANDS AND HOMES REAL ESTATE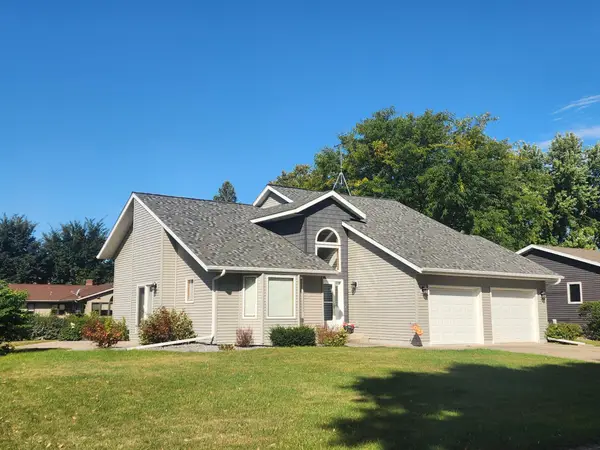 $299,900Active3 beds 2 baths2,074 sq. ft.
512 Galles Drive, Redwood Falls, MN 56283
MLS# 7143904Listed by: RE/MAX REALTY PLUS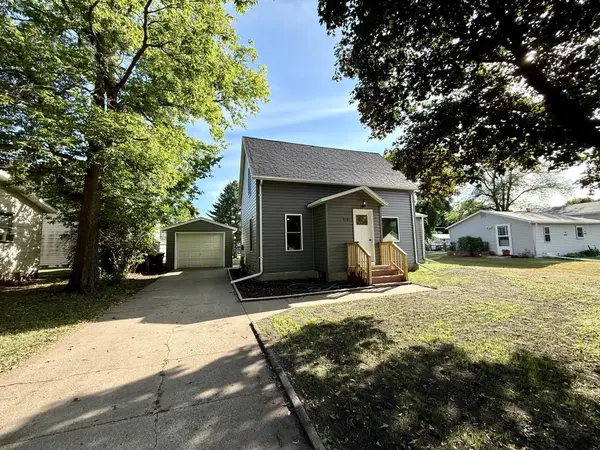 $187,500Active3 beds 2 baths1,401 sq. ft.
510 E Plum Street, Redwood Falls, MN 56283
MLS# 7136305Listed by: RE/MAX REALTY PLUS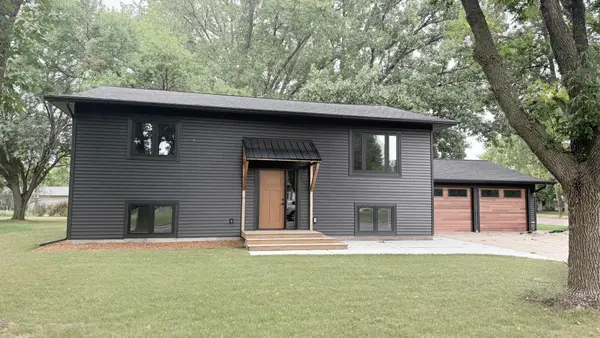 $379,900Active4 beds 2 baths2,240 sq. ft.
100 Edgewood Drive, Redwood Falls, MN 56283
MLS# 7140148Listed by: BEYCOME BROKERAGE REALTY LLC $184,900Pending3 beds 1 baths2,193 sq. ft.
600 W Middle Street, Redwood Falls, MN 56283
MLS# 7127041Listed by: RE/MAX REALTY PLUS


Protect your home and budget from life's surprises with an Assurant Home Warranty, backed by a partner that supports you through every step of homeownership. Explore Plans.
© 2023 - 2026 ERA Franchise Systems LLC. All rights reserved. ERA Franchise Systems LLC fully supports the principles of the Fair Housing Act and the Equal Opportunity Act. ERA, ERA Real Estate powered, and their respective logos are registered service marks of ERA Franchise Systems LLC. Each office is independently owned and operated.