
311 W Pleasant Street, Redwood Falls, MN 56283
Local realty services provided by:ERA Gillespie Real Estate
311 W Pleasant Street,Redwood Falls, MN 56283
$499,900
- 5 Beds
- 3 Baths
- 3,219 sq. ft.
- Single family
- Active
Listed by: anna smith
Office: kerkhoff auction & real estate
MLS#:7171049
Source:NSMLS
Price summary
- Price:$499,900
- Price per sq. ft.:$155.3
About this home
Exceptional 5-bedroom, 3-bath home in a premier Redwood Falls location! The main level offers a large, updated kitchen that is open to the dining room featuring a wet bar, making it perfect for entertaining. The inviting living room centers around a cozy gas fireplace, creating a warm and welcoming gathering space. The main floor also includes two bedrooms, including a spacious primary suite with a private full bath.
Step outside to a maintenance-free deck overlooking serene, mature landscaping.
The lower walkout provides outstanding space and flexibility with three additional bedrooms, a large family room featuring a second cozy gas fireplace, a second full kitchen, and a cozy private covered screened porch. Relax in the sauna conveniently located next to a walk-in tiled shower. You'll also appreciate the abundance of storage throughout the home and the spacious insulated two-stall garage. Numerous exterior updates enhance the home's curb appeal, durability, and overall value.
Located just steps from Ramsey Park, the largest municipal park in Minnesota, you'll enjoy scenic waterfalls, miles of trails, a zoo, playgrounds, and year-round outdoor recreation. The home is also near the newly revitalized Lake Redwood, offering boating, fishing, kayaking, skating, and more. This is a rare opportunity to enjoy space, comfort, and privacy. Call for your showing today!...
Contact an agent
Home facts
- Year built:1971
- Listing ID #:7171049
- Added:3 day(s) ago
- Updated:November 16, 2026 at 01:03 AM
Rooms and interior
- Bedrooms:5
- Total bathrooms:3
- Full bathrooms:3
- Dining Description:Kitchen/Dining Room
- Bathrooms Description:Full Basement, Main Floor Full Bath
- Kitchen Description:Dishwasher, Double Oven, Exhaust Fan, Refrigerator, Stainless Steel Appliances
- Basement:Yes
- Basement Description:Block, Finished, Full, Storage Space, Walkout
- Living area:3,219 sq. ft.
Heating and cooling
- Cooling:Central Air
- Heating:Baseboard, Forced Air
- Central air:Yes
Structure and exterior
- Roof:Age 8 Years or Less, Asphalt
- Year built:1971
- Building area:3,219 sq. ft.
- Lot area:0.8 Acres
- Lot Features:Irregular Lot, Tree Coverage - Medium
- Levels:1 Story
Utilities
- Water:City Water - Connected
- Sewer:City Sewer - Connected
Finances and disclosures
- Price:$499,900
- Price per sq. ft.:$155.3
- Tax amount:$6,226 (2026)
Features and amenities
- Appliances:Exhaust Fan, Refrigerator, Stainless Steel Appliances, Washer, Water Softener Owned
- Laundry features:Dryer, Washer
- Amenities:Air-To-Air Exchanger, Electric Water Heater, Water Filtration System, Water Softener Owned
Parking
- Parking description:Attached Garage, Concrete, Garage Door Opener, Insulated Garage
- Garage:Yes
- Garage spaces:2
New listings near 311 W Pleasant Street
- New
 $139,900Active3 beds 2 baths1,575 sq. ft.
309 S Jefferson Street, Redwood Falls, MN 56283
MLS# 7170509Listed by: MINNESOTA LANDS AND HOMES REAL ESTATE - New
 $49,900Active4 beds 2 baths1,206 sq. ft.
212 E Chestnut Street, Redwood Falls, MN 56283
MLS# 7170395Listed by: EXP REALTY 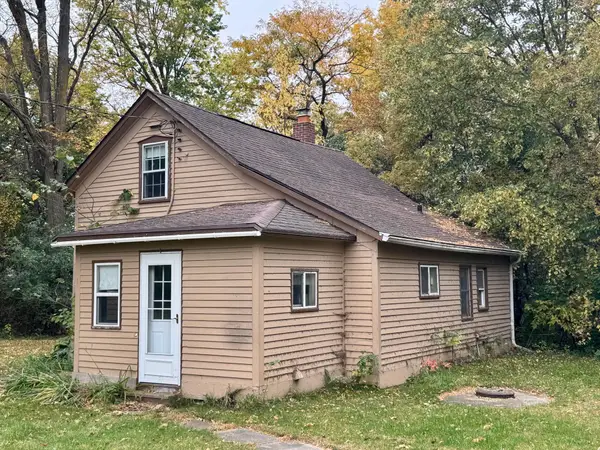 $79,900Pending3 beds 1 baths972 sq. ft.
73574 300th Street, Redwood Falls, MN 56283
MLS# 7160034Listed by: RE/MAX PREFERRED REALTY $239,900Pending4 beds 2 baths1,707 sq. ft.
603 E 5th Street, Redwood Falls, MN 56283
MLS# 7155198Listed by: TRULY HOME REAL ESTATE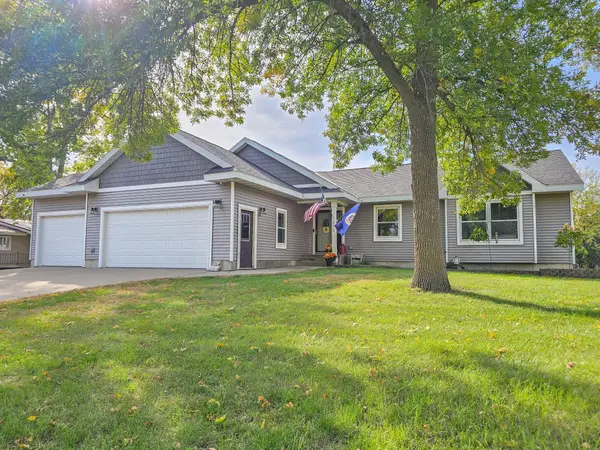 $490,000Active4 beds 3 baths3,230 sq. ft.
310 N Lincoln Street, Redwood Falls, MN 56283
MLS# 7158516Listed by: MINNESOTA LANDS AND HOMES REAL ESTATE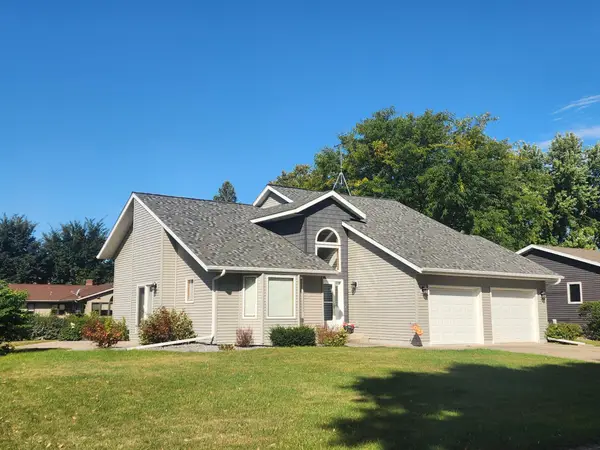 $299,900Active3 beds 2 baths2,074 sq. ft.
512 Galles Drive, Redwood Falls, MN 56283
MLS# 7143904Listed by: RE/MAX REALTY PLUS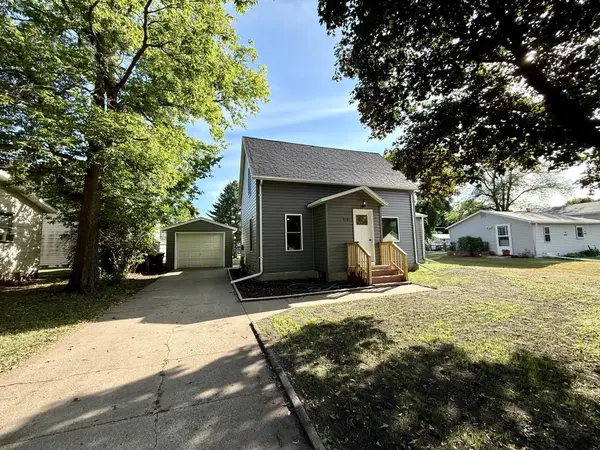 $187,500Active3 beds 2 baths1,401 sq. ft.
510 E Plum Street, Redwood Falls, MN 56283
MLS# 7136305Listed by: RE/MAX REALTY PLUS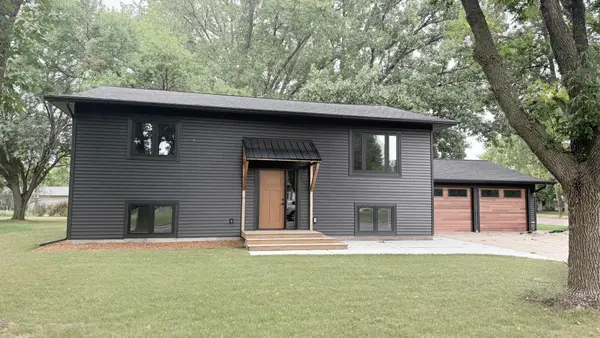 $379,900Active4 beds 2 baths2,240 sq. ft.
100 Edgewood Drive, Redwood Falls, MN 56283
MLS# 7140148Listed by: BEYCOME BROKERAGE REALTY LLC $184,900Pending3 beds 1 baths2,193 sq. ft.
600 W Middle Street, Redwood Falls, MN 56283
MLS# 7127041Listed by: RE/MAX REALTY PLUS


Protect your home and budget from life's surprises with an Assurant Home Warranty, backed by a partner that supports you through every step of homeownership. Explore Plans.
© 2023 - 2026 ERA Franchise Systems LLC. All rights reserved. ERA Franchise Systems LLC fully supports the principles of the Fair Housing Act and the Equal Opportunity Act. ERA, ERA Real Estate powered, and their respective logos are registered service marks of ERA Franchise Systems LLC. Each office is independently owned and operated.