
11043 W Lake Road, Rice, MN 56367
Local realty services provided by:ERA Gillespie Real Estate
11043 W Lake Road,Rice, MN 56367
$999,900
- 5 Beds
- 4 Baths
- 5,672 sq. ft.
- Single family
- Coming Soon
Listed by: matthew a. imdieke, ashley williams
Office: central mn realty llc.
MLS#:7163555
Source:NSMLS
Price summary
- Price:$999,900
- Price per sq. ft.:$176.29
About this home
Exceptional 7.9-acre estate featuring a 2015 custom finished 5600 sq. ft. home with deeded access to Little Rock Lake on a seclude wooded lot to enjoy wildlife, hunting and complete serenity. Walk into the grand entrance to see the beautiful floor to vaulted ceiling stone gas fireplace and huge windows providing an abundance of natural light throughout as you tour. Enjoy one level living with no steps and the comfort of in-floor heat while featuring the private primary bedroom suite with his & her walk-in closets, double sinks, walk-in shower, jacuzzi tub and tiled floors. The gourmet kitchen is sure to impress with granite counter-tops, stainless-steel appliances, center island, and walk-in pantry. Ideal for entertaining in the spacious living room, dining room, and bar area, while your family and guests will enjoy the upper-level featuring 4 large bedrooms, family room, and bonus areas. Impressive huge attached heated finished garage to accommodate all your vehicles, toys, and hobbies. Relax on the front covered porch, multiple patios, or upper-level deck overlooking the rolling hills, woods, deer, turkeys and everything country life has to offer. Drive down your cement driveway towards your lake access on Little Rock Lake to enjoy a pontoon ride to nearby restaurant, great fishing, and recreational lake activities. This property is in excellent condition with newer shingles (2022) you have to tour to appreciate all the modern finishes and elegant design and a perfect place to call home!!...
Contact an agent
Home facts
- Year built:2008
- Subdivision & Development:Poepping Add
- Listing ID #:7163555
- Updated:October 27, 2026 at 03:43 PM
Rooms and interior
- Bedrooms:5
- Total bathrooms:4
- Full bathrooms:2
- Half bathrooms:2
- Dining Description:Informal Dining Room
- Bathrooms Description:Main Floor 1/2 Bath, Separate Shower and Tub, Upper Level Full Bath, Walk-In Shower Stall
- Kitchen Description:Dishwasher, Microwave, Range, Refrigerator, Stainless Steel Appliances
- Basement Description:Storage/Locker
- Living area:5,672 sq. ft.
Heating and cooling
- Cooling:Central Air
- Heating:Fireplace(s), Forced Air
- Central air:Yes
Structure and exterior
- Roof:Asphalt, Pitched
- Year built:2008
- Building area:5,672 sq. ft.
- Lot area:7.97 Acres
- Lot Features:Tree Coverage - Heavy
- Levels:2 Story
Utilities
- Water:Well
- Sewer:Private Sewer
Finances and disclosures
- Price:$999,900
- Price per sq. ft.:$176.29
- Tax amount:$10,532 (2026)
Features and amenities
- Appliances:Microwave, Range, Refrigerator, Stainless Steel Appliances, Washer, Water Softener Owned
- Laundry features:Dryer, Washer
- Amenities:Water Osmosis System, Water Softener Owned
Parking
- Parking description:Attached Garage, Concrete, Garage Door Opener, Heated Garage, Insulated Garage
- Garage:Yes
- Garage spaces:3
New listings near 11043 W Lake Road
- Coming SoonOpen Sun, 2 to 4pm
 $399,900Coming Soon5 beds 2 baths2,494 sq. ft.
5517 Loganberry Circle, Rice, MN 56367
MLS# 7164077Listed by: CENTRAL MN REALTY LLC - New
 $309,900Active4 beds 2 baths1,657 sq. ft.
5412 Loganberry Circle, Rice, MN 56367
MLS# 7161939Listed by: COLDWELL BANKER REALTY - New
 $329,900Active3 beds 2 baths1,873 sq. ft.
1111 7th Avenue Nw, Rice, MN 56367
MLS# 7159088Listed by: CENTRAL MN REALTY LLC  $335,000Pending3 beds 2 baths1,271 sq. ft.
845 3rd Avenue Sw, Rice, MN 56367
MLS# 7161166Listed by: PROGRESSIVE BUILDERS REAL ESTATE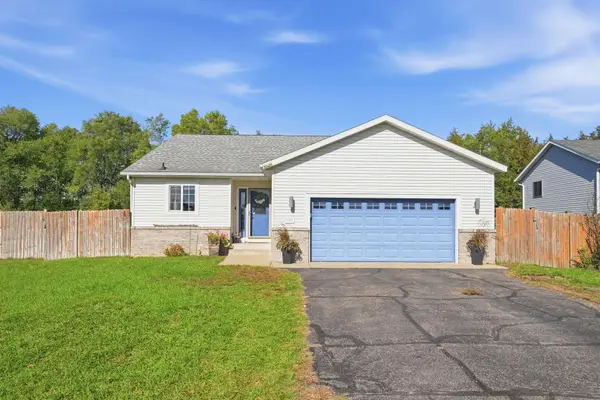 $284,900Active3 beds 2 baths1,682 sq. ft.
175 2nd Street Sw, Rice, MN 56367
MLS# 7158314Listed by: CENTRAL MN REALTY LLC $1,699,000Active6 beds 5 baths8,827 sq. ft.
9805 Sharon Place Nw, Rice, MN 56367
MLS# 7157821Listed by: SAVVY AVENUE, LLC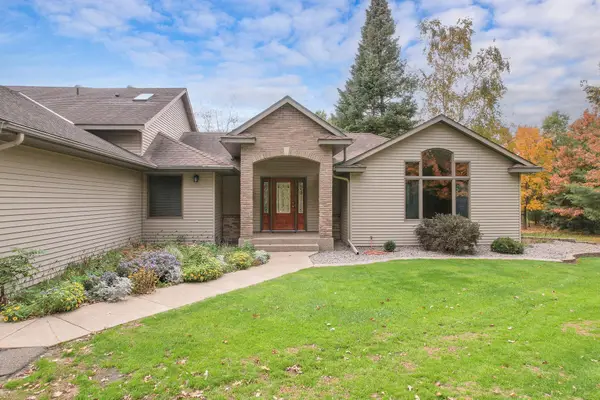 $625,000Active4 beds 4 baths4,380 sq. ft.
8795 Lakewood Shore Road Nw, Rice, MN 56367
MLS# 7152302Listed by: RE/MAX RESULTS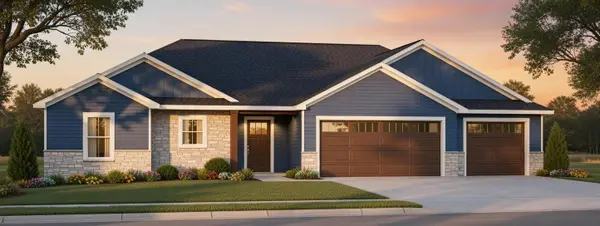 $454,990Active3 beds 2 baths1,612 sq. ft.
831 3rd Ave Court Sw, Rice, MN 56367
MLS# 7145704Listed by: SHREWD REAL ESTATE $475,000Active4 beds 3 baths2,607 sq. ft.
8952 Indian Road Nw, Rice, MN 56367
MLS# 7152444Listed by: RE/MAX RESULTS


Protect your home and budget from life's surprises with an Assurant Home Warranty, backed by a partner that supports you through every step of homeownership. Explore Plans.
© 2023 - 2026 ERA Franchise Systems LLC. All rights reserved. ERA Franchise Systems LLC fully supports the principles of the Fair Housing Act and the Equal Opportunity Act. ERA, ERA Real Estate powered, and their respective logos are registered service marks of ERA Franchise Systems LLC. Each office is independently owned and operated.