
5517 Loganberry Circle, Rice, MN 56367
Local realty services provided by:ERA Prospera Real Estate
5517 Loganberry Circle,Rice, MN 56367
$399,900
- 5 Beds
- 2 Baths
- 2,494 sq. ft.
- Single family
- Coming Soon
Upcoming open houses
- Sun, Nov 0102:00 pm - 04:00 pm
Listed by: trish samantha tenold
Office: central mn realty llc.
MLS#:7164077
Source:NSMLS
Price summary
- Price:$399,900
- Price per sq. ft.:$152.05
About this home
Welcome to this lovingly cared for, one owner home in the highly desirable Sartell-St. Stephen School District, just 4 miles from the Sartell High School. With thoughtful updates, unique details, and plenty of space, this 5 bedroom, 2 bathroom home has so much to offer!
The main level features a welcoming living room, three bedrooms, a full bathroom, and many beautiful updates completed in the last two years. One of the standout features is the new white oak staircase with modern metal railing. The kitchen features updated cabinet doors and hardware, along with gorgeous quartz countertops and a tile backsplash. New LVP flooring throughout the upstairs living area adds to the home's appeal.
The lower level offers even more room to spread out, featuring a spacious family room with a custom, handmade fireplace mantel and surround that adds warmth and character to the space. You'll also find two additional bedrooms, a second full bathroom, and a flexible space that's perfect for an office, exercise, or play area.
Outside, you'll appreciate the 3-car garage, in-ground sprinkler system, and maintenance-free deck, while the storage shed with electricity is perfect for extra storage, hobbies, or projects. A new roof installed in 2022 provides additional peace of mind.
This home has been meticulously cared for, and it shows. From the stunning interior updates to the custom details throughout, it's a home that offers both style and functionality that sets it apart from other homes on the market.
If you're looking for a move-in-ready home with plenty of space, beautiful updates, and character, this one is worth seeing!...
Contact an agent
Home facts
- Year built:2006
- Subdivision & Development:Mulberry Meadows
- Listing ID #:7164077
- Updated:October 27, 2026 at 06:04 PM
Rooms and interior
- Bedrooms:5
- Total bathrooms:2
- Full bathrooms:2
- Dining Description:Kitchen/Dining Room, Living/Dining Room
- Bathrooms Description:Basement, Full Basement, Upper Level Full Bath, Walk-through
- Kitchen Description:Dishwasher, Microwave, Range, Refrigerator, Stainless Steel Appliances
- Basement:Yes
- Basement Description:Block, Crawl Space, Egress Window(s), Finished, Full, Sump Pump
- Living area:2,494 sq. ft.
Heating and cooling
- Cooling:Central Air
- Heating:Fireplace(s), Forced Air
- Central air:Yes
Structure and exterior
- Roof:Age 8 Years or Less, Asphalt
- Year built:2006
- Building area:2,494 sq. ft.
- Lot area:0.34 Acres
- Construction Materials:Block
- Levels:Bi/Split Level
Utilities
- Water:Well
- Sewer:Septic System Compliant - Yes, Shared Septic
Finances and disclosures
- Price:$399,900
- Price per sq. ft.:$152.05
- Tax amount:$3,604 (2026)
Features and amenities
- Appliances:Microwave, Range, Refrigerator, Stainless Steel Appliances, Washer, Water Softener Owned
- Laundry features:Dryer, Washer
- Amenities:Air-To-Air Exchanger, Gas Water Heater, Water Softener Owned
Parking
- Parking description:Asphalt, Attached Garage
- Garage:Yes
- Garage spaces:3
New listings near 5517 Loganberry Circle
- Coming Soon
 $999,900Coming Soon5 beds 4 baths5,672 sq. ft.
11043 W Lake Road, Rice, MN 56367
MLS# 7163555Listed by: CENTRAL MN REALTY LLC - New
 $309,900Active4 beds 2 baths1,657 sq. ft.
5412 Loganberry Circle, Rice, MN 56367
MLS# 7161939Listed by: COLDWELL BANKER REALTY - New
 $329,900Active3 beds 2 baths1,873 sq. ft.
1111 7th Avenue Nw, Rice, MN 56367
MLS# 7159088Listed by: CENTRAL MN REALTY LLC  $335,000Pending3 beds 2 baths1,271 sq. ft.
845 3rd Avenue Sw, Rice, MN 56367
MLS# 7161166Listed by: PROGRESSIVE BUILDERS REAL ESTATE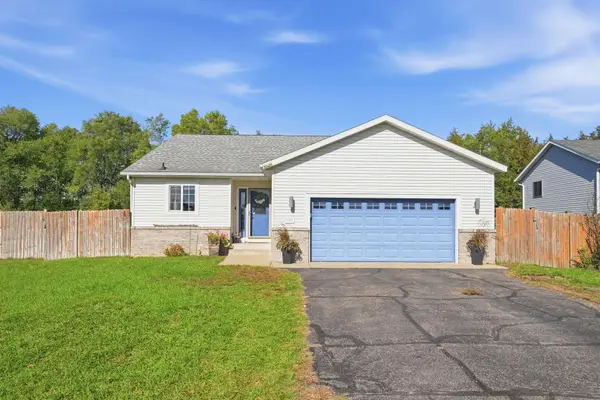 $284,900Active3 beds 2 baths1,682 sq. ft.
175 2nd Street Sw, Rice, MN 56367
MLS# 7158314Listed by: CENTRAL MN REALTY LLC $1,699,000Active6 beds 5 baths8,827 sq. ft.
9805 Sharon Place Nw, Rice, MN 56367
MLS# 7157821Listed by: SAVVY AVENUE, LLC- Open Fri, 3 to 5pm
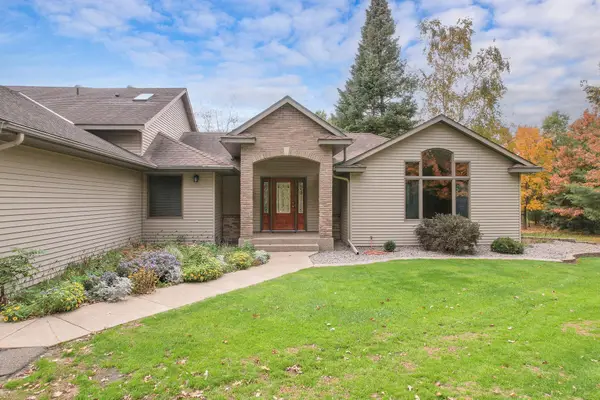 $599,900Active4 beds 4 baths4,380 sq. ft.
8795 Lakewood Shore Road Nw, Rice, MN 56367
MLS# 7152302Listed by: RE/MAX RESULTS 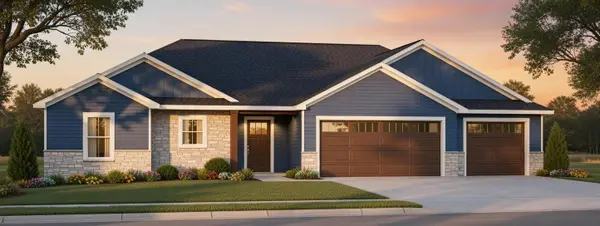 $454,990Active3 beds 2 baths1,612 sq. ft.
831 3rd Ave Court Sw, Rice, MN 56367
MLS# 7145704Listed by: SHREWD REAL ESTATE $475,000Active4 beds 3 baths2,607 sq. ft.
8952 Indian Road Nw, Rice, MN 56367
MLS# 7152444Listed by: RE/MAX RESULTS


Protect your home and budget from life's surprises with an Assurant Home Warranty, backed by a partner that supports you through every step of homeownership. Explore Plans.
© 2023 - 2026 ERA Franchise Systems LLC. All rights reserved. ERA Franchise Systems LLC fully supports the principles of the Fair Housing Act and the Equal Opportunity Act. ERA, ERA Real Estate powered, and their respective logos are registered service marks of ERA Franchise Systems LLC. Each office is independently owned and operated.