
360 2nd Street Court Sw, Rice, MN 56367
Local realty services provided by:ERA Gillespie Real Estate
360 2nd Street Court Sw,Rice, MN 56367
$334,000
- 4 Beds
- 2 Baths
- - sq. ft.
- Single family
- Sold
Listed by: james halonen
Office: re/max results
MLS#:7112290
Source:NSMLS
Sorry, we are unable to map this address
Price summary
- Price:$334,000
About this home
Welcome home to this beautiful 2019-built property located in the heart of Rice! This move-in-ready home offers modern finishes, an open and inviting layout, and thoughtful updates throughout. Since purchasing the home, the sellers have added a maintenance-free deck—perfect for relaxing or entertaining—and completed a spacious, fully finished basement, providing plenty of additional living space for a family room, home office, gym, or guests.
You’ll also appreciate the large under-deck storage area, offering plenty of space for lawn equipment, seasonal items, and outdoor gear. The heated, insulated three-stall garage is another standout feature, providing year-round comfort and an ideal space for parking, hobbies, or additional storage.
Conveniently located near local parks, schools, and amenities, this home combines the benefits of newer construction with valuable upgrades already completed. Don’t miss your opportunity to own this beautiful home!
Contact an agent
Home facts
- Year built:2019
- Subdivision & Development:Walnut Ridge 2
- Listing ID #:7112290
- Added:47 day(s) ago
- Updated:September 06, 2026 at 07:07 AM
Rooms and interior
- Bedrooms:4
- Total bathrooms:2
- Full bathrooms:2
- Bathrooms Description:Full Basement, Main Floor Full Bath
- Kitchen Description:Dishwasher, Disposal, Microwave, Range, Refrigerator, Stainless Steel Appliances
- Basement:Yes
- Basement Description:Block, Drain Tiled, Egress Window(s), Finished
Heating and cooling
- Cooling:Central Air
- Heating:Forced Air
- Central air:Yes
Structure and exterior
- Roof:Age 8 Years or Less
- Year built:2019
- Levels:Bi/Split Level
Utilities
- Water:City Water - Connected
- Sewer:City Sewer - Connected
Finances and disclosures
- Price:$334,000
- Tax amount:$3,924 (2026)
Features and amenities
- Appliances:Disposal, Microwave, Range, Refrigerator, Stainless Steel Appliances, Washer
- Laundry features:Dryer, Washer
- Amenities:Air-To-Air Exchanger
Parking
- Parking description:Attached Garage, Concrete, Garage Door Opener, Insulated Garage, Storage
- Garage:Yes
- Garage spaces:3
New listings near 360 2nd Street Court Sw
- Coming Soon
 $344,900Coming Soon4 beds 2 baths2,271 sq. ft.
704 11th Avenue Sw, Rice, MN 56367
MLS# 7137055Listed by: PREMIER REAL ESTATE SERVICES - Coming SoonOpen Thu, 3:30 to 5pm
 $584,900Coming Soon3 beds 3 baths2,607 sq. ft.
8952 Indian Road Nw, Rice, MN 56367
MLS# 7137266Listed by: RE/MAX RESULTS - New
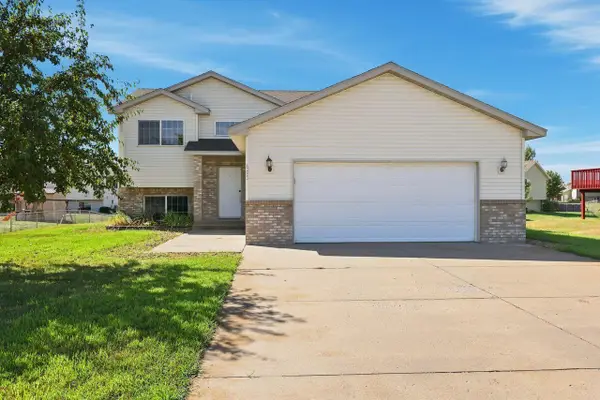 $309,900Active4 beds 2 baths2,048 sq. ft.
605 7th Avenue Sw, Rice, MN 56367
MLS# 7136361Listed by: COLDWELL BANKER REALTY - New
 $296,000Active2 beds 1 baths928 sq. ft.
829 3rd Ave Court Sw, Rice, MN 56367
MLS# 7137036Listed by: ASHWORTH REAL ESTATE 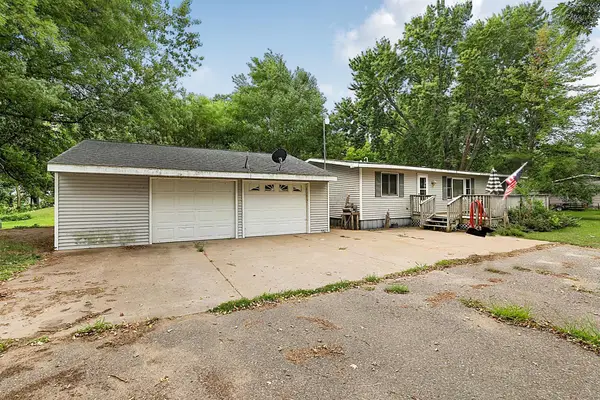 $154,000Active2 beds 2 baths1,288 sq. ft.
9857 W Lake Court, Rice, MN 56367
MLS# 7132799Listed by: PREMIER REAL ESTATE SERVICES $240,000Active2 beds 1 baths1,100 sq. ft.
10993 15th Avenue Ne, Rice, MN 56367
MLS# 7129926Listed by: A TROMPETER REALTY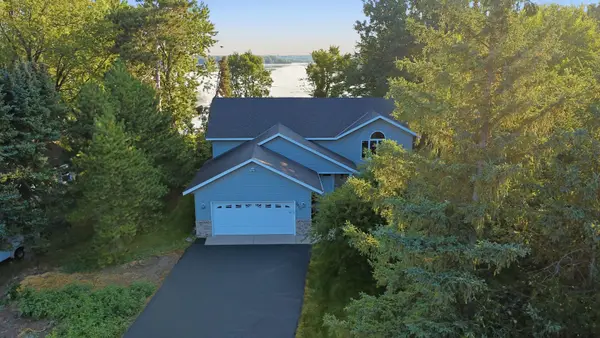 $450,000Active3 beds 3 baths2,410 sq. ft.
9900 W Lake Court, Rice, MN 56367
MLS# 7125954Listed by: VOIGTJOHNSON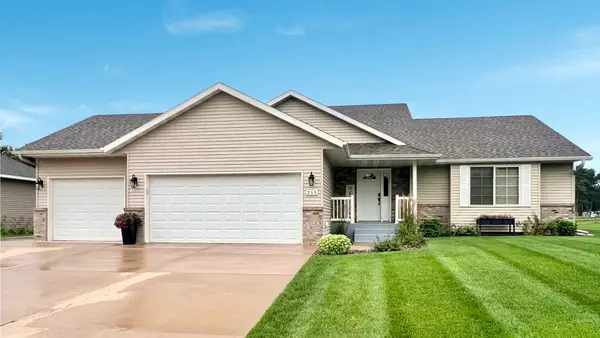 $419,900Pending4 beds 3 baths2,976 sq. ft.
255 86th Street Nw, Rice, MN 56367
MLS# 7128420Listed by: PREMIER REAL ESTATE SERVICES $850,000Active4 beds 4 baths4,674 sq. ft.
9025 Burton Court Nw, Rice, MN 56367
MLS# 7125950Listed by: VOIGTJOHNSON $499,000Active3 beds 3 baths2,391 sq. ft.
11920 15th Avenue Ne, Rice, MN 56367
MLS# 7122853Listed by: ELITE REAL ESTATE SERVICES


Protect your home and budget from life's surprises with an Assurant Home Warranty, backed by a partner that supports you through every step of homeownership. Explore Plans.
© 2023 - 2026 ERA Franchise Systems LLC. All rights reserved. ERA Franchise Systems LLC fully supports the principles of the Fair Housing Act and the Equal Opportunity Act. ERA, ERA Real Estate powered, and their respective logos are registered service marks of ERA Franchise Systems LLC. Each office is independently owned and operated.