
6245 5th Avenue S, Richfield, MN 55423
Local realty services provided by:ERA Prospera Real Estate
6245 5th Avenue S,Richfield, MN 55423
$335,000
- 3 Beds
- 2 Baths
- 1,602 sq. ft.
- Single family
- Coming Soon
Listed by: barry m leaon
Office: pederson realty inc
MLS#:7128783
Source:NSMLS
Price summary
- Price:$335,000
- Price per sq. ft.:$142.07
About this home
Owned by the same family for last 58 yrs. Pride of ownership is evident. This home awaits your creative ideas to make it your own. The main level offers new carpet, fresh paint, oak hardwood floors in both bedrooms and a fabulous spacious family room that walks out to a large backyard deck. Lower level has a second family room with wood burning fireplace. A large storage room has all the space you will need for food, wine and off season clothes. A generous two car garage has space for all your toys. Welcome Home!
Contact an agent
Home facts
- Year built:1953
- Subdivision & Development:Baker Peterson Add
- Listing ID #:7128783
- Updated:August 20, 2026 at 03:43 PM
Rooms and interior
- Bedrooms:3
- Total bathrooms:2
- Full bathrooms:1
- Dining Description:Informal Dining Room
- Bathrooms Description:3/4 Basement, Main Floor Full Bath
- Kitchen Description:Dishwasher, Microwave, Range, Refrigerator
- Basement:Yes
- Basement Description:Block, Finished, Partially Finished, Storage Space
- Living area:1,602 sq. ft.
Heating and cooling
- Cooling:Central Air
- Heating:Forced Air
- Central air:Yes
Structure and exterior
- Roof:Age Over 8 Years, Asphalt
- Year built:1953
- Building area:1,602 sq. ft.
- Lot area:0.23 Acres
- Lot Features:Public Transit (w/in 6 blks), Tree Coverage - Medium
- Levels:1 1/2 Story
Utilities
- Water:City Water - Connected
- Sewer:City Sewer - Connected
Finances and disclosures
- Price:$335,000
- Price per sq. ft.:$142.07
- Tax amount:$5,612 (2026)
Features and amenities
- Appliances:Microwave, Range, Refrigerator, Washer
- Laundry features:Dryer, Washer
- Amenities:Gas Water Heater
Parking
- Parking description:Concrete, Detached Garage
- Garage:Yes
- Garage spaces:2
New listings near 6245 5th Avenue S
- Coming SoonOpen Sat, 10am to 12pm
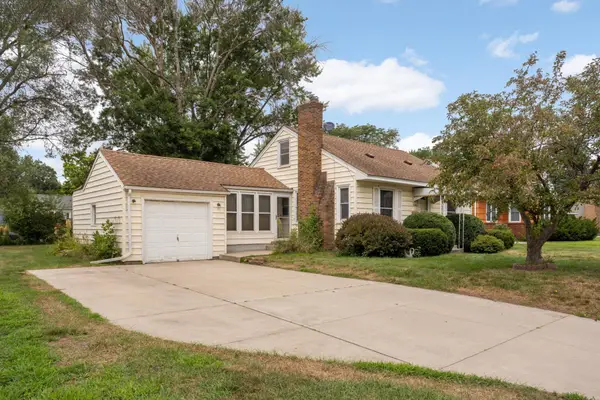 $280,000Coming Soon3 beds 1 baths1,493 sq. ft.
7426 2nd Avenue S, Richfield, MN 55423
MLS# 7124531Listed by: EDINA REALTY, INC. - Coming Soon
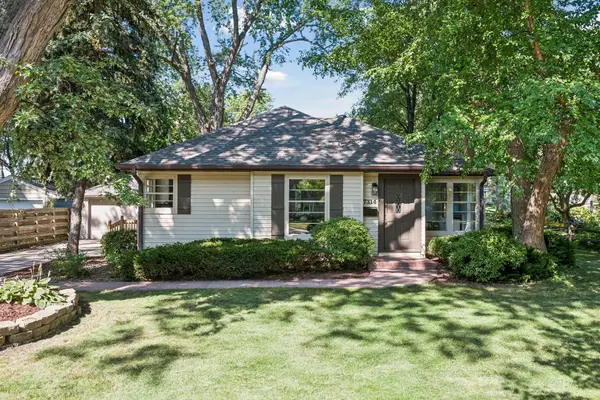 $449,000Coming Soon3 beds 2 baths1,742 sq. ft.
7314 Logan Avenue S, Richfield, MN 55423
MLS# 7128935Listed by: LAKES SOTHEBY'S INTERNATIONAL - Coming Soon
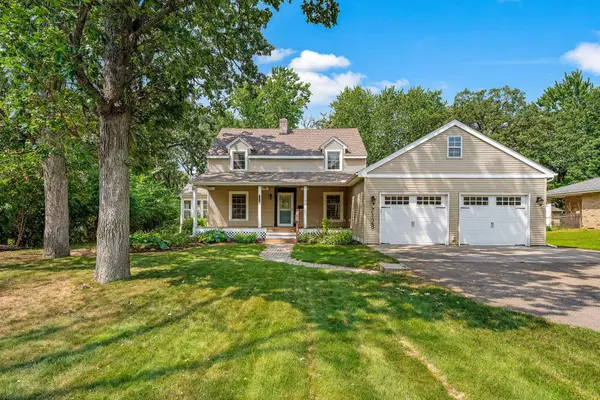 $414,900Coming Soon4 beds 2 baths2,146 sq. ft.
7128 Lyndale Avenue S, Richfield, MN 55423
MLS# 7128798Listed by: KELLER WILLIAMS CLASSIC RLTY NW - Coming Soon
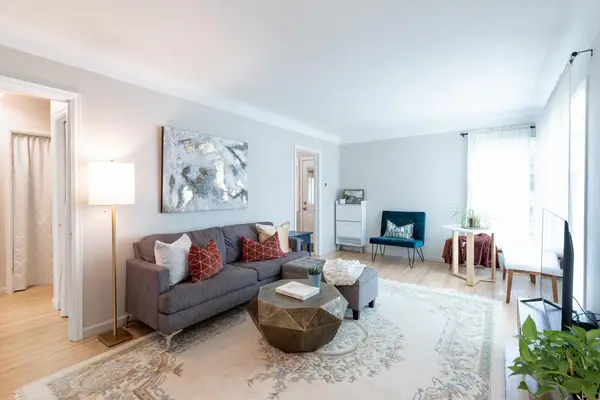 $324,899Coming Soon2 beds 1 baths834 sq. ft.
6805 Nicollet Avenue, Richfield, MN 55423
MLS# 7128629Listed by: LPT REALTY, LLC - Open Fri, 1:30 to 3pmNew
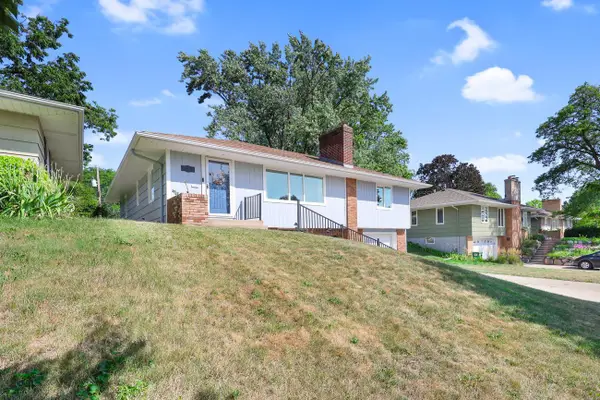 $510,000Active4 beds 3 baths2,500 sq. ft.
6435 Vincent Avenue S, Richfield, MN 55423
MLS# 7130164Listed by: NATIONAL REALTY GUILD - New
 $59,900Active1 beds 1 baths655 sq. ft.
6615 Lake Shore Drive S #115, Richfield, MN 55423
MLS# 7124548Listed by: DRIVE RESULTS REALTY - New
 $389,900Active3 beds 2 baths1,950 sq. ft.
6839 10th Avenue S, Richfield, MN 55423
MLS# 7130543Listed by: EDINA REALTY, INC. - New
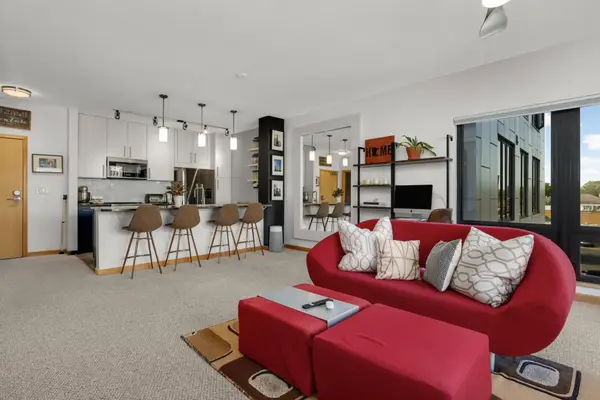 $220,000Active1 beds 1 baths868 sq. ft.
7600 Lyndale Avenue S #312, Richfield, MN 55423
MLS# 7130154Listed by: BANNEKER REALTY, LLC - Open Sat, 12:15 to 1:45pmNew
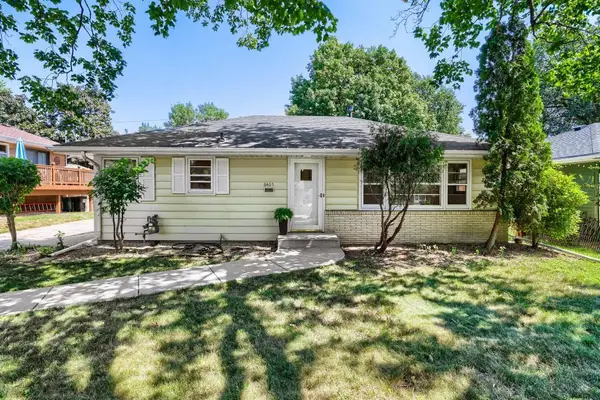 $315,000Active3 beds 1 baths1,482 sq. ft.
6405 Irving Avenue S, Richfield, MN 55423
MLS# 7124842Listed by: EDINA REALTY, INC.


Protect your home and budget from life's surprises with an Assurant Home Warranty, backed by a partner that supports you through every step of homeownership. Explore Plans.
© 2023 - 2026 ERA Franchise Systems LLC. All rights reserved. ERA Franchise Systems LLC fully supports the principles of the Fair Housing Act and the Equal Opportunity Act. ERA, ERA Real Estate powered, and their respective logos are registered service marks of ERA Franchise Systems LLC. Each office is independently owned and operated.