
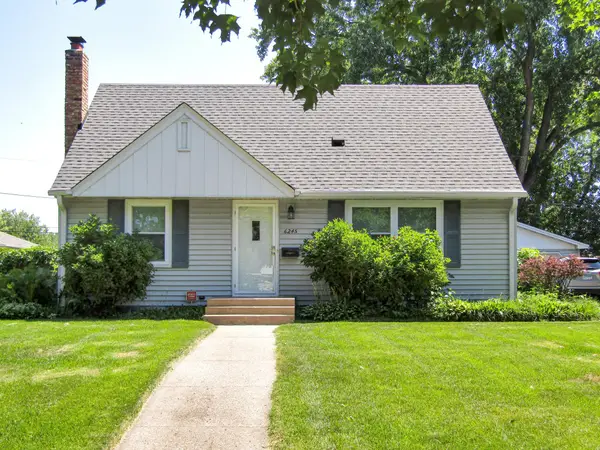
6245 Irving Avenue S, Richfield, MN 55423
Local realty services provided by:ERA Prospera Real Estate
Listed by: ryan fischer
Office: re/max results
MLS#:7134607
Source:NSMLS
Price summary
- Price:$409,000
- Price per sq. ft.:$195.04
About this home
Welcome to 6245 Irving Avenue S in Richfield, MN 55423, a wonderfully updated 3-bedroom, 3-bathroom home offering stylish finishes, flexible living spaces, and an exceptionally rare oversized 4+ car garage in a convenient Richfield location. This stunning property has been thoughtfully improved throughout, featuring beautiful new wide-plank white oak flooring, all-new interior trim, new interior and exterior doors, a new roof, and fully remodeled bathrooms with impressive modern finishes. The updated kitchen is highlighted by distinctive new concrete countertops and flows comfortably into the home's inviting living spaces. The main level includes a spacious primary bedroom with an adjacent bathroom, creating an excellent opportunity for single-level living, while the upper level offers two additional bedrooms and another beautifully updated bathroom. Downstairs, the finished lower level provides a generous family room and recreation area along with an additional bathroom, plus plenty of flexibility to easily add a fourth bedroom if desired. One of the home's most impressive features is the massive oversized 4+ car garage, ideal for car enthusiasts, contractors, hobbyists, recreational equipment, a workshop, or anyone simply looking for exceptional garage and storage space; a gas line is already run to the garage, making the future addition of heat much easier. Outside, the backyard is surrounded by a new cedar fence, providing a wonderful combination of privacy, function, and curb appeal. With extensive updates, a flexible multi-level floor plan, desirable main-level living potential, a finished basement, remarkable garage capacity, and a great location in Richfield near shopping, dining, parks, recreation, Minneapolis, Edina, and major commuter routes, 6245 Irving Avenue S offers a rare combination of quality, convenience, and versatility that is difficult to find—don't miss the opportunity to make this incredible Richfield home your own....
Contact an agent
Home facts
- Year built:1953
- Subdivision & Development:Grass Lake Terrace
- Listing ID #:7134607
- Added:9 day(s) ago
- Updated:September 07, 2026 at 12:10 PM
Rooms and interior
- Bedrooms:3
- Total bathrooms:3
- Full bathrooms:1
- Dining Description:Breakfast Area, Breakfast Bar, Eat In Kitchen, Informal Dining Room, Kitchen/Dining Room
- Bathrooms Description:3/4 Basement, Main Floor Full Bath
- Kitchen Description:Dishwasher, Disposal, Microwave, Range, Refrigerator, Stainless Steel Appliances
- Basement:Yes
- Basement Description:Block, Daylight / Lookout Windows, Finished, Full, Storage Space
- Living area:2,008 sq. ft.
Heating and cooling
- Cooling:Central Air
- Heating:Forced Air
- Central air:Yes
Structure and exterior
- Roof:Age 8 Years or Less, Asphalt, Pitched
- Year built:1953
- Building area:2,008 sq. ft.
- Lot area:0.21 Acres
- Lot Features:Public Transit (w/in 6 blks), Tree Coverage - Light, Tree Coverage - Medium
- Construction Materials:Block
- Levels:1 1/2 Story
Utilities
- Water:City Water - Connected
- Sewer:City Sewer - Connected
Finances and disclosures
- Price:$409,000
- Price per sq. ft.:$195.04
- Tax amount:$5,139 (2026)
Features and amenities
- Appliances:Disposal, Microwave, Range, Refrigerator, Stainless Steel Appliances, Washer
- Laundry features:Dryer, Washer
- Amenities:Gas Water Heater
Parking
- Parking description:Concrete, Detached Garage, Garage Door Opener, Storage
- Garage:Yes
- Garage spaces:4
New listings near 6245 Irving Avenue S
- Coming Soon
 $305,000Coming Soon2 beds 1 baths1,565 sq. ft.
6828 Grand Avenue S, Richfield, MN 55423
MLS# 7139704Listed by: COMPASS - Coming Soon
 $425,000Coming Soon3 beds 2 baths1,664 sq. ft.
6732 3rd Avenue S, Richfield, MN 55423
MLS# 7131602Listed by: EXP REALTY - Coming Soon
 $335,000Coming Soon3 beds 2 baths1,602 sq. ft.
6245 5th Avenue S, Richfield, MN 55423
MLS# 7128783Listed by: PEDERSON REALTY INC - New
 $297,500Active3 beds 1 baths1,389 sq. ft.
7545 Vincent Avenue S, Richfield, MN 55423
MLS# 7138508Listed by: EXP REALTY - New
 $335,000Active3 beds 2 baths1,605 sq. ft.
7638 Upton Avenue S, Richfield, MN 55423
MLS# 7101593Listed by: KELLER WILLIAMS REALTY INTEGRITY - New
 $400,000Active4 beds 2 baths1,850 sq. ft.
6809 5th Avenue S, Richfield, MN 55423
MLS# 7133147Listed by: EDINA REALTY, INC. - New
 $399,000Active3 beds 2 baths2,155 sq. ft.
6334 Pleasant Avenue, Richfield, MN 55423
MLS# 7134760Listed by: REDFIN CORPORATION - New
 $349,900Active3 beds 2 baths1,618 sq. ft.
6624 Oliver Avenue S, Richfield, MN 55423
MLS# 7136729Listed by: RE/MAX RESULTS - New
 $309,900Active3 beds 1 baths1,376 sq. ft.
2938 Washburn Circle, Richfield, MN 55423
MLS# 7136332Listed by: EDINA REALTY, INC. - New
 $295,000Active2 beds 1 baths1,060 sq. ft.
7124 1st Avenue S, Richfield, MN 55423
MLS# 7119434Listed by: PEMBERTON RE


Protect your home and budget from life's surprises with an Assurant Home Warranty, backed by a partner that supports you through every step of homeownership. Explore Plans.
© 2023 - 2026 ERA Franchise Systems LLC. All rights reserved. ERA Franchise Systems LLC fully supports the principles of the Fair Housing Act and the Equal Opportunity Act. ERA, ERA Real Estate powered, and their respective logos are registered service marks of ERA Franchise Systems LLC. Each office is independently owned and operated.