
6326 Humboldt Avenue S, Richfield, MN 55423
Local realty services provided by:ERA Prospera Real Estate
Listed by: ed a iverson
Office: century 21 atwood
MLS#:7143396
Source:NSMLS
Price summary
- Price:$395,000
- Price per sq. ft.:$170.48
About this home
New 2026 -
Shingles house and garage
Kitchen and appliances
Carpeting upstairs and basement bedroom
New 2025-
6 panel solid core oak doors
Baseboards on main level
Fresh paint throughout
New 2024-
Remodeled upstairs bathroom
New- 2020
Water heater
New-2016
Added 3/4 bath in basement, furnace
New 2011-
Rubber roof on back dormer
New 2009-
Remodeled basement and egress window added
Listing agent is owner.
Contact an agent
Home facts
- Year built:1952
- Subdivision & Development:Rays Lynnhurst
- Listing ID #:7143396
- Updated:September 16, 2026 at 12:04 PM
Rooms and interior
- Bedrooms:5
- Total bathrooms:3
- Full bathrooms:2
- Dining Description:Separate/Formal Dining Room
- Bathrooms Description:3/4 Basement, Main Floor Full Bath, Upper Level Full Bath
- Kitchen Description:Dishwasher, Exhaust Fan, Microwave, Range, Refrigerator, Stainless Steel Appliances
- Basement:Yes
- Basement Description:Block, Egress Window(s), Finished, Full
- Living area:2,046 sq. ft.
Heating and cooling
- Cooling:Central Air
- Heating:Forced Air
- Central air:Yes
Structure and exterior
- Year built:1952
- Building area:2,046 sq. ft.
- Lot area:0.12 Acres
- Levels:1 1/2 Story
Utilities
- Water:City Water - Connected
- Sewer:City Sewer - Connected
Finances and disclosures
- Price:$395,000
- Price per sq. ft.:$170.48
- Tax amount:$4,421 (2026)
Features and amenities
- Appliances:Exhaust Fan, Microwave, Range, Refrigerator, Stainless Steel Appliances, Washer
- Laundry features:Dryer, Washer
- Amenities:Gas Water Heater
Parking
- Parking description:Asphalt, Detached Garage
- Garage:Yes
- Garage spaces:1
New listings near 6326 Humboldt Avenue S
- Coming SoonOpen Thu, 5 to 7pm
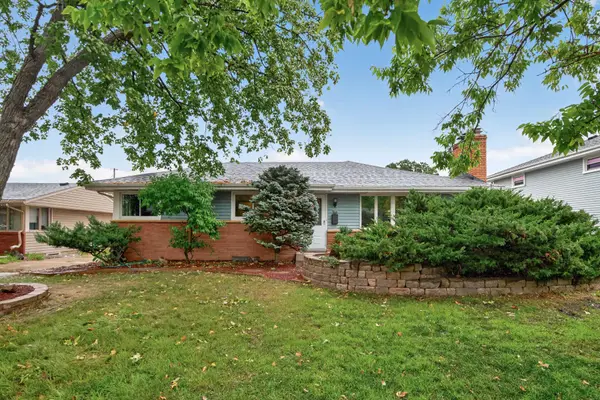 $399,000Coming Soon4 beds 2 baths2,487 sq. ft.
6221 Thomas Avenue S, Richfield, MN 55423
MLS# 7144708Listed by: KELLER WILLIAMS REALTY INTEGRITY LAKES - Coming Soon
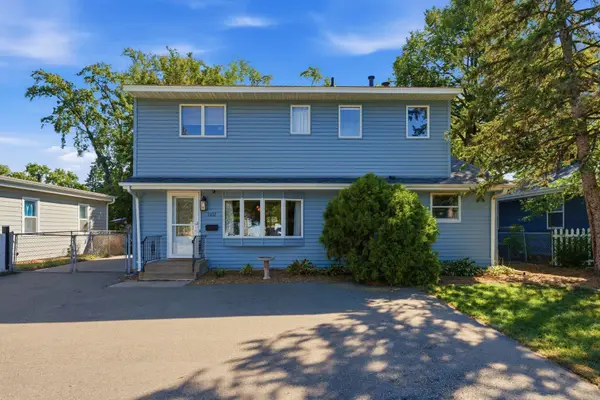 $424,900Coming Soon4 beds 2 baths2,437 sq. ft.
7417 Portland Avenue S, Richfield, MN 55423
MLS# 7144080Listed by: RE/MAX ADVANTAGE PLUS - Coming Soon
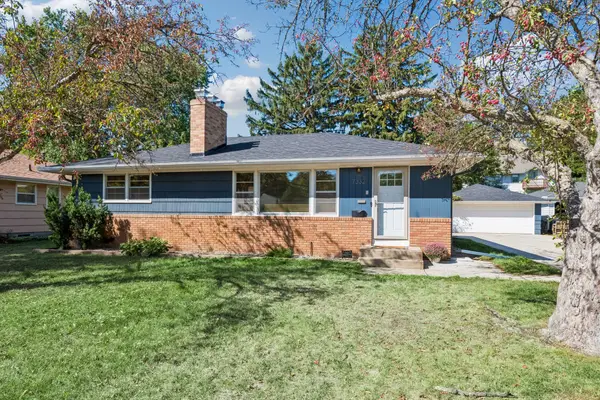 $399,000Coming Soon4 beds 2 baths2,002 sq. ft.
7332 Garfield Avenue, Richfield, MN 55423
MLS# 7143807Listed by: COMPASS - Coming SoonOpen Fri, 4 to 6pm
 $425,000Coming Soon3 beds 2 baths1,608 sq. ft.
6732 3rd Avenue S, Richfield, MN 55423
MLS# 7131602Listed by: EXP REALTY - New
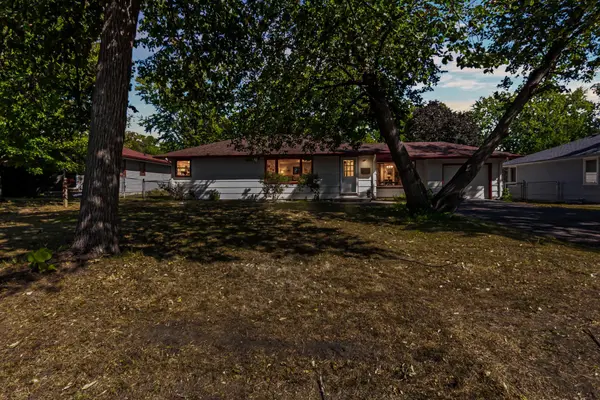 $299,000Active4 beds 2 baths1,817 sq. ft.
7009 12th Avenue S, Richfield, MN 55423
MLS# 7144859Listed by: ABC REALTY, LLC - New
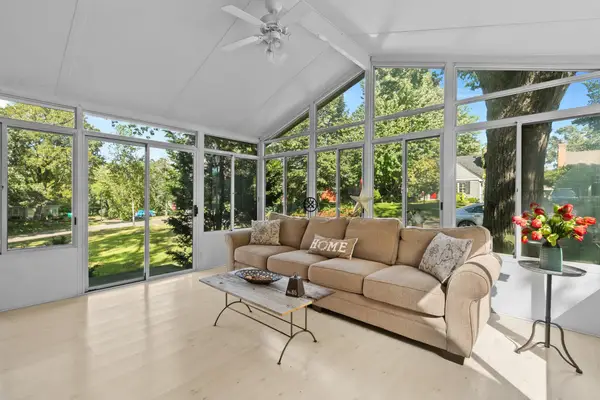 $375,000Active4 beds 2 baths2,377 sq. ft.
1201 W 73rd Street, Richfield, MN 55423
MLS# 7129938Listed by: EDINA REALTY, INC. - New
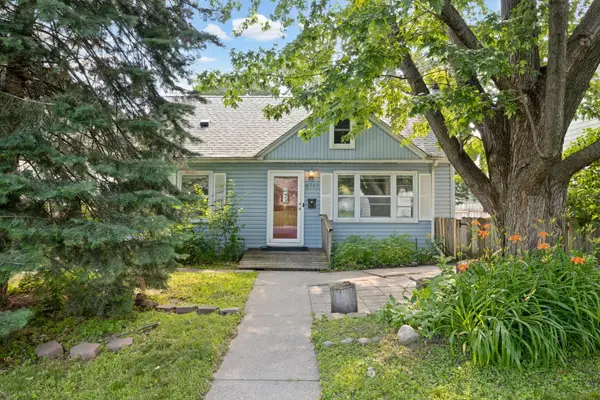 $314,900Active2 beds 2 baths1,533 sq. ft.
6717 Queen Avenue S, Richfield, MN 55423
MLS# 7142571Listed by: PEMBERTON RE - Open Sun, 12 to 1:30pmNew
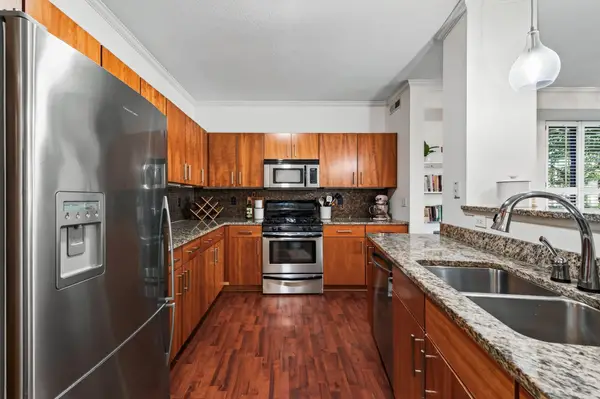 $259,900Active2 beds 2 baths1,361 sq. ft.
7601 Aldrich Avenue S #109, Richfield, MN 55423
MLS# 7142548Listed by: BRIDGE REALTY, LLC - New
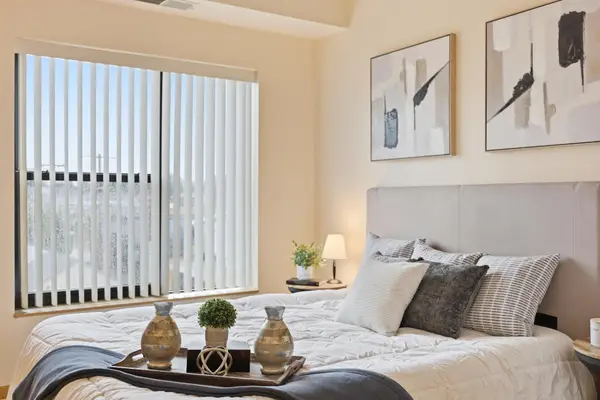 $169,900Active1 beds 1 baths868 sq. ft.
7601 Aldrich Avenue S #307, Richfield, MN 55423
MLS# 7141909Listed by: RE/MAX ADVANTAGE PLUS


Protect your home and budget from life's surprises with an Assurant Home Warranty, backed by a partner that supports you through every step of homeownership. Explore Plans.
© 2023 - 2026 ERA Franchise Systems LLC. All rights reserved. ERA Franchise Systems LLC fully supports the principles of the Fair Housing Act and the Equal Opportunity Act. ERA, ERA Real Estate powered, and their respective logos are registered service marks of ERA Franchise Systems LLC. Each office is independently owned and operated.