
7514 Nicollet Avenue, Richfield, MN 55423
Local realty services provided by:ERA Gillespie Real Estate
7514 Nicollet Avenue,Richfield, MN 55423
$385,000
- 6 Beds
- 3 Baths
- 2,760 sq. ft.
- Single family
- Active
Listed by: elizabeth opal wunderlich
Office: keller williams integrity nw
MLS#:7155904
Source:NSMLS
Price summary
- Price:$385,000
- Price per sq. ft.:$124.35
About this home
Rare find in Richfield! This home has been thoughtfully renovated and all the big ticket items are done! New roof, electrical, plumbing, kitchen, A/C, furnace, flooring, and paint. Perfect for buyers that need or want extra bedrooms. Ideal for savvy investors: property is approved for duplex conversion, also a great candidate for short-term rentals. The main floor has a lovely updated kitchen, cozy living room with a wood-burning fireplace, and 2 bedrooms. The upper level features an extra-large primary bedroom, plus 3 more bedrooms. The lower-level is ready for your finishing ideas with a large family room and a den/office/flex room. Enjoy summers in your roomy backyard, and ample storage in your 2-car attached garage. Alley access and additional parking in the back. Easy access to 494 and 35W, quick drive to MSP and MOA. Tons of shopping and dining, Wood Lake Nature Preserve and Roosevelt dog park are also nearby.
Contact an agent
Home facts
- Year built:1946
- Subdivision & Development:Nicollet View Gardens
- Listing ID #:7155904
- Added:1 day(s) ago
- Updated:October 06, 2026 at 07:53 PM
Rooms and interior
- Bedrooms:6
- Total bathrooms:3
- Full bathrooms:2
- Dining Description:Eat In Kitchen, Informal Dining Room
- Bathrooms Description:3/4 Basement, Main Floor Full Bath, Upper Level Full Bath
- Basement:Yes
- Basement Description:Block, Daylight / Lookout Windows, Finished, Full
- Living area:2,760 sq. ft.
Heating and cooling
- Cooling:Central Air
- Heating:Fireplace(s), Forced Air
- Central air:Yes
Structure and exterior
- Roof:Age 8 Years or Less
- Year built:1946
- Building area:2,760 sq. ft.
- Lot area:0.22 Acres
- Lot Features:Public Transit (w/in 6 blks)
- Levels:2 Story
Utilities
- Water:City Water - Connected
- Sewer:City Sewer - Connected
Finances and disclosures
- Price:$385,000
- Price per sq. ft.:$124.35
- Tax amount:$5,113 (2026)
Parking
- Parking description:Attached Garage
- Garage:Yes
- Garage spaces:2
New listings near 7514 Nicollet Avenue
- Coming Soon
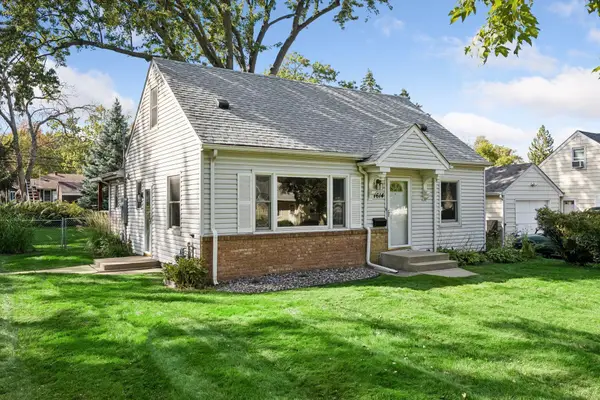 $350,000Coming Soon3 beds 2 baths1,827 sq. ft.
7614 2nd Avenue S, Richfield, MN 55423
MLS# 7155535Listed by: RE/MAX RESULTS - Coming Soon
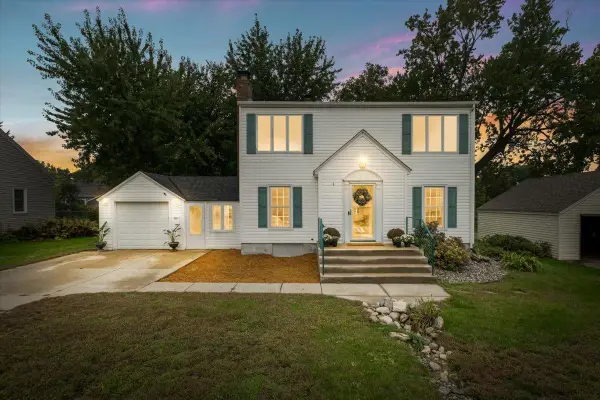 $445,000Coming Soon5 beds 2 baths2,120 sq. ft.
6618 Humboldt Avenue S, Richfield, MN 55423
MLS# 7155248Listed by: ANDERSON REALTY - Coming Soon
 $585,000Coming Soon5 beds 3 baths2,854 sq. ft.
7005 Oak Grove Boulevard, Richfield, MN 55423
MLS# 7152329Listed by: CALL IT CLOSED INTERNATIONAL REALTY - New
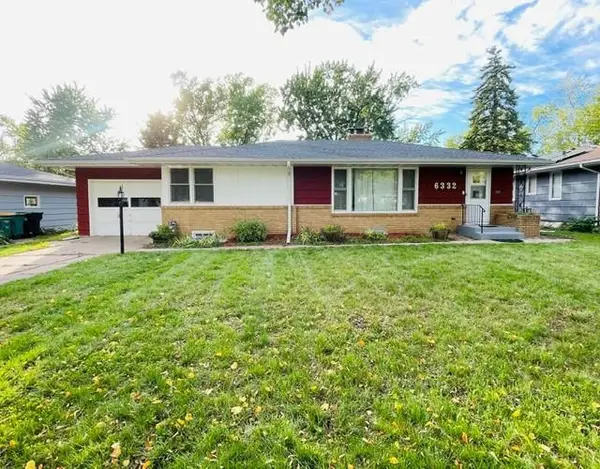 $424,950Active5 beds 2 baths2,300 sq. ft.
6332 Vincent Avenue S, Richfield, MN 55423
MLS# 7155768Listed by: BRIDGE REALTY, LLC - New
 $349,900Active3 beds 2 baths1,660 sq. ft.
6516 16th Avenue S, Richfield, MN 55423
MLS# 7154492Listed by: EXP REALTY - Open Tue, 11am to 1pmNew
 $375,000Active4 beds 3 baths1,777 sq. ft.
6938 5th Avenue S, Richfield, MN 55423
MLS# 7150773Listed by: EDINA REALTY, INC. - New
 $340,000Active3 beds 2 baths1,782 sq. ft.
6240 Sheridan Avenue S, Richfield, MN 55423
MLS# 7152952Listed by: KRIS LINDAHL REAL ESTATE - New
 $382,000Active4 beds 2 baths1,486 sq. ft.
7506 Pillsbury Avenue S, Richfield, MN 55423
MLS# 7153410Listed by: RESOURCE REALTY GROUP, INC - New
 $189,900Active1 beds 1 baths1,064 sq. ft.
7601 Aldrich Avenue S #215, Richfield, MN 55423
MLS# 7154162Listed by: EXP REALTY


Protect your home and budget from life's surprises with an Assurant Home Warranty, backed by a partner that supports you through every step of homeownership. Explore Plans.
© 2023 - 2026 ERA Franchise Systems LLC. All rights reserved. ERA Franchise Systems LLC fully supports the principles of the Fair Housing Act and the Equal Opportunity Act. ERA, ERA Real Estate powered, and their respective logos are registered service marks of ERA Franchise Systems LLC. Each office is independently owned and operated.