
6334 Pleasant Avenue, Richfield, MN 55423
Local realty services provided by:ERA Prospera Real Estate
6334 Pleasant Avenue,Richfield, MN 55423
$399,000
- 3 Beds
- 2 Baths
- 2,155 sq. ft.
- Single family
- Active
Listed by: katy elise powers
Office: redfin corporation
MLS#:7134760
Source:NSMLS
Price summary
- Price:$399,000
- Price per sq. ft.:$171.69
About this home
Welcome to this inviting Richfield home offering a comfortable layout, thoughtful updates, and a convenient location. The main level features warm natural wood details, a spacious living room, and an updated kitchen with new cabinets, sink, backsplash, under-cabinet lighting, and newer oven, refrigerator/freezer, and microwave. Three bedrooms provide flexible living space, while the primary bedroom offers a generous walk-in closet. The lower level expands the living space with a large entertainment room and bathroom featuring a jacuzzi tub. Enjoy the fenced backyard, ideal for pets, outdoor gatherings, and summer barbecues. Recent improvements include exterior paint, a radon mitigation system, and updated landscaping details. Conveniently located near shopping, restaurants, parks, the airport, and Mall of America, this home combines everyday comfort with easy access to everything Richfield has to offer.
Contact an agent
Home facts
- Year built:1962
- Subdivision & Development:Adolfson & Petersons 1st Add
- Listing ID #:7134760
- Added:3 day(s) ago
- Updated:September 06, 2026 at 12:09 PM
Rooms and interior
- Bedrooms:3
- Total bathrooms:2
- Full bathrooms:2
- Dining Description:Living/Dining Room
- Bathrooms Description:Full Basement, Jetted Tub, Main Floor Full Bath
- Kitchen Description:Cooktop, Dishwasher, Freezer, Microwave, Refrigerator, Stainless Steel Appliances
- Basement:Yes
- Basement Description:Finished, Storage Space
- Living area:2,155 sq. ft.
Heating and cooling
- Cooling:Central Air
- Heating:Forced Air
- Central air:Yes
Structure and exterior
- Roof:Age 8 Years or Less
- Year built:1962
- Building area:2,155 sq. ft.
- Lot area:0.19 Acres
- Lot Features:Tree Coverage - Light
- Levels:1 Story
Utilities
- Water:City Water - Connected
- Sewer:City Sewer - Connected
Finances and disclosures
- Price:$399,000
- Price per sq. ft.:$171.69
- Tax amount:$4,570 (2026)
Features and amenities
- Appliances:Microwave, Refrigerator, Stainless Steel Appliances, Washer
- Laundry features:Dryer, Washer
- Amenities:Gas Water Heater
Parking
- Parking description:Attached Garage, Concrete, Garage Door Opener, Insulated Garage
- Garage:Yes
- Garage spaces:2
New listings near 6334 Pleasant Avenue
- Coming Soon
 $425,000Coming Soon3 beds 2 baths1,664 sq. ft.
6732 3rd Avenue S, Richfield, MN 55423
MLS# 7131602Listed by: EXP REALTY - Coming Soon
 $335,000Coming Soon3 beds 2 baths1,602 sq. ft.
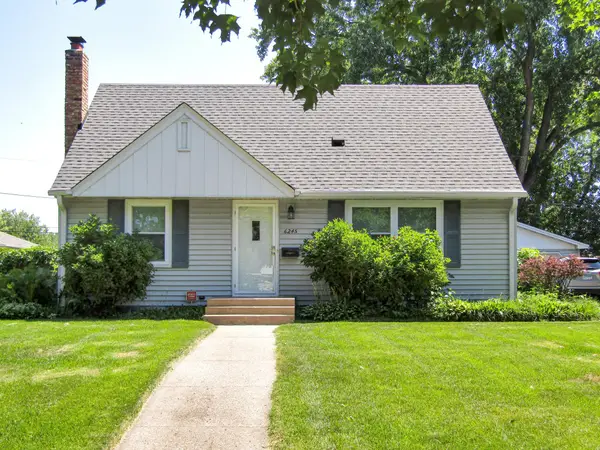
6245 5th Avenue S, Richfield, MN 55423
MLS# 7128783Listed by: PEDERSON REALTY INC - New
 $297,500Active3 beds 1 baths1,389 sq. ft.
7545 Vincent Avenue S, Richfield, MN 55423
MLS# 7138508Listed by: EXP REALTY - New
 $335,000Active3 beds 2 baths1,605 sq. ft.
7638 Upton Avenue S, Richfield, MN 55423
MLS# 7101593Listed by: KELLER WILLIAMS REALTY INTEGRITY - New
 $400,000Active4 beds 2 baths1,850 sq. ft.
6809 5th Avenue S, Richfield, MN 55423
MLS# 7133147Listed by: EDINA REALTY, INC. - New
 $349,900Active3 beds 2 baths1,618 sq. ft.
6624 Oliver Avenue S, Richfield, MN 55423
MLS# 7136729Listed by: RE/MAX RESULTS - New
 $309,900Active3 beds 1 baths1,376 sq. ft.
2938 Washburn Circle, Richfield, MN 55423
MLS# 7136332Listed by: EDINA REALTY, INC. - New
 $295,000Active2 beds 1 baths1,060 sq. ft.
7124 1st Avenue S, Richfield, MN 55423
MLS# 7119434Listed by: PEMBERTON RE - Open Sun, 12 to 2:30pmNew
 $349,000Active3 beds 2 baths1,290 sq. ft.
7012 1st Avenue S, Richfield, MN 55423
MLS# 7135894Listed by: LPT REALTY, LLC


Protect your home and budget from life's surprises with an Assurant Home Warranty, backed by a partner that supports you through every step of homeownership. Explore Plans.
© 2023 - 2026 ERA Franchise Systems LLC. All rights reserved. ERA Franchise Systems LLC fully supports the principles of the Fair Housing Act and the Equal Opportunity Act. ERA, ERA Real Estate powered, and their respective logos are registered service marks of ERA Franchise Systems LLC. Each office is independently owned and operated.