
6405 Irving Avenue S, Richfield, MN 55423
Local realty services provided by:ERA Viking Realty
6405 Irving Avenue S,Richfield, MN 55423
$300,000
- 3 Beds
- 1 Baths
- - sq. ft.
- Single family
- Sold
Listed by: ann e. kent, max kent
Office: edina realty, inc.
MLS#:7124842
Source:NSMLS
Sorry, we are unable to map this address
Price summary
- Price:$300,000
About this home
Nice rambler with 3 beds, 1 bathroom and amazing 4 car garage. Wood floors, full basement full of possibilities. Home needs some work, but is in a great location and offers a fantastic garage for the car or workshop enthusiast. Lots of equity to be built here with updates and repairs. Close to transit, shopping, restaurants, city lakes and freeway access.
Contact an agent
Home facts
- Year built:1954
- Subdivision & Development:Fairwood Park 1st Add Richfield
- Listing ID #:7124842
- Added:49 day(s) ago
- Updated:October 06, 2026 at 08:02 PM
Rooms and interior
- Bedrooms:3
- Total bathrooms:1
- Full bathrooms:1
- Dining Description:Informal Dining Room, Living/Dining Room
- Bathrooms Description:Main Floor Full Bath
- Kitchen Description:Range, Refrigerator
- Basement:Yes
- Basement Description:Partially Finished
Heating and cooling
- Cooling:Central Air
- Heating:Forced Air
- Central air:Yes
Structure and exterior
- Year built:1954
- Lot Features:Public Transit (w/in 6 blks), Tree Coverage - Medium
- Levels:1 Story
Utilities
- Water:City Water - Connected, Well
- Sewer:City Sewer - Connected
Finances and disclosures
- Price:$300,000
- Tax amount:$4,195 (2026)
Features and amenities
- Appliances:Range, Refrigerator, Washer
- Laundry features:Washer
- Amenities:Electronic Air Filter, Gas Water Heater
Parking
- Parking description:Concrete, Detached Garage, Heated Garage
- Garage:Yes
- Garage spaces:4
New listings near 6405 Irving Avenue S
- Coming Soon
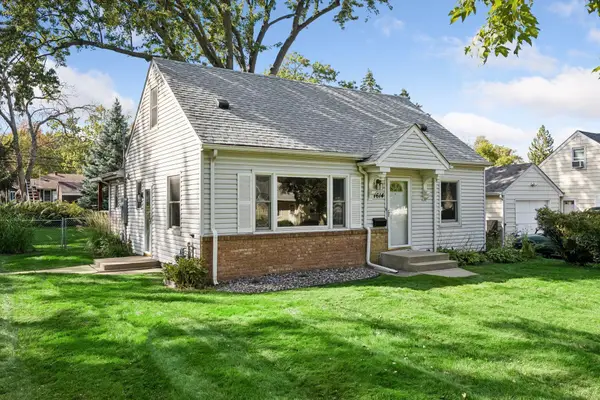 $350,000Coming Soon3 beds 2 baths1,827 sq. ft.
7614 2nd Avenue S, Richfield, MN 55423
MLS# 7155535Listed by: RE/MAX RESULTS - Coming Soon
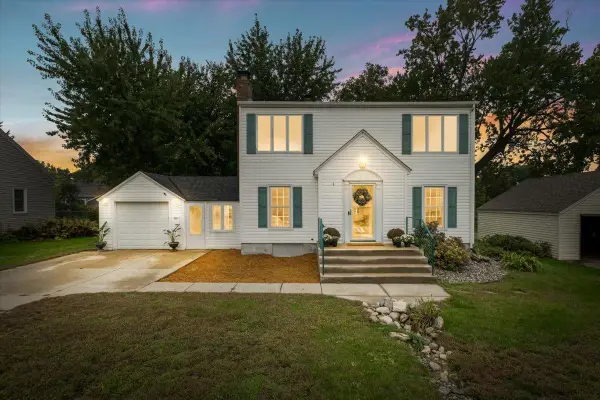 $445,000Coming Soon5 beds 2 baths2,120 sq. ft.
6618 Humboldt Avenue S, Richfield, MN 55423
MLS# 7155248Listed by: ANDERSON REALTY - Coming Soon
 $585,000Coming Soon5 beds 3 baths2,854 sq. ft.
7005 Oak Grove Boulevard, Richfield, MN 55423
MLS# 7152329Listed by: CALL IT CLOSED INTERNATIONAL REALTY - New
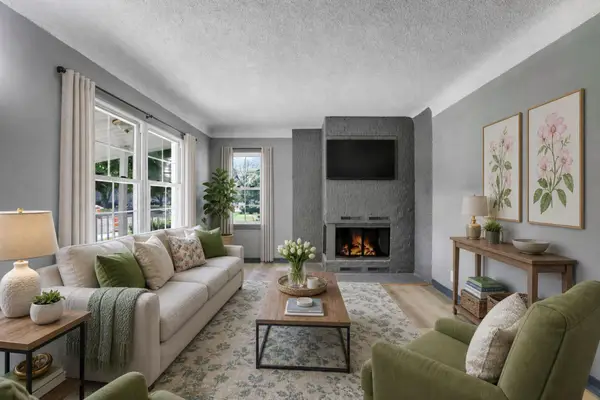 $385,000Active6 beds 3 baths2,760 sq. ft.
7514 Nicollet Avenue, Richfield, MN 55423
MLS# 7155904Listed by: KELLER WILLIAMS INTEGRITY NW - New
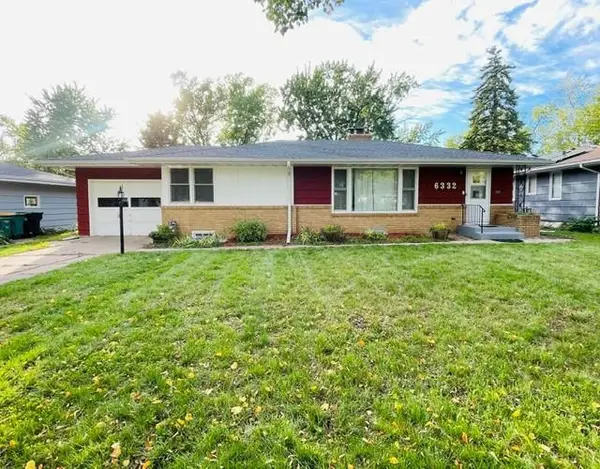 $424,950Active5 beds 2 baths2,300 sq. ft.
6332 Vincent Avenue S, Richfield, MN 55423
MLS# 7155768Listed by: BRIDGE REALTY, LLC - New
 $349,900Active3 beds 2 baths1,660 sq. ft.
6516 16th Avenue S, Richfield, MN 55423
MLS# 7154492Listed by: EXP REALTY - Open Tue, 11am to 1pmNew
 $375,000Active4 beds 3 baths1,777 sq. ft.
6938 5th Avenue S, Richfield, MN 55423
MLS# 7150773Listed by: EDINA REALTY, INC. - New
 $340,000Active3 beds 2 baths1,782 sq. ft.
6240 Sheridan Avenue S, Richfield, MN 55423
MLS# 7152952Listed by: KRIS LINDAHL REAL ESTATE - New
 $382,000Active4 beds 2 baths1,486 sq. ft.
7506 Pillsbury Avenue S, Richfield, MN 55423
MLS# 7153410Listed by: RESOURCE REALTY GROUP, INC - New
 $189,900Active1 beds 1 baths1,064 sq. ft.
7601 Aldrich Avenue S #215, Richfield, MN 55423
MLS# 7154162Listed by: EXP REALTY


Protect your home and budget from life's surprises with an Assurant Home Warranty, backed by a partner that supports you through every step of homeownership. Explore Plans.
© 2023 - 2026 ERA Franchise Systems LLC. All rights reserved. ERA Franchise Systems LLC fully supports the principles of the Fair Housing Act and the Equal Opportunity Act. ERA, ERA Real Estate powered, and their respective logos are registered service marks of ERA Franchise Systems LLC. Each office is independently owned and operated.