
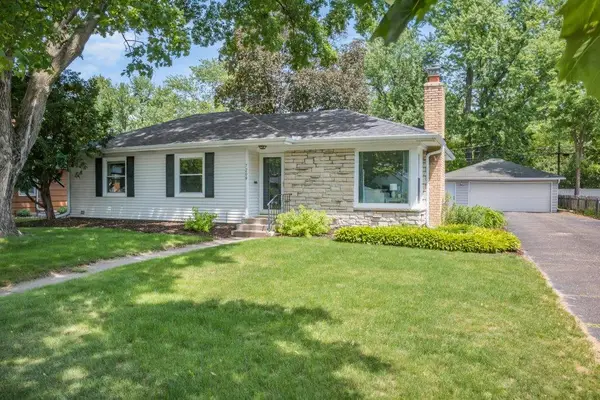
6424 Humboldt Avenue S, Richfield, MN 55423
Local realty services provided by:ERA Prospera Real Estate
6424 Humboldt Avenue S,Richfield, MN 55423
$460,000
- 4 Beds
- 4 Baths
- 2,290 sq. ft.
- Single family
- Active
Listed by: michael kootsikas
Office: northstar real estate associates
MLS#:7148790
Source:NSMLS
Price summary
- Price:$460,000
- Price per sq. ft.:$188.6
About this home
This move-in ready 4-bedroom, 4-bathroom gem in Richfield combines modern luxury with remarkable peace of mind. Highlights include an extraordinary upper-level bath featuring a private steam shower and jetted tub, plus a fully finished lower level with fresh flooring and a newly added 3/4 bath. Major updates have already been done for you—enjoy a new roof (2024), furnace & water heater (2021), new driveway, remodeled kitchen, refreshed entry steps, and so much more!
Contact an agent
Home facts
- Year built:1965
- Subdivision & Development:Fairwood Park 1st Add Richfiel
- Listing ID #:7148790
- Added:4 day(s) ago
- Updated:September 28, 2026 at 12:58 PM
Rooms and interior
- Bedrooms:4
- Total bathrooms:4
- Full bathrooms:2
- Half bathrooms:1
- Dining Description:Informal Dining Room, Separate/Formal Dining Room
- Bathrooms Description:3/4 Basement, Bathroom Ensuite, Main Floor 1/2 Bath, Upper Level Full Bath
- Kitchen Description:Dishwasher, Disposal, Range, Refrigerator
- Basement:Yes
- Basement Description:Drain Tiled, Egress Window(s), Full, Partially Finished, Sump Pump
- Living area:2,290 sq. ft.
Heating and cooling
- Cooling:Central Air
- Heating:Forced Air
- Central air:Yes
Structure and exterior
- Roof:Age 8 Years or Less, Asphalt
- Year built:1965
- Building area:2,290 sq. ft.
- Lot area:0.19 Acres
- Levels:2 Story
Utilities
- Water:City Water - Connected
- Sewer:City Sewer - Connected
Finances and disclosures
- Price:$460,000
- Price per sq. ft.:$188.6
- Tax amount:$6,308 (2026)
Features and amenities
- Appliances:Disposal, Range, Refrigerator, Washer
- Laundry features:Dryer, Washer
Parking
- Parking description:Asphalt, Detached Garage, Garage Door Opener
- Garage:Yes
- Garage spaces:2
New listings near 6424 Humboldt Avenue S
- Coming Soon
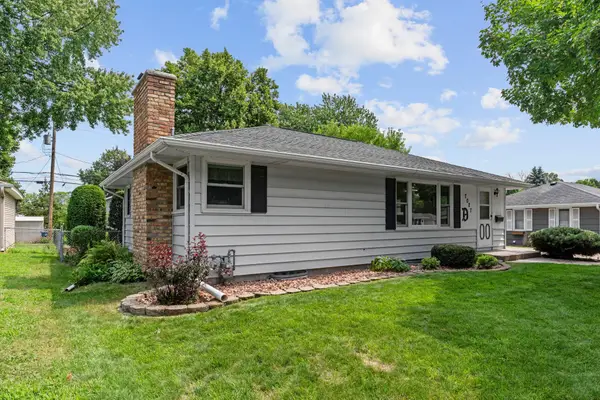 $339,900Coming Soon3 beds 1 baths1,527 sq. ft.
7027 13th Avenue S, Richfield, MN 55423
MLS# 7150846Listed by: REAL BROKER, LLC - Coming Soon
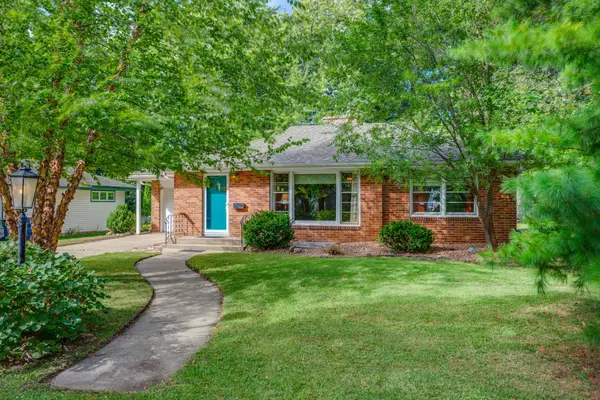 $424,900Coming Soon3 beds 2 baths1,885 sq. ft.
7620 Upton Avenue S, Richfield, MN 55423
MLS# 7150348Listed by: COLDWELL BANKER REALTY - LAKES - New
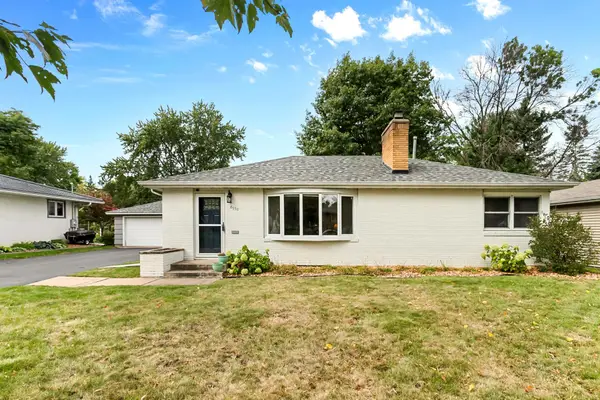 $400,000Active5 beds 2 baths2,142 sq. ft.
6938 Stevens Avenue S, Richfield, MN 55423
MLS# 7148879Listed by: LPT REALTY, LLC - New
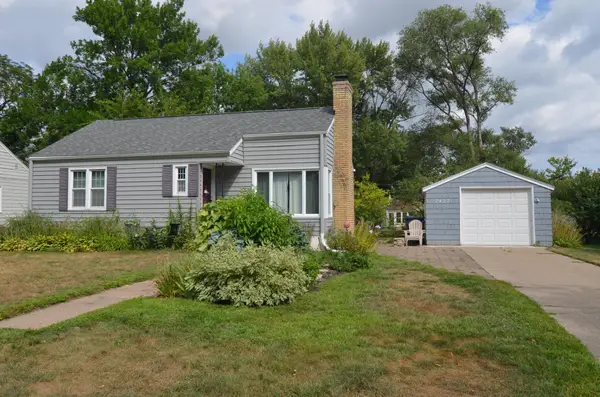 $299,900Active2 beds 1 baths1,068 sq. ft.
7427 Stevens Avenue, Richfield, MN 55423
MLS# 7140295Listed by: LONE BIRCH REALTY - New
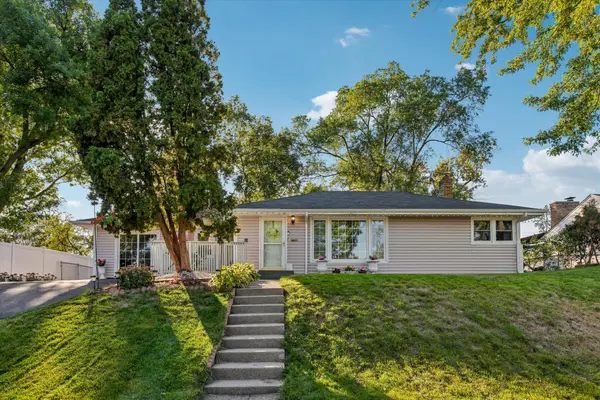 $350,000Active4 beds 2 baths1,983 sq. ft.
6950 1st Avenue S, Richfield, MN 55423
MLS# 7145871Listed by: COLDWELL BANKER REALTY - New
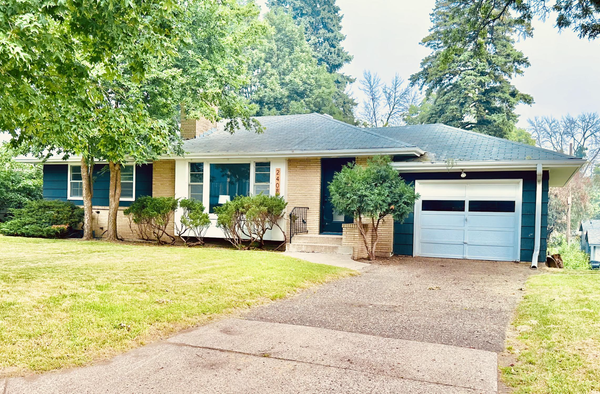 $364,900Active4 beds 2 baths2,258 sq. ft.
2408 W 65 1/2 Street, Richfield, MN 55423
MLS# 7149668Listed by: RE/MAX RESULTS - New
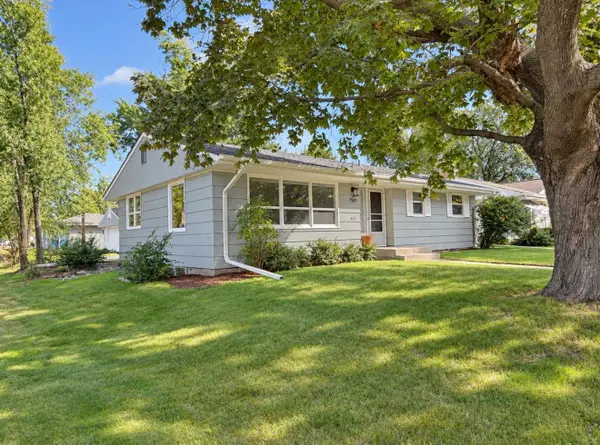 $424,900Active5 beds 2 baths2,300 sq. ft.
7501 Morgan Avenue S, Richfield, MN 55423
MLS# 7148836Listed by: RE/MAX ADVANTAGE PLUS - New
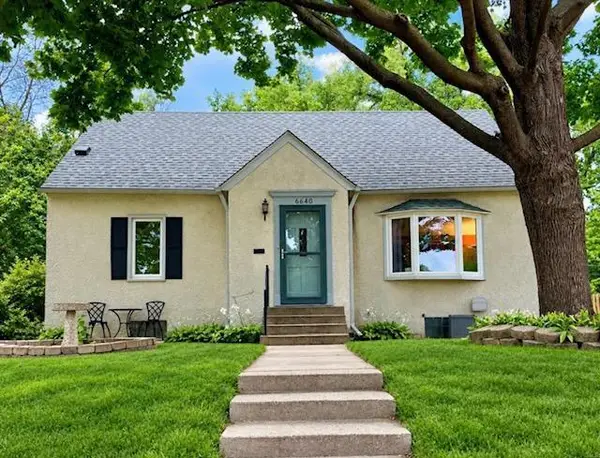 $370,000Active3 beds 3 baths1,700 sq. ft.
6640 4th Avenue S, Richfield, MN 55423
MLS# 7148723Listed by: HOMESMART SAPPHIRE REALTY - New
 $419,900Active4 beds 2 baths2,034 sq. ft.
7209 Newton Avenue S, Richfield, MN 55423
MLS# 7148085Listed by: KELLER WILLIAMS CLASSIC RLTY NW


Protect your home and budget from life's surprises with an Assurant Home Warranty, backed by a partner that supports you through every step of homeownership. Explore Plans.
© 2023 - 2026 ERA Franchise Systems LLC. All rights reserved. ERA Franchise Systems LLC fully supports the principles of the Fair Housing Act and the Equal Opportunity Act. ERA, ERA Real Estate powered, and their respective logos are registered service marks of ERA Franchise Systems LLC. Each office is independently owned and operated.