
6435 Vincent Avenue S, Richfield, MN 55423
Local realty services provided by:ERA Gillespie Real Estate
6435 Vincent Avenue S,Richfield, MN 55423
$485,000
- 4 Beds
- 3 Baths
- 2,500 sq. ft.
- Single family
- Active
Listed by: jacqueline sandoval, julio sanchez
Office: national realty guild
MLS#:7130164
Source:NSMLS
Price summary
- Price:$485,000
- Price per sq. ft.:$185.68
About this home
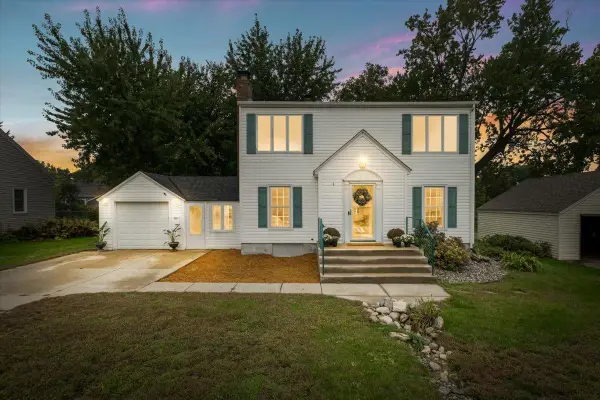
Move-in ready, beautifully updated, and ideally located in Richfield! This spacious 4-bedroom home combines modern finishes, a flexible floor plan, and significant recent improvements—including a new roof, new A/C, new furnace, and new water heater, all completed in 2023.
Step inside to a bright, open main level filled with natural light from large windows and complemented by beautiful hardwood floors and recessed lighting. The updated kitchen flows seamlessly into the dining and living areas, creating an inviting space for everyday living and entertaining. The kitchen features updated cabinetry, a tile backsplash, stainless steel appliances, a built-in coffee bar, an expansive peninsula with additional seating and prep space, and durable, easy-to-maintain flooring.
Three bedrooms and an a full bathroom are conveniently located on the main level.
The finished lower level provides substantial additional living space with a spacious family room, a generously sized fourth bedroom, and another beautifully updated bathroom. The versatile layout offers plenty of options for guests, a home office, recreation area, or additional living space.
An attached tuck-under garage adds everyday convenience. With major improvements already completed—including the roof, A/C, furnace, and water heater in 2023—this home offers an impressive combination of modern updates, space, functionality, and peace of mind.
The location is another standout. Highway 62 and I-35W are just minutes away, providing convenient access to Minneapolis, Edina, Bloomington, and the surrounding Twin Cities. Enjoy easy access to The Galleria, Southdale Center, Mall of America, Minneapolis–Saint Paul International Airport, as well as nearby shopping, dining, parks, and entertainment.
Updated, spacious, conveniently located, and ready to enjoy—6435 Vincent Ave S is ready to welcome its next owner....
Contact an agent
Home facts
- Year built:1957
- Subdivision & Development:Rgt Richfield Gardens-Lot 6
- Listing ID #:7130164
- Added:46 day(s) ago
- Updated:October 06, 2026 at 12:49 PM
Rooms and interior
- Bedrooms:4
- Total bathrooms:3
- Full bathrooms:2
- Half bathrooms:1
- Dining Description:Separate/Formal Dining Room
- Bathrooms Description:Full Basement, Main Floor 1/2 Bath, Main Floor Full Bath
- Kitchen Description:Dishwasher, Disposal, Exhaust Fan, Range, Refrigerator, Stainless Steel Appliances
- Basement:Yes
- Basement Description:Block, Egress Window(s), Finished, Walkout
- Living area:2,500 sq. ft.
Heating and cooling
- Cooling:Central Air
- Heating:Forced Air
- Central air:Yes
Structure and exterior
- Roof:Asphalt
- Year built:1957
- Building area:2,500 sq. ft.
- Lot area:0.19 Acres
- Lot Features:Public Transit (w/in 6 blks), Tree Coverage - Light
- Construction Materials:Block
- Levels:1 Story
Utilities
- Water:City Water - Connected
- Sewer:City Sewer - Connected
Finances and disclosures
- Price:$485,000
- Price per sq. ft.:$185.68
- Tax amount:$5,321 (2026)
Features and amenities
- Appliances:Disposal, Exhaust Fan, Range, Refrigerator, Stainless Steel Appliances, Washer
- Laundry features:Dryer, Washer
Parking
- Parking description:Tuckunder Garage
- Garage:Yes
- Garage spaces:1
New listings near 6435 Vincent Avenue S
- Coming Soon
 $445,000Coming Soon5 beds 2 baths2,120 sq. ft.
6618 Humboldt Avenue S, Richfield, MN 55423
MLS# 7155248Listed by: ANDERSON REALTY - Coming Soon
 $585,000Coming Soon5 beds 3 baths2,854 sq. ft.
7005 Oak Grove Boulevard, Richfield, MN 55423
MLS# 7152329Listed by: CALL IT CLOSED INTERNATIONAL REALTY - New
 $349,900Active3 beds 2 baths1,660 sq. ft.
6516 16th Avenue S, Richfield, MN 55423
MLS# 7154492Listed by: EXP REALTY - Open Tue, 11am to 1pmNew
 $375,000Active4 beds 3 baths1,777 sq. ft.
6938 5th Avenue S, Richfield, MN 55423
MLS# 7150773Listed by: EDINA REALTY, INC. - New
 $340,000Active3 beds 2 baths1,782 sq. ft.
6240 Sheridan Avenue S, Richfield, MN 55423
MLS# 7152952Listed by: KRIS LINDAHL REAL ESTATE - New
 $382,000Active4 beds 2 baths1,486 sq. ft.
7506 Pillsbury Avenue S, Richfield, MN 55423
MLS# 7153410Listed by: RESOURCE REALTY GROUP, INC - New
 $189,900Active1 beds 1 baths1,064 sq. ft.
7601 Aldrich Avenue S #215, Richfield, MN 55423
MLS# 7154162Listed by: EXP REALTY - New
 $329,900Active3 beds 1 baths925 sq. ft.
7244 10th Avenue S, Richfield, MN 55423
MLS# 7152299Listed by: HOMESTEAD ROAD - New
 $380,000Active4 beds 1 baths2,293 sq. ft.
7509 14th Avenue S, Richfield, MN 55423
MLS# 7120689Listed by: KELLER WILLIAMS PREFERRED RLTY  $300,000Pending3 beds 2 baths2,954 sq. ft.
6700 13th Avenue S, Richfield, MN 55423
MLS# 7135813Listed by: COLDWELL BANKER REALTY


Protect your home and budget from life's surprises with an Assurant Home Warranty, backed by a partner that supports you through every step of homeownership. Explore Plans.
© 2023 - 2026 ERA Franchise Systems LLC. All rights reserved. ERA Franchise Systems LLC fully supports the principles of the Fair Housing Act and the Equal Opportunity Act. ERA, ERA Real Estate powered, and their respective logos are registered service marks of ERA Franchise Systems LLC. Each office is independently owned and operated.