
6932 Wentworth Avenue, Richfield, MN 55423
Local realty services provided by:ERA Gillespie Real Estate
6932 Wentworth Avenue,Richfield, MN 55423
$360,500
- 3 Beds
- 2 Baths
- - sq. ft.
- Single family
- Sold
Listed by: cassie l frick
Office: edina realty, inc.
MLS#:7110023
Source:NSMLS
Sorry, we are unable to map this address
Price summary
- Price:$360,500
About this home
Darling, move-in ready rambler. Nicely updated kitchen with new flooring, stainless steel appliances, painted cabinetry. Great flow with 3 bedrooms on the main level. Delightful, fenced yard brimming with perennial gardens, garden beds, and oversized shed. Perfectly sited in an ideal location; Just down the street from the 20+-acre Augsburg Park (with enormous playground, trails, tennis, and more), 4 blocks to Wood Lake Nature Area, and 4 blocks to the retail and restaurants at 66th and Lyndale. Easy access to 62, 494, and 35W. Truly a must-see. OFFER RECEIVED: please have highest and best offers submitted by no later than Sunday (7/19) at 4:00p.
Contact an agent
Home facts
- Year built:1957
- Subdivision & Development:Fowlers Add
- Listing ID #:7110023
- Added:42 day(s) ago
- Updated:August 27, 2026 at 08:09 AM
Rooms and interior
- Bedrooms:3
- Total bathrooms:2
- Full bathrooms:1
- Dining Description:Breakfast Area, Eat In Kitchen, Kitchen/Dining Room
- Bathrooms Description:3/4 Basement, Basement, Main Floor Full Bath
- Kitchen Description:Dishwasher, Range, Refrigerator, Stainless Steel Appliances
- Basement:Yes
- Basement Description:Block, Finished, Full
Heating and cooling
- Cooling:Central Air
- Heating:Forced Air
- Central air:Yes
Structure and exterior
- Roof:Pitched
- Year built:1957
- Lot Features:Public Transit (w/in 6 blks), Tree Coverage - Medium
- Construction Materials:Block
- Levels:1 Story
Utilities
- Water:City Water - Connected
- Sewer:City Sewer - Connected
Finances and disclosures
- Price:$360,500
- Tax amount:$4,880 (2026)
Features and amenities
- Appliances:Range, Refrigerator, Stainless Steel Appliances, Washer
- Laundry features:Dryer, Washer
- Amenities:Gas Water Heater
Parking
- Parking description:Concrete
New listings near 6932 Wentworth Avenue
- Coming Soon
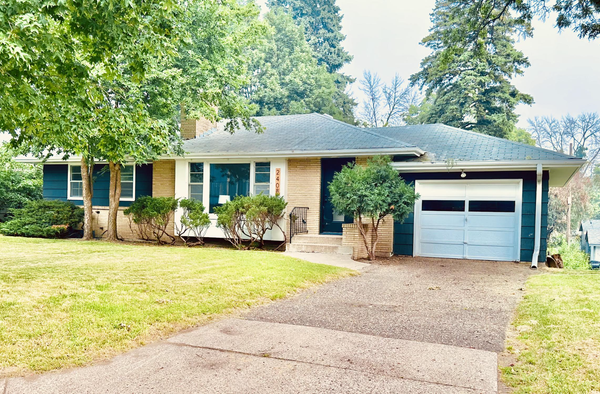 $364,900Coming Soon4 beds 2 baths2,258 sq. ft.
2408 W 65 1/2 Street, Richfield, MN 55423
MLS# 7133845Listed by: RE/MAX RESULTS - Coming Soon
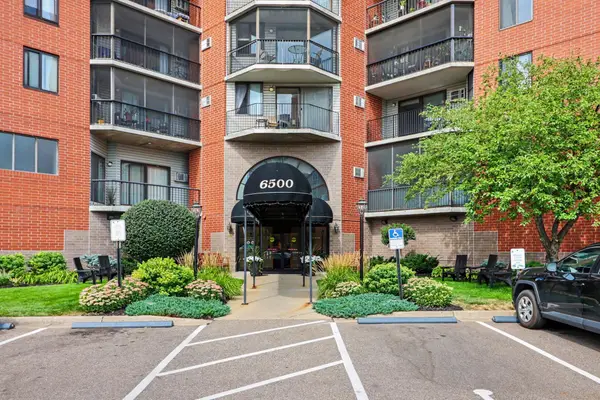 $130,000Coming Soon1 beds 1 baths965 sq. ft.
6500 Woodlake Drive #506, Richfield, MN 55423
MLS# 7133165Listed by: KELLER WILLIAMS PREFERRED RLTY - Coming Soon
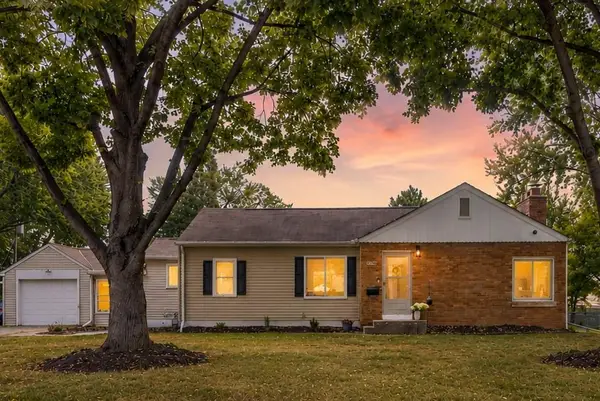 $350,000Coming Soon3 beds 2 baths1,692 sq. ft.
6627 13th Avenue S, Richfield, MN 55423
MLS# 7132679Listed by: JOE SORENSON REALTY - Coming Soon
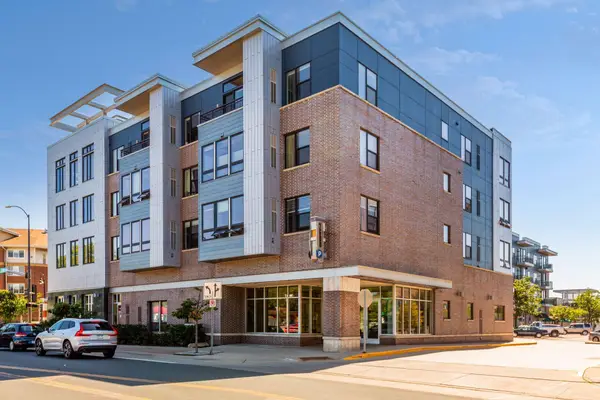 $172,500Coming Soon1 beds 1 baths758 sq. ft.
7600 Lyndale Avenue S #204, Richfield, MN 55423
MLS# 7131876Listed by: JOE SORENSON REALTY - Coming Soon
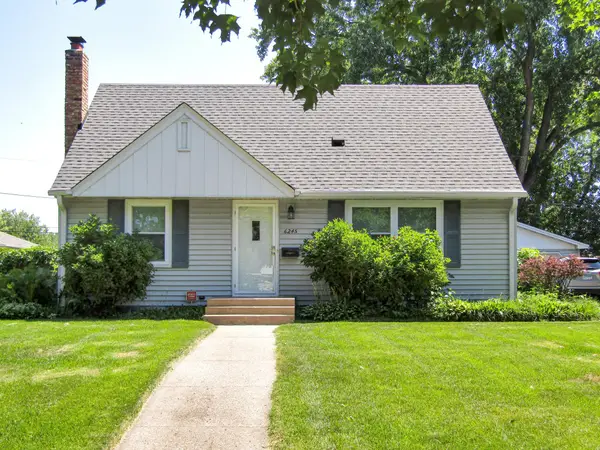 $335,000Coming Soon3 beds 2 baths1,602 sq. ft.
6245 5th Avenue S, Richfield, MN 55423
MLS# 7128783Listed by: PEDERSON REALTY INC - Coming SoonOpen Fri, 4 to 7pm
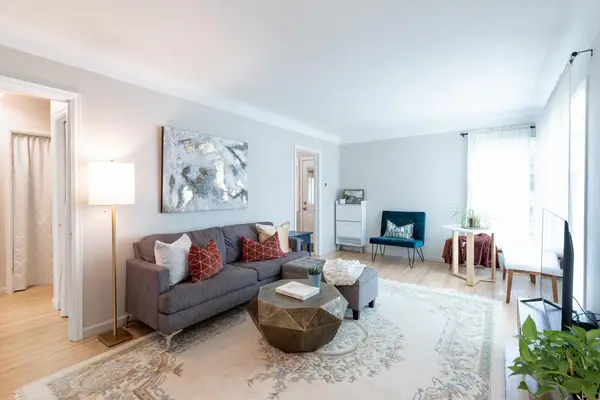 $324,899Coming Soon2 beds 1 baths834 sq. ft.
6805 Nicollet Avenue, Richfield, MN 55423
MLS# 7128629Listed by: LPT REALTY, LLC - New
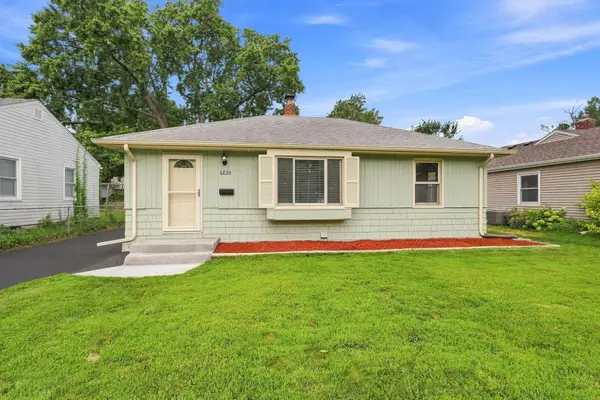 $339,900Active3 beds 1 baths1,576 sq. ft.
6820 Thomas Avenue S, Richfield, MN 55423
MLS# 7128552Listed by: EDINA REALTY, INC. - New
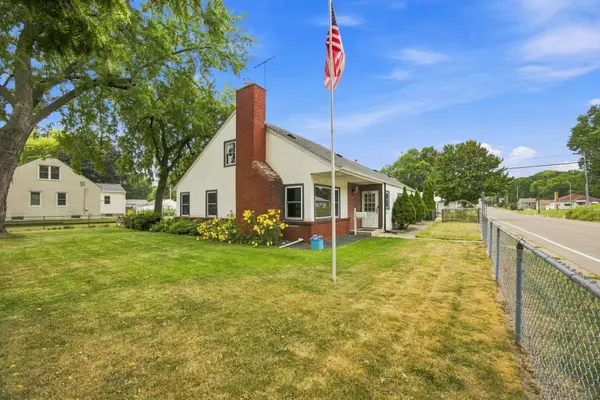 $450,000Active4 beds 4 baths2,588 sq. ft.
6900 Queen Avenue S, Richfield, MN 55423
MLS# 7128096Listed by: COLDWELL BANKER REALTY - SOUTHWEST REGIONAL - Open Thu, 12 to 2pmNew
 $185,000Active1 beds 1 baths862 sq. ft.
1015 Rae Drive #8, Richfield, MN 55423
MLS# 7103337Listed by: EDINA REALTY, INC. - New
 $349,900Active3 beds 2 baths1,557 sq. ft.
6333 5th Avenue S, Richfield, MN 55423
MLS# 7131429Listed by: COLDWELL BANKER REALTY - SOUTHWEST REGIONAL


Protect your home and budget from life's surprises with an Assurant Home Warranty, backed by a partner that supports you through every step of homeownership. Explore Plans.
© 2023 - 2026 ERA Franchise Systems LLC. All rights reserved. ERA Franchise Systems LLC fully supports the principles of the Fair Housing Act and the Equal Opportunity Act. ERA, ERA Real Estate powered, and their respective logos are registered service marks of ERA Franchise Systems LLC. Each office is independently owned and operated.